
7281 SW 68th Dr, Jasper, FL 32052
Local realty services provided by:CENTURY 21 Dianne Chewning & Associates
Listed by: stephanie barron
Office: hometown realty of north fl. inc.
MLS#:798824
Source:FL_DGLMLS
Price summary
- Price:$699,000
About this home
Suwannee Riverfront Home on 9.2 Acres with Pool, Private Dock & Workshop - Experience North Florida riverfront living on 9.2 acres with approximately 500 feet on the Suwannee River, a private multi-level dock, saltwater pool, and a 30x50 climate-controlled workshop. This 2014 site-built home offers 3 bedrooms, 2 bathrooms, 2,288 heated/cooled square feet, and a property layout designed for indoor comfort, outdoor living, storage, hobbies, and everyday function. The grounds include gated entry, fenced and cross-fenced pasture, greenhouse space, a 30KW generator, and outdoor areas that make the acreage usable rather than just scenic. From the pool to the dock to the workshop, each major feature gives the property a clear purpose and a strong reason to stand apart from ordinary acreage listings. Schedule a private showing to experience the full setting, river access, and improvements in person.
Contact an agent
Home facts
- Year built:2014
- Listing ID #:798824
- Added:128 day(s) ago
- Updated:July 23, 2026 at 09:29 PM
Rooms and interior
- Bedrooms:3
- Total bathrooms:2
- Full bathrooms:2
- Rooms Total:7
- Flooring:Laminate, Luxury Vinyl Planking, Tile
- Kitchen Description:Dishwasher, Double Oven, Electric Range, Gas Range, Microwave, Pantry, Range Hood, Refrigerator, Split Floor Plan, Wood Cabinets
Heating and cooling
- Heating:Electric, Fireplace(s), Gas Stove
Structure and exterior
- Roof:Metal
- Year built:2014
- Lot area:9.2 Acres
- Lot Features:Fruit Trees, Landscaped, Oversize, Pasture, Rectangular Lot, Wooded
- Construction Materials:Frame, Vinyl Siding
- Exterior Features:Balcony, Barbecue, Open Deck, Outdoor Kitchen, Porch, ext_fea_Lighting
- Foundation Description:Pillar/Post/Pier, Slab
Utilities
- Water:Well
- Sewer:Septic Tank
Finances and disclosures
- Price:$699,000
Features and amenities
- Appliances:Electric Water Heater, Gas Range, Range Hood, Refrigerator, Water Filter - Whole House
- Laundry features:Laundry Room, Laundry Tub, Sink
- Amenities:Beamed Ceilings, Bookcases, Cathedral Ceiling(s), Ceiling Fan(s), Crown Molding, Fireplace, Granite Counters, High Ceilings, Open Floorplan, Split Floor Plan, Walk-In Closet(s), Wood Cabinets, secu_Alarm System, secu_Carbon Monoxide Detector(s), secu_Gated Community
- Pool features:Cool Deck, Fenced, Fiberglass, In Ground, Salt Water
Parking
- Parking description:Dirt, Driveway, Private, Under House
New listings near 7281 SW 68th Dr
- New
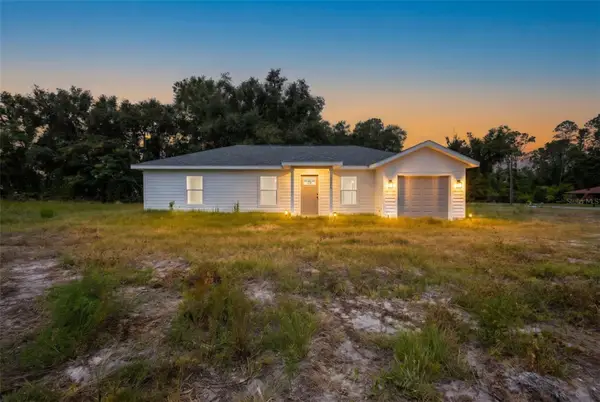 $230,000Active3 beds 2 baths1,067 sq. ft.
722 Alder Ln, JASPER, FL 32052
MLS# GC542116Listed by: PRISTINE PROPERTIES TRENTON 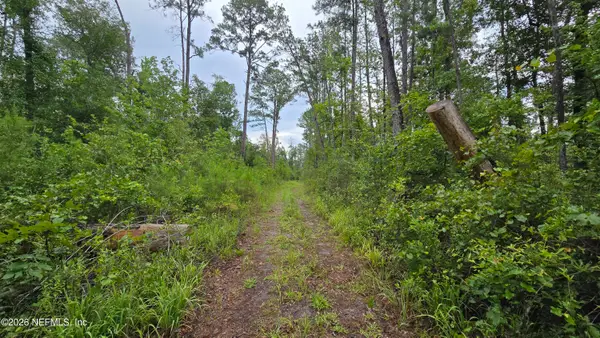 $17,999Active2.2 Acres
LOT 16 16th Nw Street, Jasper, FL 32052
MLS# 2154907Listed by: MOMENTUM REALTY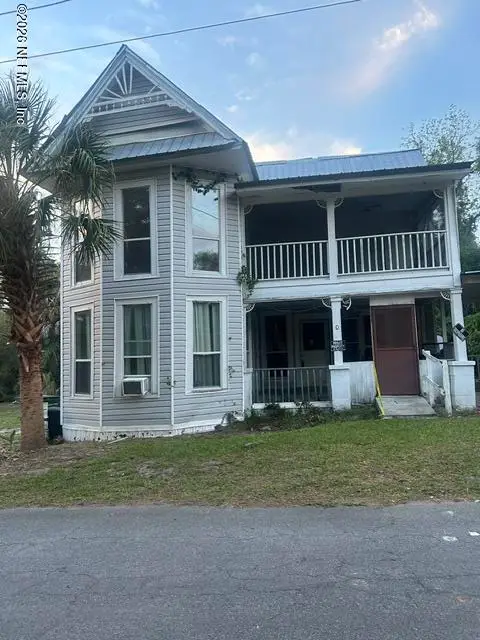 $44,900Pending3 beds 2 baths1,536 sq. ft.
107 4th St Sw Street, Jasper, FL 32052
MLS# 2151590Listed by: VYLLA HOME $45,000Active0.72 Acres
Lot 29 SW 76th Drive Common, Jasper, FL 32052
MLS# 400299Listed by: SAWGRASS REALTY, LLC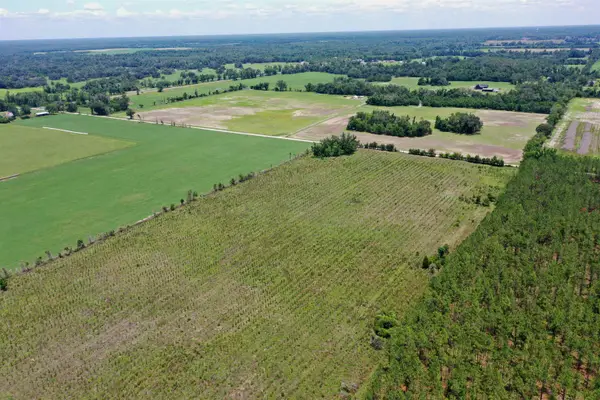 $375,000Active60 Acres
SW 86th Boulevard, Jasper, FL 32052
MLS# 401100Listed by: KOHLER & ASSOCIATES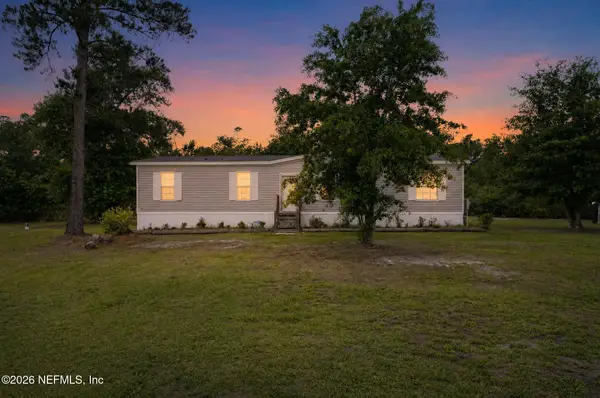 $267,500Active4 beds 2 baths1,512 sq. ft.
5055 SE 118th Lane, Jasper, FL 32052
MLS# 2149711Listed by: FLORIDA HOMES REALTY & MTG LLC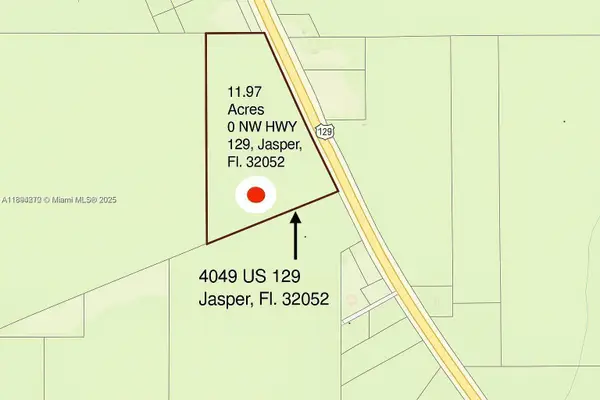 $118,000Active119.86 Acres
xxx NW 129 Highway, Other, FL 32052
MLS# A11894272Listed by: UNITED REALTY GROUP INC. $79,999Pending3 beds 1 baths
11169 NE 39th Dr, Jasper, FL 32052
MLS# 799189Listed by: Hometown Realty of North Fl. Inc.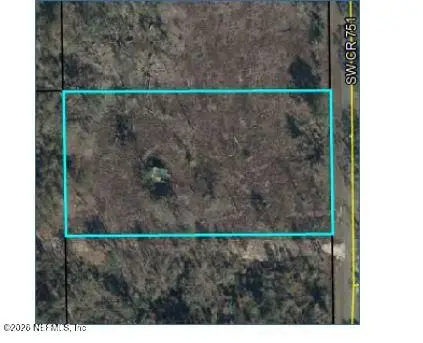 $79,000Active4.64 Acres
001 751, Jasper, FL 32052
MLS# 2136451Listed by: VYLLA HOME


Protect your home and budget from life's surprises with an Assurant Home Warranty, backed by a partner that supports you through every step of homeownership. Explore Plans.
©2026 Century 21 Real Estate LLC. All rights reserved. CENTURY 21®, the CENTURY 21 Logo and C21® are service marks owned by Century 21 Real Estate LLC. Century 21 Real Estate LLC fully supports the principles of the Fair Housing Act and the Equal Opportunity Act. Each office is independently owned and operated. Listing information is deemed reliable but not guaranteed accurate.