
10251 S Ocean Drive #H1, Jensen Beach, FL 34957
Local realty services provided by:CENTURY 21 Move With Us
Listed by: michael ortega
Office: serhant
MLS#:B26006106
Source:FL_RAMC
Price summary
- Price:$2,000,000
- Price per sq. ft.:$454.55
About this home
Rising from one of the most coveted stretches of Florida's Treasure Coast, these newly constructed luxury waterfront residences introduce a rare opportunity to own brand-new construction on Hutchinson Island something that is increasingly difficult to find, especially at this price point. Limited to just twenty-four meticulously crafted residences, this boutique development was intentionally designed to embrace its spectacular surroundings where the Intracoastal Waterway meets the Atlantic Ocean. Positioned along a mile-wide expanse of the Indian River, residents enjoy sweeping water views, easy access to the open ocean via the nearby St. Lucie Inlet, and the serenity of true waterfront living yet remain only minutes from the charm and vibrancy of Downtown Stuart. Each residence offers an expansive 4-bedroom, 3.5-bath floor plan with approximately 3,100 square feet of living space, blending sophisticated architecture with elevated modern design. Floor-to-ceiling hurricane-impact glass floods the interiors with natural light while framing panoramic water views. The heart of the home is a beautifully curated chef's kitchen designed by Oggi Design House, featuring custom two-tone cabinetry, under-cabinet lighting, and striking Matarazzo Dolomite natural stone countertops with a full-height backsplash. A suite of GE Monogram appliances including a 36-inch induction cooktop, paneled refrigerator and dishwasher, and stacked wall ovens delivers both performance and style for entertaining or everyday living. The owner's suite is designed as a private waterfront retreat. Each residence includes a walk-out terrace capturing expansive views of either the Intracoastal Waterway or the Atlantic Ocean. The spa-inspired primary bath showcases Italian terrazzo tile, Mystery White marble countertops, custom cabinetry, and a luxurious triple-head rainfall shower designed for total relaxation. Beyond the residences, the lifestyle amenities create a true waterfront sanctuary. Residents enjoy a beautifully designed clubhouse with indoor-outdoor entertaining space, a resort-style pool deck with an 800-square-foot pool and sun shelf, a state-of-the-art fitness center with sauna, and a private marina offering seven boat slips (available for purchase), day docks, and kayak launch access. Deeded beach access located directly across the street allows owners to enjoy both the river and the ocean from one extraordinary location. Additional conveniences include true two-car garages with EV charging, smart-home compatibility, integrated whole-home Wi-Fi, and built-in multi-room Sonos sound systems, seamlessly blending modern technology with timeless coastal design. What makes this offering truly exceptional is its rarity. Waterfront new construction on Hutchinson Island is extremely limited, particularly in a boutique setting of this scale and craftsmanship. With only twenty-four residences available, this development represents one of the island's most exclusive new addresses where elevated finishes, resort-style amenities, and direct access to both river and ocean come together to create a lifestyle that is simply unmatched....
Contact an agent
Home facts
- Year built:2027
- Subdivision & Development:Ancora Residences
- Listing ID #:B26006106
- Added:17 day(s) ago
- Updated:September 18, 2026 at 03:23 PM
Rooms and interior
- Bedrooms:4
- Total bathrooms:4
- Full bathrooms:3
- Half bathrooms:1
- Rooms Total:8
- Flooring:Ceramic Tile
- Dining Description:Kitchen/Dining Combo
- Bathrooms Description:Dual Sinks, Separate Shower
- Kitchen Description:Built-In Oven, Cooktop, Disposal, Kitchen Island, Kitchen/Dining Combo, Pantry, Refrigerator
- Bedroom Description:Split Bedroom, Walk-In Closet(s)
- Living area:3,100 sq. ft.
Heating and cooling
- Cooling:Central Air, Electric, Zoned
- Heating:Central, Electric, Zoned
- Central air:Yes
Structure and exterior
- Roof:Concrete, Flat Tile, Tile
- Year built:2027
- Building area:3,100 sq. ft.
- Lot Features:Sprinklers Automatic, Zero Lot Line
- Architectural Style:Contemporary
- Construction Materials:Block, Concrete, Stucco
- Exterior Features:Balcony, Outdoor Kitchen, Outdoor Shower, Sprinkler Irrigation
- Levels:3 or More Stories
Schools
- High school:Port St Lucie
- Middle school:Southport
- Elementary school:Mariposa
Finances and disclosures
- Price:$2,000,000
- Price per sq. ft.:$454.55
- Tax amount:$2,700 (2025)
Features and amenities
- Appliances:Built-In Oven, Cooktop, Disposal, Refrigerator, Some Electric Appliances, Water Heater
- Amenities:Gated Community, Impact Glass, Pantry, Single Hung
- Pool features:Community
- Smart home:Yes
Parking
- Total parking spaces:2
- Parking description:Attached, Boat, Driveway, Garage, Garage Door Opener, Guest
- Garage:Yes
 The data relating to real estate for sale on this web site comes in part from a cooperative data exchange program of the Realtor<REGISTERED_LOGO> Association of Martin County, Inc. MLS. Real estate listings held by brokerage firms other than CENTURY 21 Move With Us are marked with the IDX logo (Broker Reciprocity) or name and detailed information about such listings includes the name of the listing brokers. Data provided is deemed reliable but is not guaranteed.
New listings near 10251 S Ocean Drive #H1
- Open Sun, 12 to 2pmNew
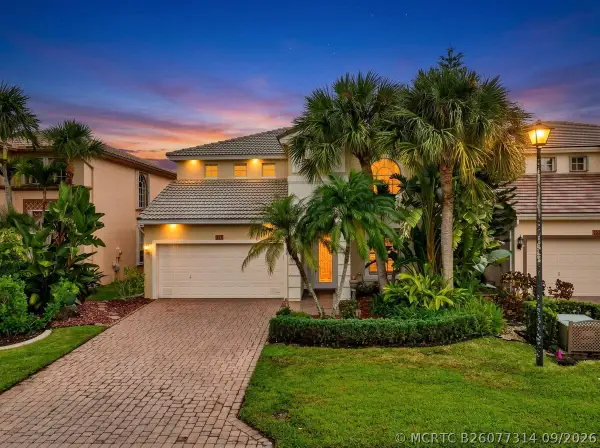 $589,000Active4 beds 3 baths2,536 sq. ft.
248 NW Red Cedar Street #248, Jensen Beach, FL 34957
MLS# B26077314Listed by: REAL ESTATE OF FLORIDA - New
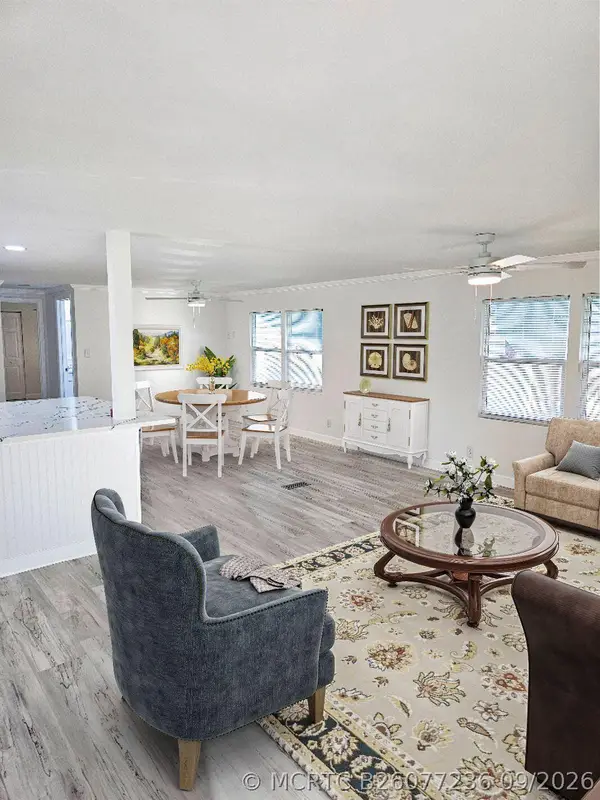 $133,000Active2 beds 2 baths1,680 sq. ft.
179 NE Emerald Drive, Jensen Beach, FL 34957
MLS# B26077236Listed by: REAL ESTATE OF FLORIDA - New
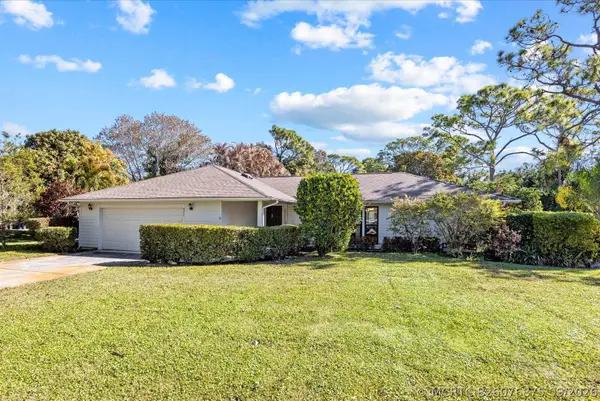 $750,000Active4 beds 3 baths2,318 sq. ft.
571 NE Town Terrace, Jensen Beach, FL 34957
MLS# M20056913Listed by: RE/MAX SELECT GROUP - New
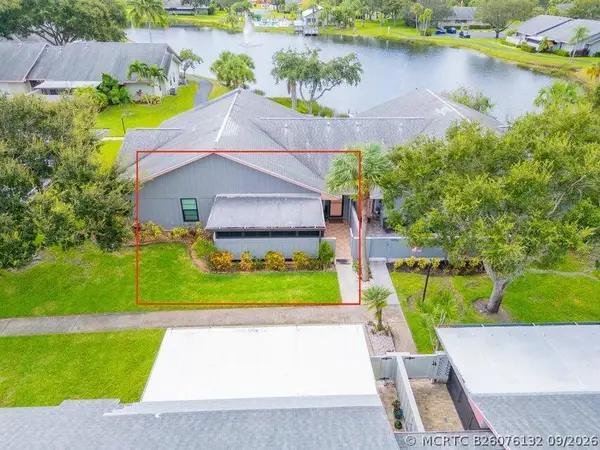 $229,500Active2 beds 2 baths1,037 sq. ft.
4054 NW Cinnamon Tree Circle, Jensen Beach, FL 34957
MLS# B26076132Listed by: PAPERA PROPERTIES, LLC 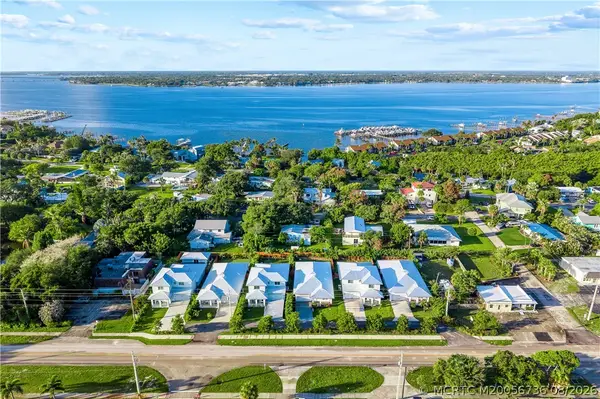 $6,380,000Active28 beds 22 baths14,880 sq. ft.
1920-30-40-50-60-70 NE Dixie Highway, Jensen Beach, FL 34957
MLS# M20056736Listed by: LAVIANO & ASSOCIATES REAL ESTA- New
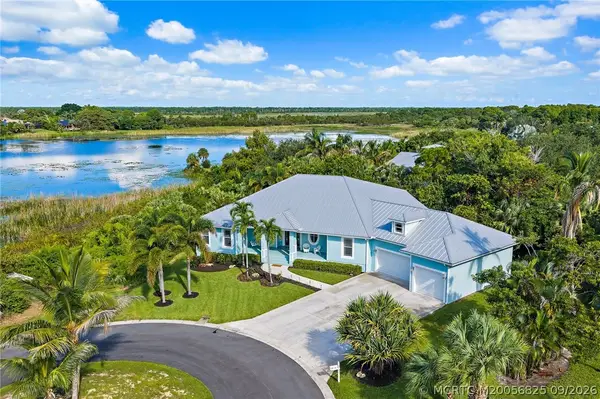 $1,200,000Active3 beds 3 baths2,775 sq. ft.
1109 NE Bayside Place, Jensen Beach, FL 34957
MLS# M20056825Listed by: REAL ESTATE OF FLORIDA - New
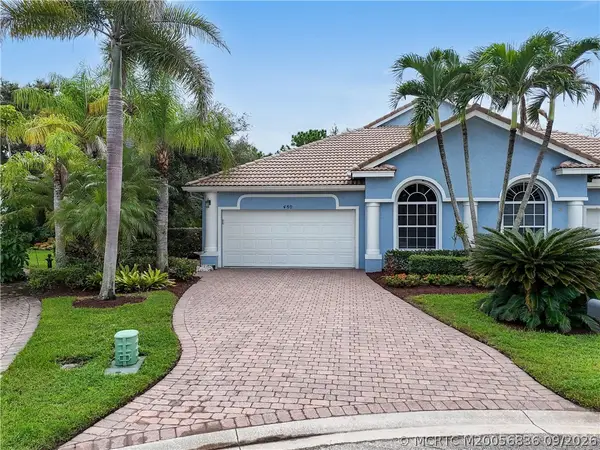 $397,000Active3 beds 2 baths1,718 sq. ft.
480 NW Red Pine Way, Jensen Beach, FL 34957
MLS# M20056836Listed by: REALTY ONE GROUP ENGAGE - Open Sun, 1 to 4pmNew
 $555,000Active2 beds 2 baths1,816 sq. ft.
4600 NW Exchange Avenue, Jensen Beach, FL 34957
MLS# B26074276Listed by: ILLUSTRATED PROPERTIES 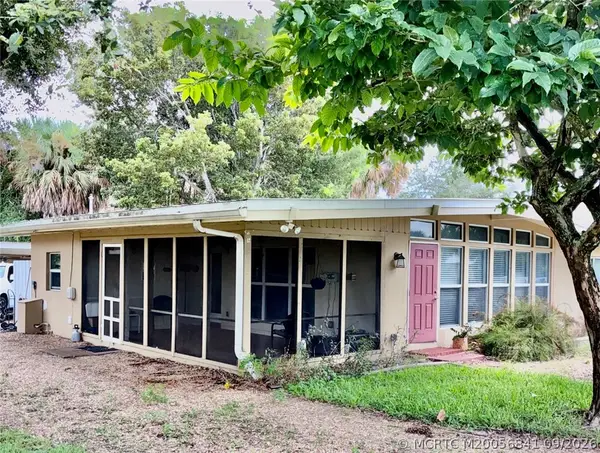 $324,900Pending2 beds 1 baths1,200 sq. ft.
2211 NE Pelican Terrace, Jensen Beach, FL 34957
MLS# M20056841Listed by: BERKSHIRE HATHAWAY FLORIDA REALTY- Open Sun, 11am to 1pmNew
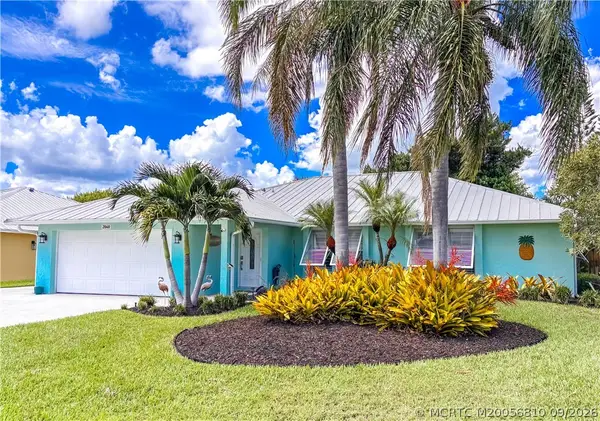 $625,000Active4 beds 2 baths1,970 sq. ft.
2040 NE Acapulco Drive, Jensen Beach, FL 34957
MLS# M20056810Listed by: RE/MAX OF STUART


Protect your home and budget from life's surprises with an Assurant Home Warranty, backed by a partner that supports you through every step of homeownership. Explore Plans.
©2026 Century 21 Real Estate LLC. All rights reserved. CENTURY 21®, the CENTURY 21 Logo and C21® are service marks owned by Century 21 Real Estate LLC. Century 21 Real Estate LLC fully supports the principles of the Fair Housing Act and the Equal Opportunity Act. Each office is independently owned and operated. Listing information is deemed reliable but not guaranteed accurate.