
10410 S Ocean Drive #3, Jensen Beach, FL 34957
Local realty services provided by:CENTURY 21 Move With Us
10410 S Ocean Drive #3,Jensen Beach, FL 34957
$1,550,000
- 3 Beds
- 3 Baths
- 2,524 sq. ft.
- Condominium
- Pending
Listed by: jerome mcwilliams
Office: water pointe realty group
MLS#:M20056341
Source:FL_RAMC
Price summary
- Price:$1,550,000
- Price per sq. ft.:$574.07
About this home
Sunny beachfront Hutchinson Island penthouse, 2 floors of startling ocean views w/ 16' tall impact glass windows to take it all in. This suite was reimagined with new plumbing, wiring, floors, windows - you name it - all new, with only the best products and finishes. The kitchen was redesigned with a giant walk-in pantry, and induction cooking. The spacious DR is perched on the ocean with glorious beach vistas. The LR has a fireplace and surround sound in a wooden art wall. There are 2 master suites, and all 3 BRs are ensuite, New electric panel and tankless water heater system, and complete impact glass and doors. Exterior has a new roof '25 and was extensively reconstructed from '22 to '23 - all assessments paid. Amenities include A/C storage, bike storage room, and a 1 car garage. There are huge party rooms w/ bar and billiard, ping-pong, and card tables, leading out to the pool deck, spa, and outdoor bar - and the ramp taking you directly to the sand. Beachfront bliss is here...
Contact an agent
Home facts
- Year built:1977
- Subdivision & Development:Hutchinson Island Club
- Listing ID #:M20056341
- Added:49 day(s) ago
- Updated:September 10, 2026 at 07:43 AM
Rooms and interior
- Bedrooms:3
- Total bathrooms:3
- Full bathrooms:3
- Dining Description:Living/Dining Room
- Bathrooms Description:Dual Sinks, Separate Shower
- Kitchen Description:Kitchen Island, Pantry
- Bedroom Description:Walk-In Closet(s)
- Living area:2,524 sq. ft.
Heating and cooling
- Cooling:Central Air
- Heating:Central, Central Individual
- Central air:Yes
Structure and exterior
- Roof:Composite Shingle
- Year built:1977
- Building area:2,524 sq. ft.
- Lot area:4.89 Acres
- Architectural Style:Multi Level
- Construction Materials:Block, Concrete
- Levels:3 or More Stories
Finances and disclosures
- Price:$1,550,000
- Price per sq. ft.:$574.07
- Tax amount:$10,317 (2025)
Features and amenities
- Appliances:Water Purifier
- Amenities:Closed Circuit Camera(s), Elevators, Impact Glass, Pantry, Phone Entry
- Pool features:Community
Parking
- Total parking spaces:1
- Parking description:Detached, Garage
- Garage:Yes
 The data relating to real estate for sale on this web site comes in part from a cooperative data exchange program of the Realtor<REGISTERED_LOGO> Association of Martin County, Inc. MLS. Real estate listings held by brokerage firms other than CENTURY 21 Move With Us are marked with the IDX logo (Broker Reciprocity) or name and detailed information about such listings includes the name of the listing brokers. Data provided is deemed reliable but is not guaranteed.
New listings near 10410 S Ocean Drive #3
- Open Sun, 12 to 2pmNew
 $555,000Active2 beds 2 baths1,816 sq. ft.
4600 NW Exchange Avenue, Jensen Beach, FL 34957
MLS# B26074276Listed by: ILLUSTRATED PROPERTIES - New
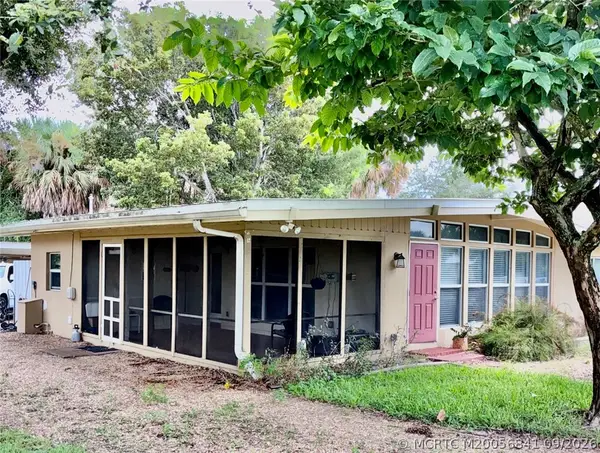 $324,900Active2 beds 1 baths1,200 sq. ft.
2211 NE Pelican Terrace, Jensen Beach, FL 34957
MLS# M20056841Listed by: BERKSHIRE HATHAWAY FLORIDA REALTY - New
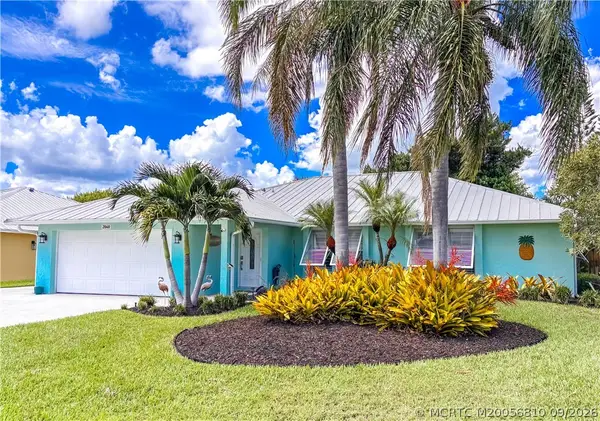 $625,000Active4 beds 2 baths1,970 sq. ft.
2040 NE Acapulco Drive, Jensen Beach, FL 34957
MLS# M20056810Listed by: RE/MAX OF STUART - New
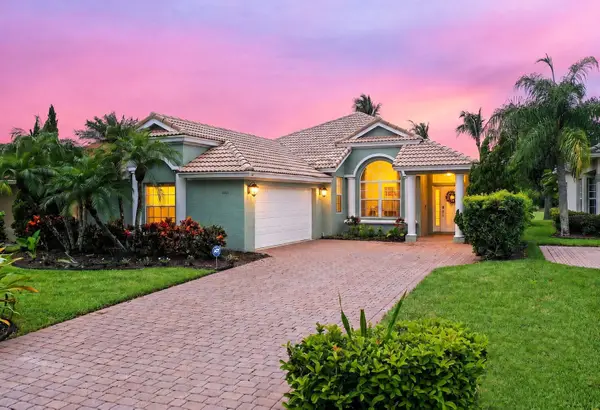 $717,700Active3 beds 2 baths1,900 sq. ft.
4664 NW Red Maple Drive, Jensen Beach, FL 34957
MLS# B26074121Listed by: REAL ESTATE OF FLORIDA - Open Sat, 11am to 1pmNew
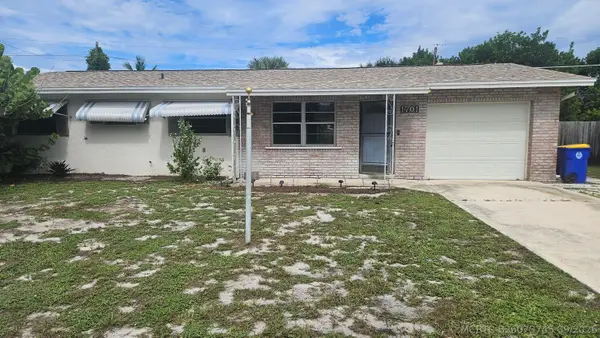 $349,000Active3 beds 2 baths1,239 sq. ft.
1701 NE 16th Drive, Jensen Beach, FL 34957
MLS# B26073745Listed by: REALTY ONE GROUP ENGAGE - New
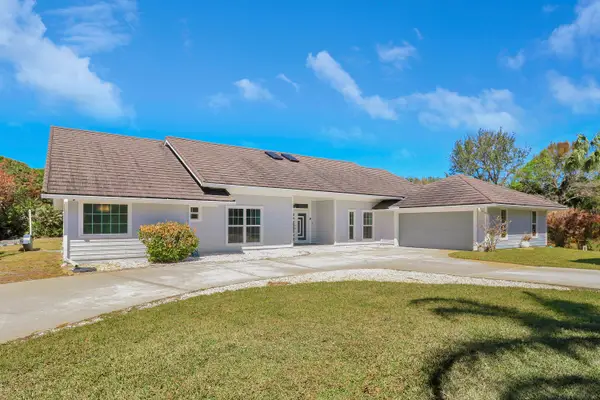 $1,450,000Active3 beds 3 baths2,837 sq. ft.
815 N E Stokes Terrace, Jensen Beach, FL 34957
MLS# B26073716Listed by: REAL BROKER LLC - New
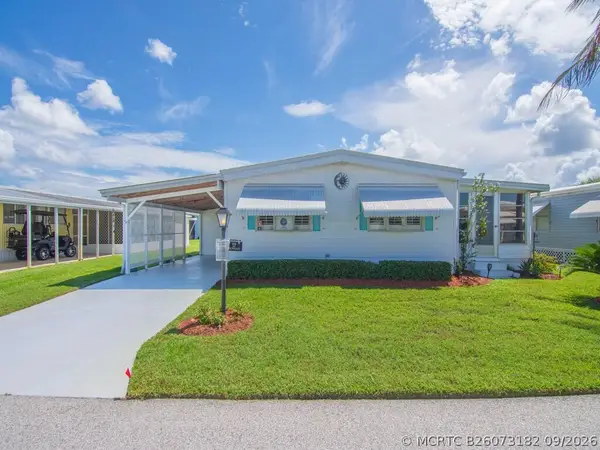 $69,000Active2 beds 2 baths960 sq. ft.
212 NE Forrest Court, Jensen Beach, FL 34957
MLS# B26073182Listed by: ANCHOR SOUTHEAST REALTY LLC - New
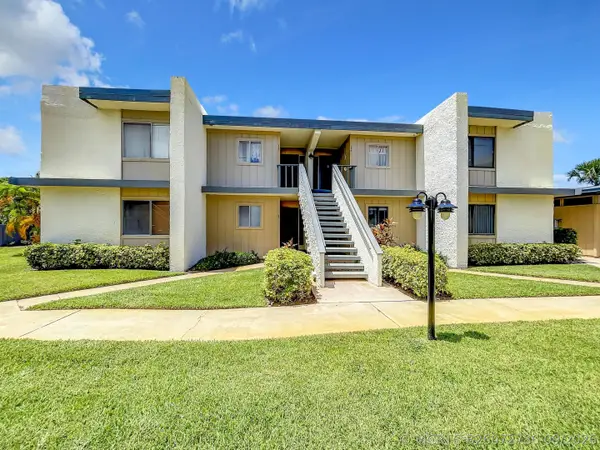 $130,000Active2 beds 2 baths1,272 sq. ft.
1551 NE 13th Terrace #A16, Jensen Beach, FL 34957
MLS# B26072780Listed by: THE KEYES COMPANY - New
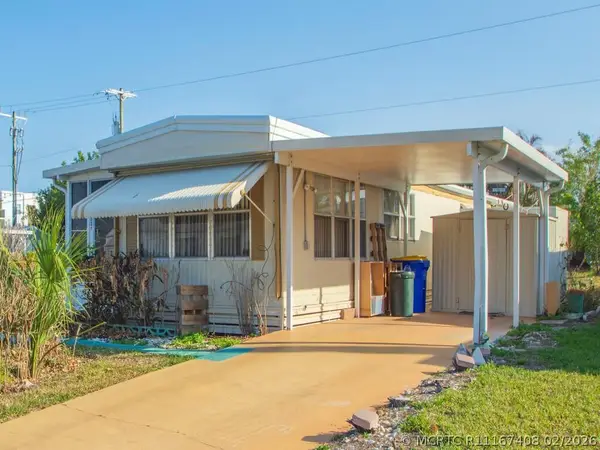 $90,000Active2 beds 2 baths768 sq. ft.
335 NE Tropicalia Lane, Jensen Beach, FL 34957
MLS# R11167408Listed by: ANCHOR SOUTHEAST REALTY LLC - New
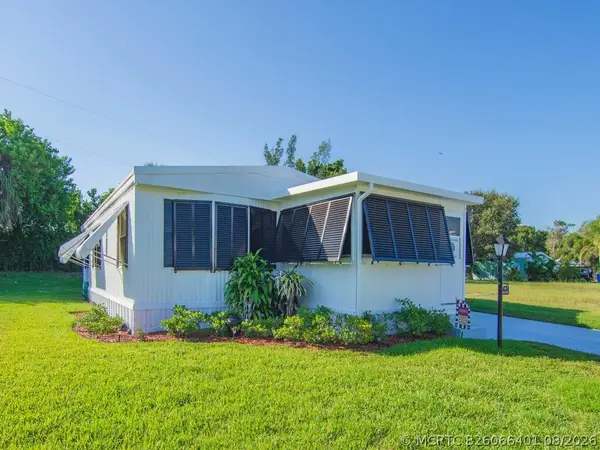 $58,000Active2 beds 2 baths1,020 sq. ft.
385 NE Jade Circle, Jensen Beach, FL 34957
MLS# B26066401Listed by: ANCHOR SOUTHEAST REALTY LLC


Protect your home and budget from life's surprises with an Assurant Home Warranty, backed by a partner that supports you through every step of homeownership. Explore Plans.
©2026 Century 21 Real Estate LLC. All rights reserved. CENTURY 21®, the CENTURY 21 Logo and C21® are service marks owned by Century 21 Real Estate LLC. Century 21 Real Estate LLC fully supports the principles of the Fair Housing Act and the Equal Opportunity Act. Each office is independently owned and operated. Listing information is deemed reliable but not guaranteed accurate.