
120 Pepper Lane, Jensen Beach, FL 34957
Local realty services provided by:CENTURY 21 Stein Posner
120 Pepper Lane,Jensen Beach, FL 34957
$775,000
- 4 Beds
- 4 Baths
- 2,880 sq. ft.
- Single family
- Active
Upcoming open houses
- Sun, Oct 2512:00 pm - 02:00 pm
Listed by: joanna marczak, kenneth nichols
Office: bex realty
MLS#:B26073290
Source:RMLS
Price summary
- Price:$775,000
- Price per sq. ft.:$204
- Monthly HOA dues:$517
About this home
Feel the ocean breeze in this beautiful 4 bedroom, 3.1 bath concrete block home on Hutchinson Island ideally located across from Waveland Beach. Soaring ceilings greet you at the entry way completed w/beautiful tile flooring throughout the first floor. Large living room w/fireplace and bar area, formal dining room, eat-in kitchen and a guest bedroom w/walk-in closet and en-suite bath are all located on the ground floor. Upstairs, a spacious loft provides additional living space along with a generously sized primary suite overlooking screened balcony, 2 additional bedrooms and a full bath. At nearly 3000 sq ft this home offers an incredible opportunity to enjoy the same desirable coastal location as the new million-dollar plus community next door at a significantly less price. 2 car garage plus driveway wide enough for 2 cars, sprinkler system. Bay Tree is a small gated boutique community offering a heated pool, clubhouse and a viewing pier on the Intercoastal Waterway. Cable/Internet and landscaping, tree trimming is included in the HOA dues. Located in close proximity to stores, shopping plaza and great restaurants on the Island. Minutes to Jensen Beach downtown, shopping and entertaining. Photos 36 through 40 are virtually staged with suggestion of furniture layout. PLEASE WATCH OUR AWESOME VIDEO....
Contact an agent
Home facts
- Year built:1994
- Subdivision & Development:BAY TREE
- Listing ID #:B26073290
- Added:47 day(s) ago
- Updated:October 25, 2026 at 03:23 PM
Rooms and interior
- Bedrooms:4
- Total bathrooms:4
- Full bathrooms:3
- Half bathrooms:1
- Flooring:Laminate, Tile
- Kitchen Description:Dishwasher, Microwave, Refrigerator
- Living area:2,880 sq. ft.
Heating and cooling
- Cooling:Ceiling Fans, Central Air
- Heating:Central
- Central air:Yes
Structure and exterior
- Roof:Barrel
- Year built:1994
- Building area:2,880 sq. ft.
- Architectural Style:Mediterranean
- Construction Materials:Block, Stucco
- Exterior Features:Awnings, Patio, Screened
Schools
- High school:Port St. Lucie
- Middle school:Northport K-8
- Elementary school:Savanna Ridge
Utilities
- Water:Public, Water Available
- Sewer:Public Sewer, Sewer Available
Finances and disclosures
- Price:$775,000
- Price per sq. ft.:$204
- Tax amount:$12,520 (2025)
Features and amenities
- Appliances:Dishwasher, Dryer, Microwave, Refrigerator, Washer
- Laundry features:Dryer, Washer
- Pool features:Association, Pool
Parking
- Total parking spaces:2
- Parking description:Driveway, Garage
- Garage:Yes
- Garage spaces:2
New listings near 120 Pepper Lane
- New
 $80,000Active1 beds 1 baths480 sq. ft.
4768 NE Blue Heron Lane, Jensen Beach, FL 34957
MLS# B26092163Listed by: COLDWELL BANKER REALTY - New
 $775,000Active4 beds 3 baths2,164 sq. ft.
3655 NW Deer Oak Drive, Jensen Beach, FL 34957
MLS# B26092166Listed by: KELLER WILLIAMS REALTY OF PSL - Open Sun, 11am to 2pmNew
 $725,000Active3 beds 2 baths2,522 sq. ft.
2118 NE Ginger Terrace, Jensen Beach, FL 34957
MLS# M20057273Listed by: EXP REALTY LLC - New
 $77,500Active2 beds 1 baths624 sq. ft.
603 Tahiti Way Ne, Jensen Beach, FL 34957
MLS# M20057245Listed by: WELCOME HOME REALTY INTERNATIONAL - New
 $569,000Active3 beds 2 baths1,538 sq. ft.
1944 NE Lake Place, Jensen Beach, FL 34957
MLS# B26088890Listed by: BEYCOME OF FLORIDA LLC 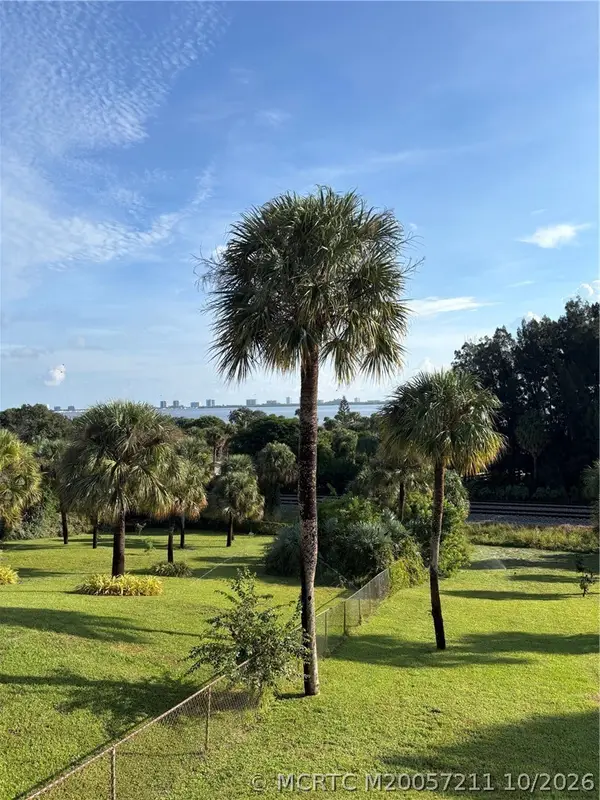 $775,000Active5 beds 3 baths3,712 sq. ft.
4203 NE Skyline Drive, Jensen Beach, FL 34957
MLS# M20057211Listed by: ONE SOTHEBY'S INTERNATIONAL REALTY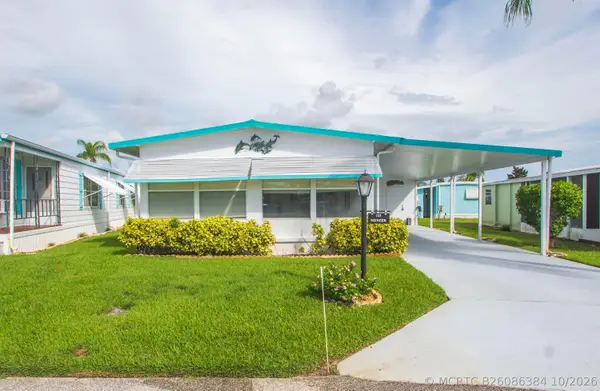 $44,900Active2 beds 2 baths864 sq. ft.
123 La Vaughn Circle, Jensen Beach, FL 34957
MLS# B26086384Listed by: ANCHOR SOUTHEAST REALTY LLC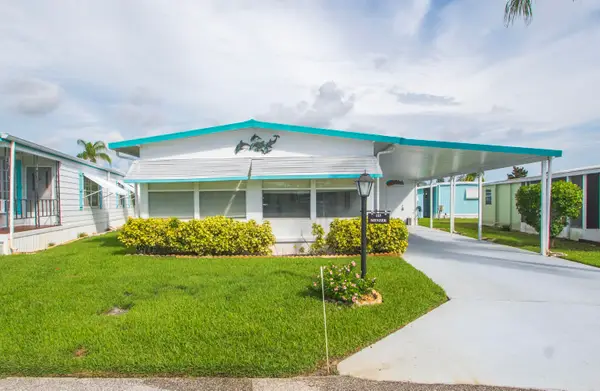 $44,900Active2 beds 2 baths864 sq. ft.
123 La Vaughn Circle, Jensen Beach, FL 34957
MLS# B26086384Listed by: ANCHOR SOUTHEAST REALTY LLC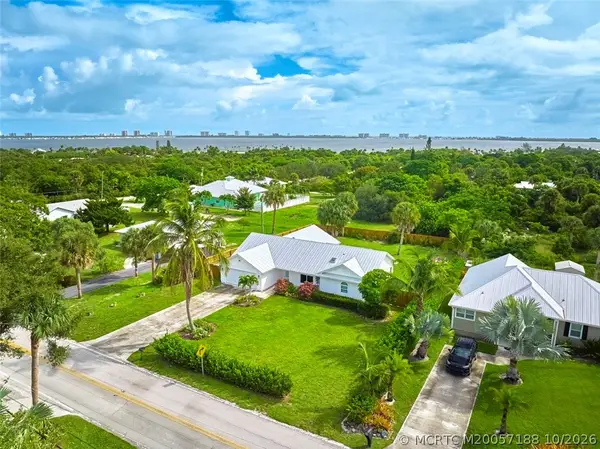 $589,000Active3 beds 2 baths1,863 sq. ft.
4811 NE Savannah Road, Jensen Beach, FL 34957
MLS# M20057188Listed by: EXP REALTY LLC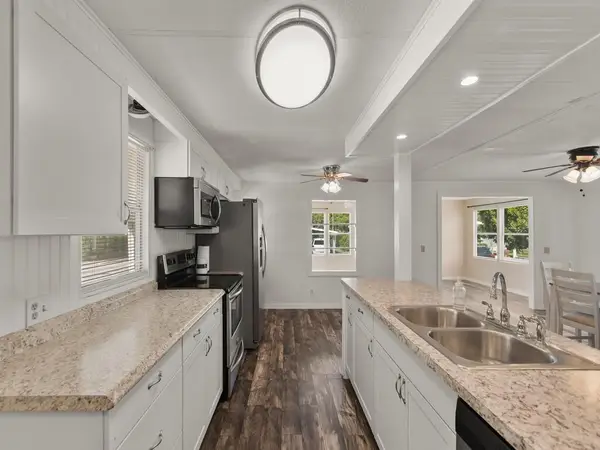 $99,900Active2 beds 2 baths1,248 sq. ft.
93 N Warner Drive, Jensen Beach, FL 34957
MLS# B26086308Listed by: ANCHOR SOUTHEAST REALTY LLC


Protect your home and budget from life's surprises with an Assurant Home Warranty, backed by a partner that supports you through every step of homeownership. Explore Plans.
©2026 Century 21 Real Estate LLC. All rights reserved. CENTURY 21®, the CENTURY 21 Logo and C21® are service marks owned by Century 21 Real Estate LLC. Century 21 Real Estate LLC fully supports the principles of the Fair Housing Act and the Equal Opportunity Act. Each office is independently owned and operated. Listing information is deemed reliable but not guaranteed accurate.