
12349 S Indian River Drive, Jensen Beach, FL 34957
Local realty services provided by:CENTURY 21 Stein Posner
Listed by: kimberly zaffrullah, gail anderson
Office: fulton grace realty
MLS#:B26045979
Source:RMLS
Price summary
- Price:$2,100,000
- Price per sq. ft.:$857.14
About this home
Build your waterfront dream home on this 1acre homesite on S Indian River Dr overlooking the Intracoastal in beautiful Jensen Beach. Custom build to suit by Rock Solid Structures, known for coastal efficient homes engineered with advanced concrete and composite materials for exceptional strength, energy efficiency, and long term resilience. Features include a flat concrete roof, zero drywall construction, ductless HVAC, and a storm and fire resistant design. This property offers a rare opportunity to create your ideal coastal lifestyle—your waterfront canvas is ready for whatever you imagine. Enjoy pristine Jensen Beach shores, stunning sunrises and sunsets, and the vibrant local scene. Come walk the lot and envision your modern coastal retreat becoming a reality.
Contact an agent
Home facts
- Year built:2027
- Subdivision & Development:MILLER'S SUBDIVISION
- Listing ID #:B26045979
- Added:120 day(s) ago
- Updated:October 25, 2026 at 03:23 PM
Rooms and interior
- Bedrooms:4
- Total bathrooms:4
- Full bathrooms:3
- Half bathrooms:1
- Kitchen Description:Dishwasher, Refrigerator
- Living area:2,450 sq. ft.
Heating and cooling
- Cooling:Zoned
- Heating:Central
Structure and exterior
- Roof:Concrete
- Year built:2027
- Building area:2,450 sq. ft.
- Lot area:1 Acres
- Construction Materials:Concrete
- Levels:3 or More Stories
Utilities
- Water:Well
- Sewer:Septic Tank
Finances and disclosures
- Price:$2,100,000
- Price per sq. ft.:$857.14
- Tax amount:$8,332 (2025)
Features and amenities
- Appliances:Dishwasher, Refrigerator, Washer
- Laundry features:Washer
Parking
- Total parking spaces:6
- Parking description:Driveway, Garage
- Garage:Yes
- Garage spaces:2
New listings near 12349 S Indian River Drive
- New
 $80,000Active1 beds 1 baths480 sq. ft.
4768 NE Blue Heron Lane, Jensen Beach, FL 34957
MLS# B26092163Listed by: COLDWELL BANKER REALTY - New
 $775,000Active4 beds 3 baths2,164 sq. ft.
3655 NW Deer Oak Drive, Jensen Beach, FL 34957
MLS# B26092166Listed by: KELLER WILLIAMS REALTY OF PSL - Open Sun, 11am to 2pmNew
 $725,000Active3 beds 2 baths2,522 sq. ft.
2118 NE Ginger Terrace, Jensen Beach, FL 34957
MLS# M20057273Listed by: EXP REALTY LLC - New
 $77,500Active2 beds 1 baths624 sq. ft.
603 Tahiti Way Ne, Jensen Beach, FL 34957
MLS# M20057245Listed by: WELCOME HOME REALTY INTERNATIONAL - New
 $569,000Active3 beds 2 baths1,538 sq. ft.
1944 NE Lake Place, Jensen Beach, FL 34957
MLS# B26088890Listed by: BEYCOME OF FLORIDA LLC 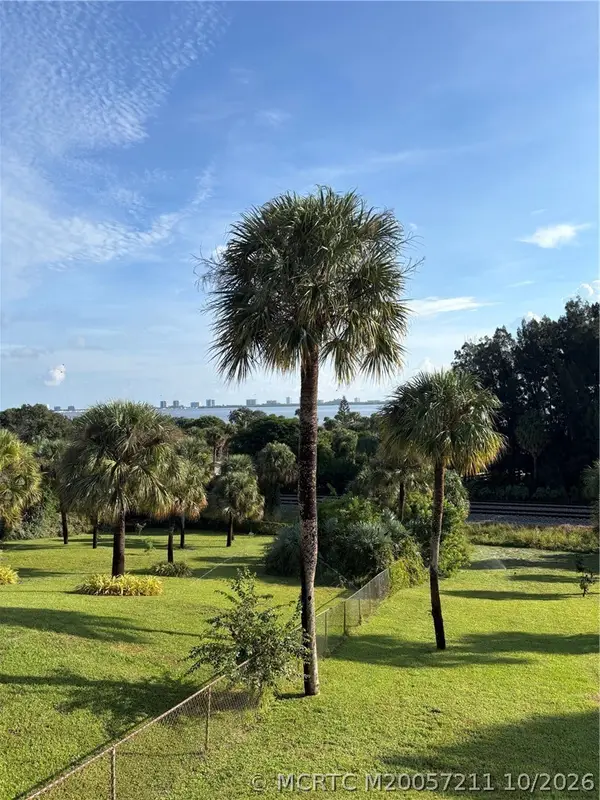 $775,000Active5 beds 3 baths3,712 sq. ft.
4203 NE Skyline Drive, Jensen Beach, FL 34957
MLS# M20057211Listed by: ONE SOTHEBY'S INTERNATIONAL REALTY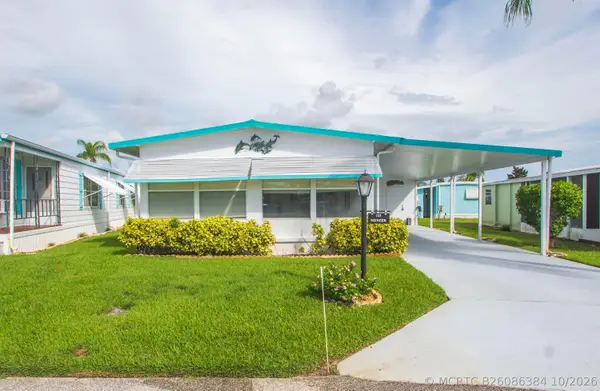 $44,900Active2 beds 2 baths864 sq. ft.
123 La Vaughn Circle, Jensen Beach, FL 34957
MLS# B26086384Listed by: ANCHOR SOUTHEAST REALTY LLC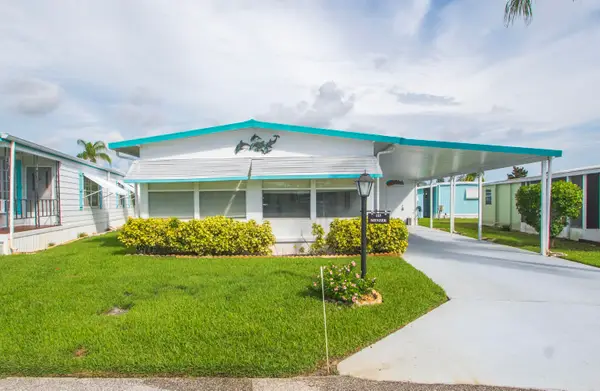 $44,900Active2 beds 2 baths864 sq. ft.
123 La Vaughn Circle, Jensen Beach, FL 34957
MLS# B26086384Listed by: ANCHOR SOUTHEAST REALTY LLC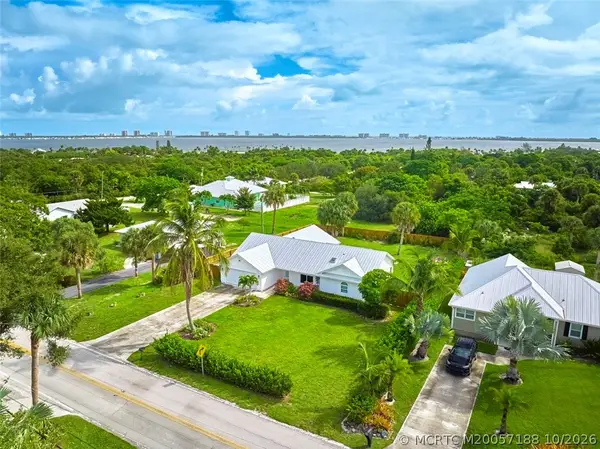 $589,000Active3 beds 2 baths1,863 sq. ft.
4811 NE Savannah Road, Jensen Beach, FL 34957
MLS# M20057188Listed by: EXP REALTY LLC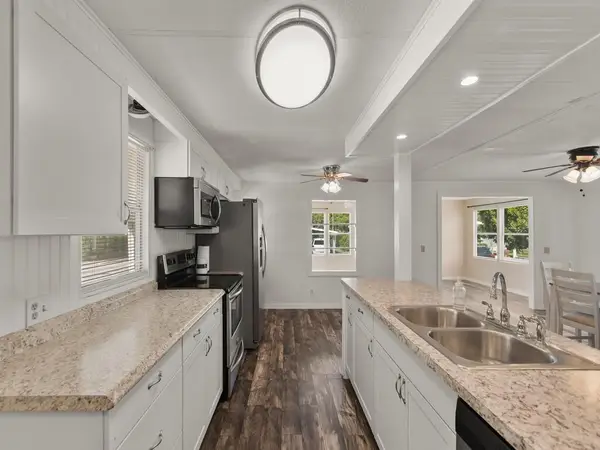 $99,900Active2 beds 2 baths1,248 sq. ft.
93 N Warner Drive, Jensen Beach, FL 34957
MLS# B26086308Listed by: ANCHOR SOUTHEAST REALTY LLC


Protect your home and budget from life's surprises with an Assurant Home Warranty, backed by a partner that supports you through every step of homeownership. Explore Plans.
©2026 Century 21 Real Estate LLC. All rights reserved. CENTURY 21®, the CENTURY 21 Logo and C21® are service marks owned by Century 21 Real Estate LLC. Century 21 Real Estate LLC fully supports the principles of the Fair Housing Act and the Equal Opportunity Act. Each office is independently owned and operated. Listing information is deemed reliable but not guaranteed accurate.