
2216 NW Diamond Creek Way, Jensen Beach, FL 34957
Local realty services provided by:CENTURY 21 Move With Us
Listed by: joseph tumolo
Office: re/max gold
MLS#:B26094924
Source:FL_RAMC
Price summary
- Price:$999,999
- Price per sq. ft.:$199.48
About this home
Located within the gated community of The Falls of Jensen Beach, this 5BR/4BA pool home offers 3,957 sqft, an oversized 3 car garage & driveway, plus 2 primary suites, one on each floor, perfect for multi-generational living. The great room boasts volume ceilings & a double staircase w/ wrought iron balusters. Upstairs, you'll find a large bedroom/media room, loft & balcony. Bedrooms are spacious w/ walk-in closets. Enjoy true outdoor tranquility in a private backyard w/ pond & preserve views, covered lanai, huge paver patio, heated pool & spa, summer kitchen, cabana bath & retractable awning. Extras incl. a whole house generator, accordion shutters, vinyl flooring, quality lighting & window treatments. Close to top schools, shopping & beaches. Come see this stunning home before it's gone!
Contact an agent
Home facts
- Year built:2007
- Subdivision & Development:Falls of Jensen Beach
- Listing ID #:B26094924
- Added:3 day(s) ago
- Updated:November 03, 2026 at 06:46 PM
Rooms and interior
- Bedrooms:5
- Total bathrooms:4
- Full bathrooms:3
- Half bathrooms:1
- Rooms Total:9
- Flooring:Ceramic Tile, Vinyl
- Dining Description:Breakfast Area, Breakfast Bar, Kitchen/Dining Combo, Separate Formal Dining Room
- Bathrooms Description:Bathtub, Dual Sinks, Separate Shower
- Kitchen Description:Built-In Oven, Cooktop, Dishwasher, Disposal, Kitchen/Dining Combo, Pantry, Refrigerator
- Bedroom Description:Split Bedroom, Walk-In Closet(s)
- Living area:3,957 sq. ft.
Heating and cooling
- Cooling:Ceiling Fans, Central Air
- Heating:Central
- Central air:Yes
Structure and exterior
- Roof:Barrel Tile
- Year built:2007
- Building area:3,957 sq. ft.
- Architectural Style:Contemporary
- Construction Materials:Block, Concrete
- Exterior Features:Balcony, Open, Outdoor Kitchen, Storm/Security Shutters
- Levels:2 Stories
Schools
- High school:Jensen Beach
- Middle school:Stuart
- Elementary school:Jensen Beach
Utilities
- Water:Public Water, Water Available, Water Connected
- Sewer:Public Sewer, Sewer Connected
Finances and disclosures
- Price:$999,999
- Price per sq. ft.:$199.48
- Tax amount:$10,300 (2025)
Features and amenities
- Appliances:Built-In Oven, Cooktop, Dishwasher, Disposal, Dryer, Refrigerator, Some Electric Appliances, Washer, Water Heater
- Laundry features:Dryer, Washer
- Amenities:Blinds, Cathedral Ceilings, Central Vacuum, Drapes, Pantry
- Pool features:Free Form, Heated, In Ground, Private, Salt Water, Screen Enclosure
Parking
- Total parking spaces:3
- Parking description:Attached, Driveway, Garage, Garage Door Opener
- Garage:Yes
 The data relating to real estate for sale on this web site comes in part from a cooperative data exchange program of the Realtor<REGISTERED_LOGO> Association of Martin County, Inc. MLS. Real estate listings held by brokerage firms other than CENTURY 21 Move With Us are marked with the IDX logo (Broker Reciprocity) or name and detailed information about such listings includes the name of the listing brokers. Data provided is deemed reliable but is not guaranteed.
New listings near 2216 NW Diamond Creek Way
- New
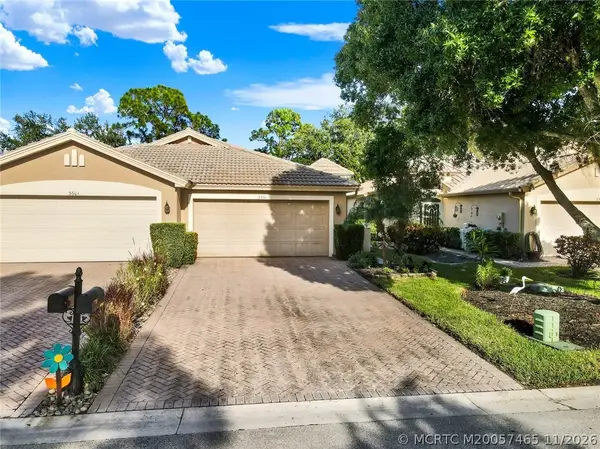 $425,000Active2 beds 2 baths1,330 sq. ft.
3591 NW Willow Creek Drive, Jensen Beach, FL 34957
MLS# M20057465Listed by: BEACH FRONT MANN REALTY - New
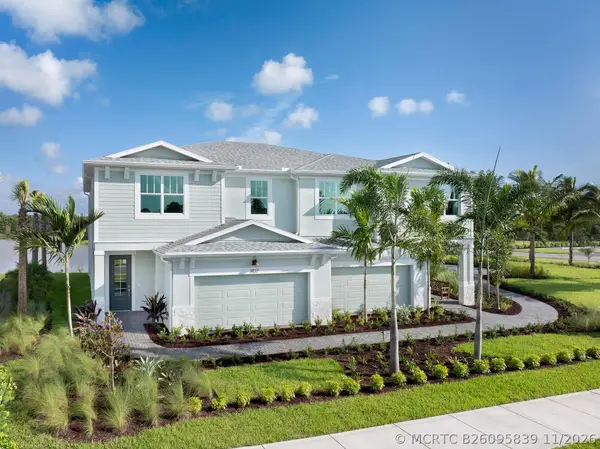 $629,990Active3 beds 3 baths2,345 sq. ft.
1425 NW Corteal Way, Jensen Beach, FL 34957
MLS# B26095839Listed by: MATTAMY REAL ESTATE SERVICES INC - New
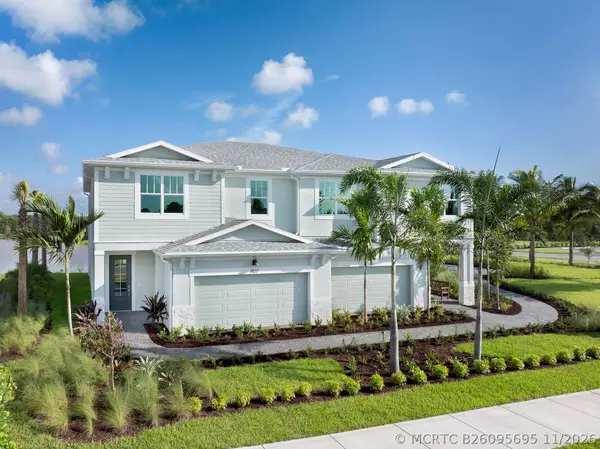 $649,990Active3 beds 3 baths2,537 sq. ft.
1427 NW Corteal Way, Jensen Beach, FL 34957
MLS# B26095695Listed by: MATTAMY REAL ESTATE SERVICES INC - New
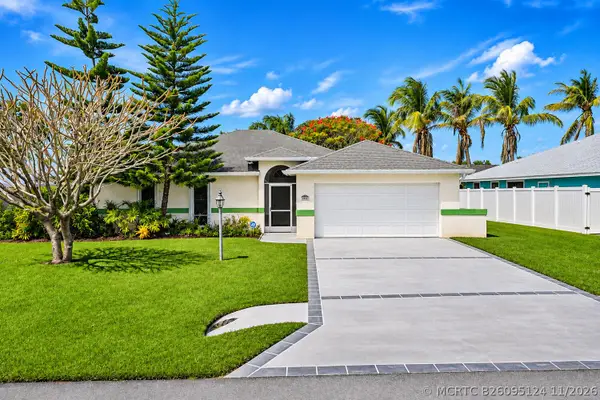 $399,000Active3 beds 2 baths1,210 sq. ft.
2088 NE Acapulco Drive, Jensen Beach, FL 34957
MLS# B26095124Listed by: REAL ESTATE OF FLORIDA - New
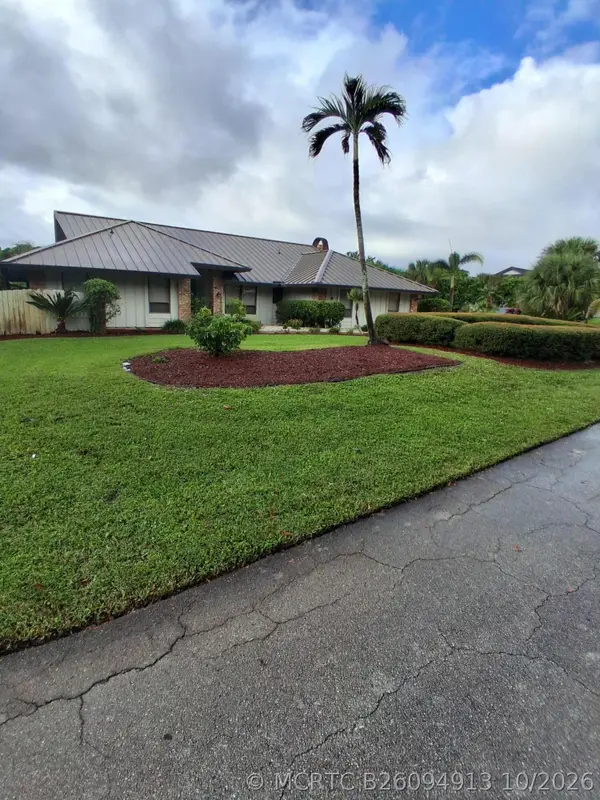 $860,000Active4 beds 2 baths2,303 sq. ft.
1088 NE Quinn Place Ne, Jensen Beach, FL 34957
MLS# B26094913Listed by: JTD REALTY PA - New
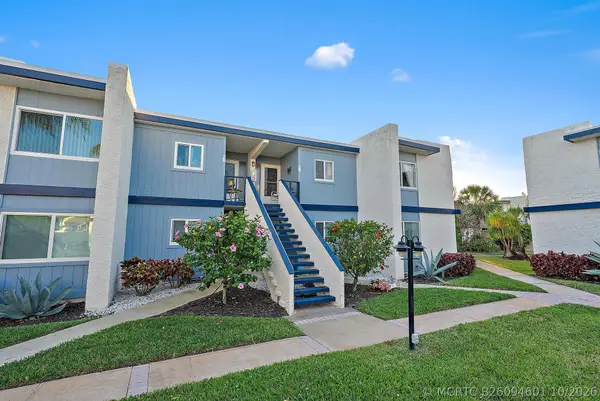 $139,000Active2 beds 2 baths1,272 sq. ft.
1561 NE 12th Terrace #C-14, Jensen Beach, FL 34957
MLS# B26094601Listed by: THE BROKERAGE TREASURE COAST - New
 $549,000Active3 beds 2 baths1,629 sq. ft.
1526 NE Hilltop Street, Jensen Beach, FL 34957
MLS# M20057423Listed by: ILLUSTRATED PROPERTIES - SP COLLECTIVE - New
 $699,900Active3 beds 3 baths1,969 sq. ft.
1812 NE Crabtree Lane, Jensen Beach, FL 34957
MLS# M20057405Listed by: EXP REALTY LLC - New
 $43,500Active2 beds 2 baths1,344 sq. ft.
301 NE Moonstone Drive, Jensen Beach, FL 34957
MLS# B26093956Listed by: ANCHOR SOUTHEAST REALTY LLC - New
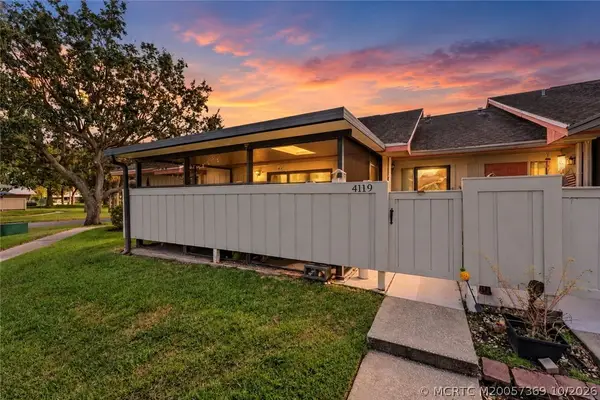 $199,000Active2 beds 2 baths1,037 sq. ft.
4119 NW Cinnamon Tree Circle, Jensen Beach, FL 34957
MLS# M20057369Listed by: RE/MAX OF STUART


Protect your home and budget from life's surprises with an Assurant Home Warranty, backed by a partner that supports you through every step of homeownership. Explore Plans.
©2026 Century 21 Real Estate LLC. All rights reserved. CENTURY 21®, the CENTURY 21 Logo and C21® are service marks owned by Century 21 Real Estate LLC. Century 21 Real Estate LLC fully supports the principles of the Fair Housing Act and the Equal Opportunity Act. Each office is independently owned and operated. Listing information is deemed reliable but not guaranteed accurate.