
2553 NW Crystal Lake Drive Nw, Jensen Beach, FL 34957
Local realty services provided by:CENTURY 21 Move With Us
Listed by: steven fondacaro
Office: real estate of florida
MLS#:B26054662
Source:FL_RAMC
Price summary
- Price:$920,000
- Price per sq. ft.:$215.76
About this home
COMING SOON! Welcome home to The Falls of Jensen Beach... This well-appointed, Kolter Calais home offers 3,057 SF of finished living space with 4 BRs, office, & 3.5 baths provides comfortable accommodations and flexibility for all your needs. The 3 car garage ensures ample parking and storage. Situated in a thoughtfully planned, gated community, this property presents an opportunity to enjoy the lifestyle that The Falls and Jensen Beach has to offer. A rated schools, beaches, boating, shopping and restaurants galore all within a stone's throw! Amenities include CBS Const, tile roof, paver decks and driveway, soaring 12' ceilings, tiled floors, white shaker cabinetry, granite, split plan, preserve lot.. This home checks all the boxes - call for your private tour asap!
Contact an agent
Home facts
- Year built:2014
- Subdivision & Development:THE FALLS OF JENSEN BEACH
- Listing ID #:B26054662
- Added:19 day(s) ago
- Updated:September 20, 2026 at 08:48 PM
Rooms and interior
- Bedrooms:4
- Total bathrooms:4
- Full bathrooms:3
- Half bathrooms:1
- Rooms Total:3
- Flooring:Ceramic Tile, Vinyl
- Dining Description:Breakfast Area
- Bathrooms Description:Bathtub, Dual Sinks, Garden Tub/Roman Tub, Separate Shower, Tub Shower
- Kitchen Description:Cooktop, Dishwasher, Disposal, Kitchen Island, Microwave, Pantry, Refrigerator
- Bedroom Description:Walk-In Closet(s)
- Living area:3,057 sq. ft.
Heating and cooling
- Cooling:Ceiling Fans, Central Air
- Heating:Central
- Central air:Yes
Structure and exterior
- Roof:Barrel Tile
- Year built:2014
- Building area:3,057 sq. ft.
- Lot Features:Sprinklers Automatic
- Architectural Style:Mediterranean
- Construction Materials:Concrete, Stucco
- Exterior Features:Sprinkler Irrigation
- Levels:1 Story
Schools
- High school:Jensen Beach
- Middle school:Stuart
- Elementary school:Jensen Beach
Finances and disclosures
- Price:$920,000
- Price per sq. ft.:$215.76
- Tax amount:$5,884 (2025)
Features and amenities
- Appliances:Cooktop, Dishwasher, Disposal, Dryer, Microwave, Refrigerator, Some Electric Appliances, Washer, Water Heater
- Laundry features:Dryer, Washer
- Amenities:Cathedral Ceilings, Impact Glass, Pantry, Plantation Shutters
- Pool features:Concrete, Free Form, In Ground, Private, Salt Water, Screen Enclosure
Parking
- Total parking spaces:3
- Parking description:Attached, Driveway, Garage, Garage Door Opener
- Garage:Yes
 The data relating to real estate for sale on this web site comes in part from a cooperative data exchange program of the Realtor<REGISTERED_LOGO> Association of Martin County, Inc. MLS. Real estate listings held by brokerage firms other than CENTURY 21 Move With Us are marked with the IDX logo (Broker Reciprocity) or name and detailed information about such listings includes the name of the listing brokers. Data provided is deemed reliable but is not guaranteed.
New listings near 2553 NW Crystal Lake Drive Nw
- New
 $375,000Active2 beds 2 baths1,261 sq. ft.
3474 NE Sandra Drive, Jensen Beach, FL 34957
MLS# B26078220Listed by: LYNQ REAL ESTATE - New
 $529,000Active3 beds 2 baths1,808 sq. ft.
2071 NW Golden Oak Trail, Jensen Beach, FL 34957
MLS# B26078069Listed by: BEYCOME OF FLORIDA LLC - Open Sun, 12 to 2pmNew
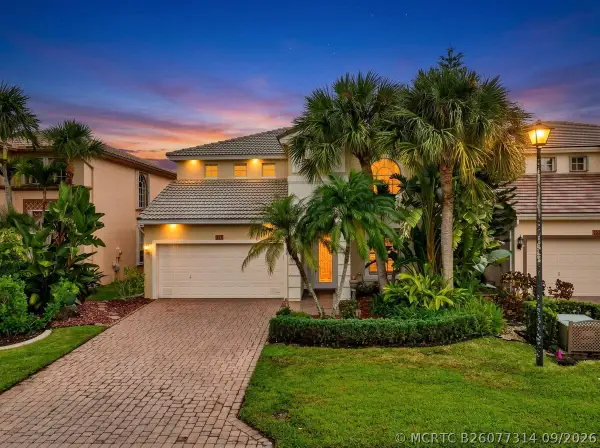 $589,000Active4 beds 3 baths2,536 sq. ft.
248 NW Red Cedar Street #248, Jensen Beach, FL 34957
MLS# B26077314Listed by: REAL ESTATE OF FLORIDA - New
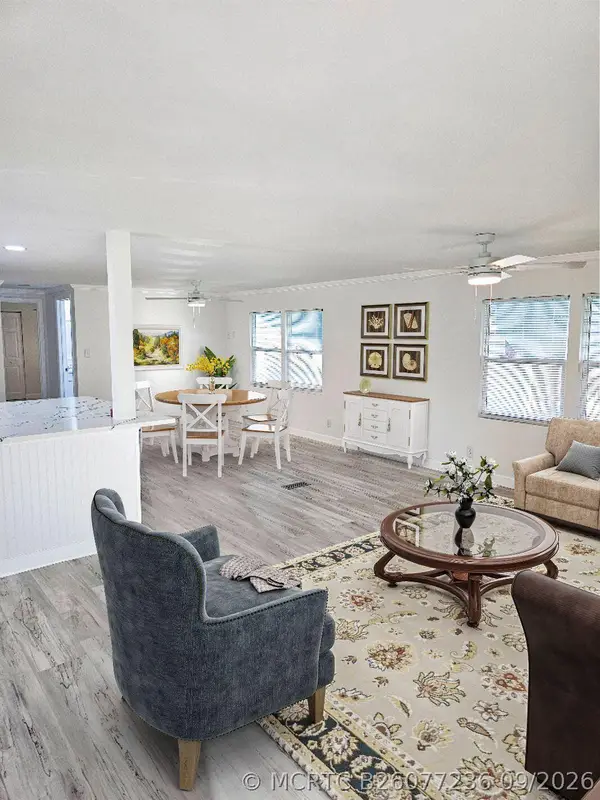 $133,000Active2 beds 2 baths1,680 sq. ft.
179 NE Emerald Drive, Jensen Beach, FL 34957
MLS# B26077236Listed by: REAL ESTATE OF FLORIDA - New
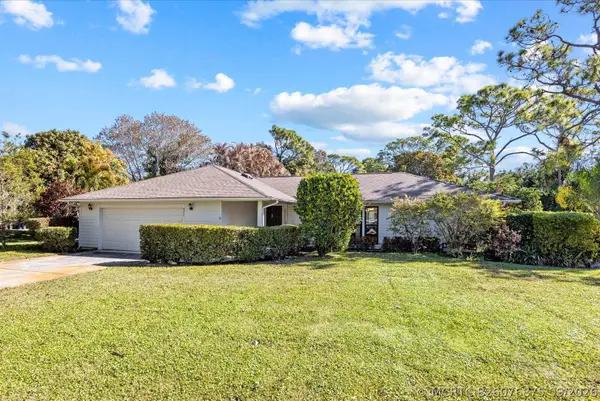 $750,000Active4 beds 3 baths2,318 sq. ft.
571 NE Town Terrace, Jensen Beach, FL 34957
MLS# B26076875Listed by: RE/MAX SELECT GROUP - New
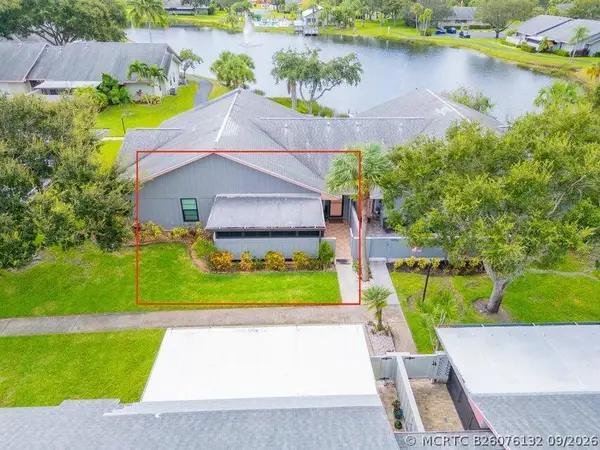 $229,500Active2 beds 2 baths1,037 sq. ft.
4054 NW Cinnamon Tree Circle, Jensen Beach, FL 34957
MLS# B26076132Listed by: PAPERA PROPERTIES, LLC 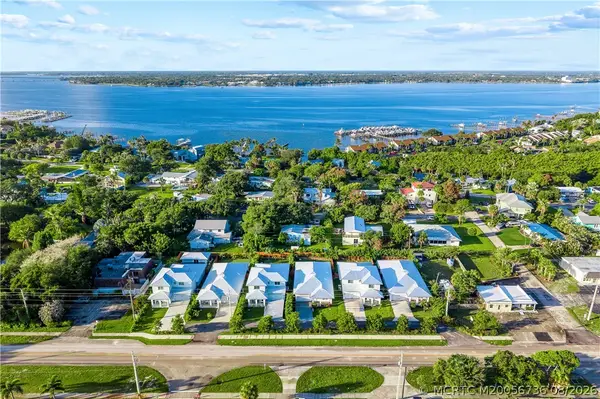 $6,380,000Active28 beds 22 baths14,880 sq. ft.
1920-30-40-50-60-70 NE Dixie Highway, Jensen Beach, FL 34957
MLS# M20056736Listed by: LAVIANO & ASSOCIATES REAL ESTA- New
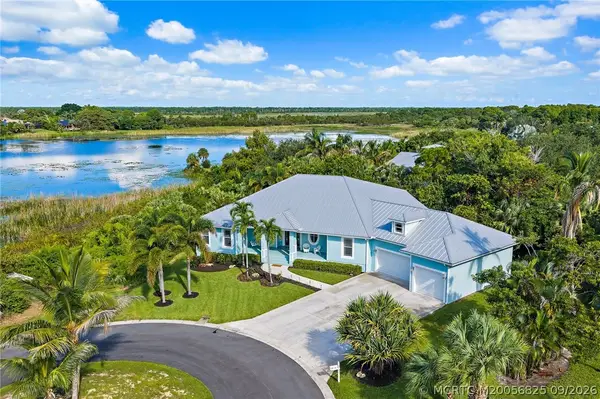 $1,200,000Active3 beds 3 baths2,775 sq. ft.
1109 NE Bayside Place, Jensen Beach, FL 34957
MLS# M20056825Listed by: REAL ESTATE OF FLORIDA - New
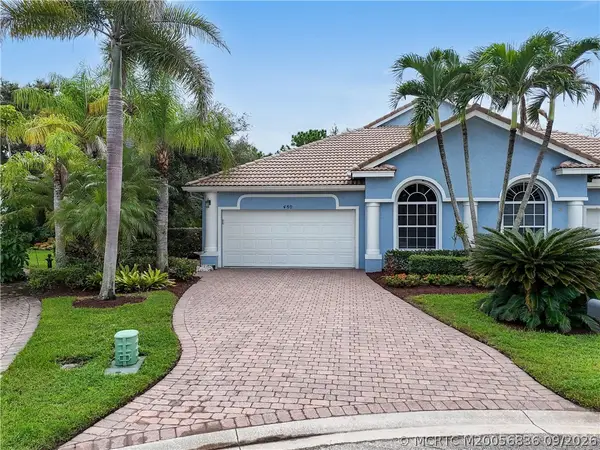 $397,000Active3 beds 2 baths1,718 sq. ft.
480 NW Red Pine Way, Jensen Beach, FL 34957
MLS# M20056836Listed by: REALTY ONE GROUP ENGAGE - Open Sun, 1 to 4pmNew
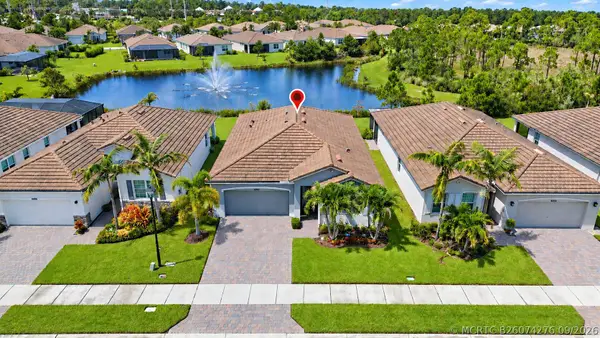 $555,000Active2 beds 2 baths1,816 sq. ft.
4600 NW Exchange Avenue, Jensen Beach, FL 34957
MLS# B26074276Listed by: ILLUSTRATED PROPERTIES


Protect your home and budget from life's surprises with an Assurant Home Warranty, backed by a partner that supports you through every step of homeownership. Explore Plans.
©2026 Century 21 Real Estate LLC. All rights reserved. CENTURY 21®, the CENTURY 21 Logo and C21® are service marks owned by Century 21 Real Estate LLC. Century 21 Real Estate LLC fully supports the principles of the Fair Housing Act and the Equal Opportunity Act. Each office is independently owned and operated. Listing information is deemed reliable but not guaranteed accurate.