
2671 NE Pinecrest Lakes Boulevard, Jensen Beach, FL 34957
Local realty services provided by:CENTURY 21 Move With Us
2671 NE Pinecrest Lakes Boulevard,Jensen Beach, FL 34957
$1,195,000
- 5 Beds
- 4 Baths
- 3,409 sq. ft.
- Single family
- Active
Listed by: julian maiucci
Office: exp realty llc.
MLS#:M20055638
Source:FL_RAMC
Price summary
- Price:$1,195,000
- Price per sq. ft.:$255.45
About this home
Welcome to Pinecrest Lakes! Situated on 1.1 acres, this unique property offers the rare opportunity to enjoy two separate residences on one expansive homesite. Main home features 4 bedrooms, 2.5 baths, 2559 sq ft, screened in pool w/ covered patio, soaring ceilings in living & family rooms, wood burning fireplace, and custom woodwork throughout. New Roof in 2022 and Updated in 2024 w/ All New Flooring & New Kitchen w/ solid wood cabinetry, quartzite counters, and pantry. The detached additional residence, custom built in 2022, lives like a private home of its own. Complete w/ covered front & rear porches, bright airy interior framed by expansive impact windows, full kitchen w/ gas cooktop, washer/dryer, whole-house generator, and over 1,000 total sq ft. Ideal for multigenerational living, extended family, guests, or private home office. Enjoy plenty of room to spread out and experience the outdoors under the shade of beautiful mature trees which add to the character of this property.
Contact an agent
Home facts
- Year built:1991
- Listing ID #:M20055638
- Added:49 day(s) ago
- Updated:July 01, 2026 at 03:10 PM
Rooms and interior
- Bedrooms:5
- Total bathrooms:4
- Full bathrooms:3
- Half bathrooms:1
- Dining Description:Breakfast Area, Living/Dining Room, Separate Formal Dining Room
- Bathrooms Description:Bathtub, Dual Sinks, Separate Shower
- Kitchen Description:Dishwasher, Electric Range, Kitchen Island, Microwave, Pantry, Refrigerator
- Bedroom Description:Closet Cabinetry, Split Bedroom
- Living area:3,409 sq. ft.
Heating and cooling
- Cooling:Central Air
- Heating:Central, Central Individual
- Central air:Yes
Structure and exterior
- Roof:Composite Shingle, Shingle
- Year built:1991
- Building area:3,409 sq. ft.
- Lot area:1.12 Acres
- Lot Features:Corner Lot, Sprinklers Automatic
- Architectural Style:Ranch
- Construction Materials:Concrete, Stucco
- Exterior Features:Fruit Trees, Patio, Screened, Sprinkler Irrigation, Storm/Security Shutters
- Levels:1 Story
Utilities
- Water:Public Water, Water Connected
- Sewer:Septic Tank
Finances and disclosures
- Price:$1,195,000
- Price per sq. ft.:$255.45
- Tax amount:$6,671 (2025)
Features and amenities
- Appliances:Dishwasher, Dryer, Electric Range, Microwave, Refrigerator, Some Electric Appliances, Washer, Water Heater
- Laundry features:Dryer, Washer
- Amenities:Cathedral Ceilings, Central Vacuum, Closet Cabinetry, Entrance Foyer, High Ceilings, Pantry
- Pool features:Concrete, Free Form, In Ground, Private
Parking
- Total parking spaces:2
- Parking description:Attached, Circular Driveway, Garage, Garage Door Opener
- Garage:Yes
 The data relating to real estate for sale on this web site comes in part from a cooperative data exchange program of the Realtor<REGISTERED_LOGO> Association of Martin County, Inc. MLS. Real estate listings held by brokerage firms other than CENTURY 21 Move With Us are marked with the IDX logo (Broker Reciprocity) or name and detailed information about such listings includes the name of the listing brokers. Data provided is deemed reliable but is not guaranteed.
New listings near 2671 NE Pinecrest Lakes Boulevard
- New
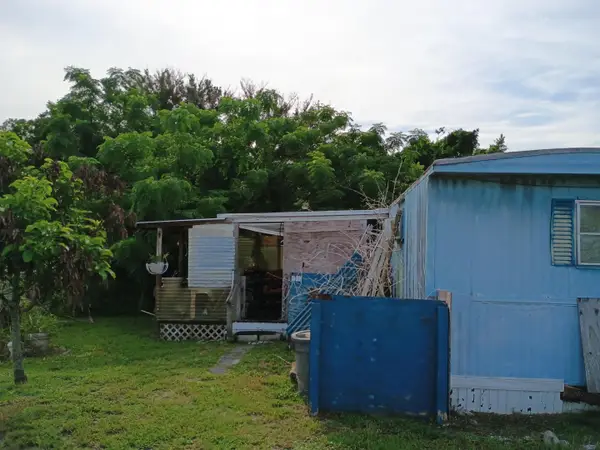 $145,700Active2 beds 1 baths720 sq. ft.
1512 NE Dove Avenue, Stuart, FL 34994
MLS# B26047771Listed by: JOHNSON REALTY SERVICES LLC - New
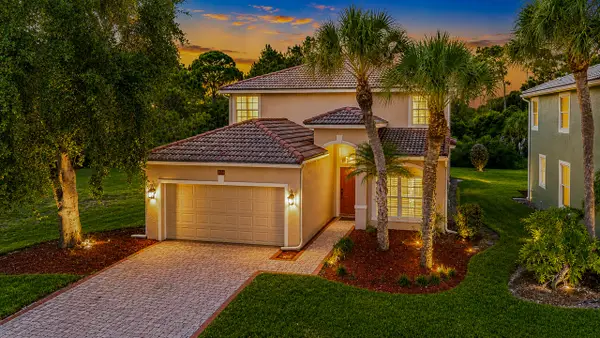 $665,000Active4 beds 3 baths2,342 sq. ft.
3516 NW Deer Oak Drive, Jensen Beach, FL 34957
MLS# B26047427Listed by: SOUTHERN KEY REALTY - New
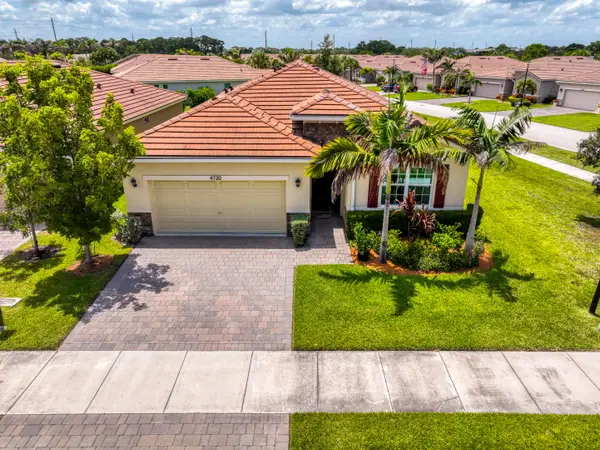 $564,900Active4 beds 2 baths2,033 sq. ft.
4720 NW Exchange Avenue, Jensen Beach, FL 34957
MLS# B26047079Listed by: ECHO FINE PROPERTIES - New
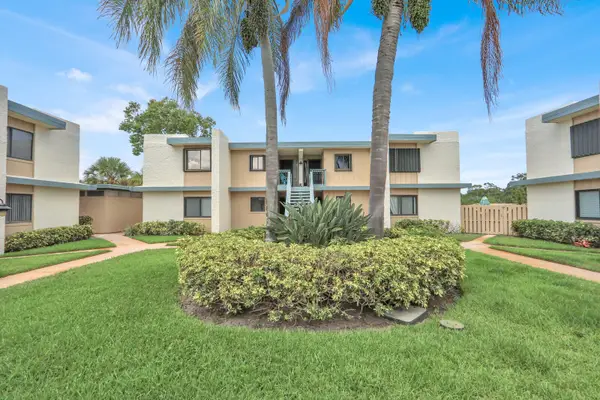 $149,900Active2 beds 2 baths1,272 sq. ft.
1551 NE 13th Terrace #A9, Jensen Beach, FL 34957
MLS# B26047102Listed by: SOUTHERN KEY REALTY - New
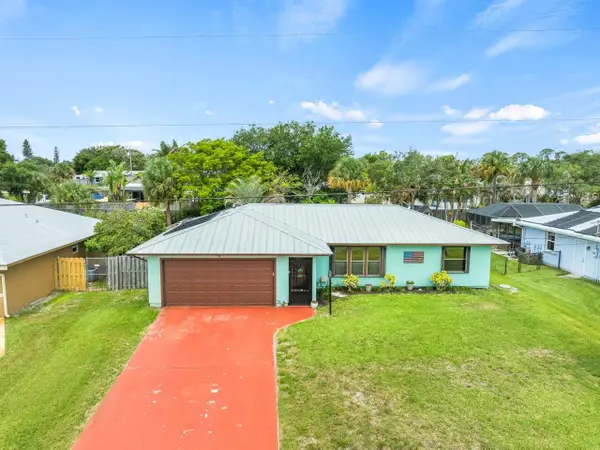 $609,000Active3 beds 2 baths1,392 sq. ft.
1636 NE Darlich Avenue, Jensen Beach, FL 34957
MLS# B26047028Listed by: CHARLES RUTENBERG REALTY FTL - Open Fri, 11am to 1pmNew
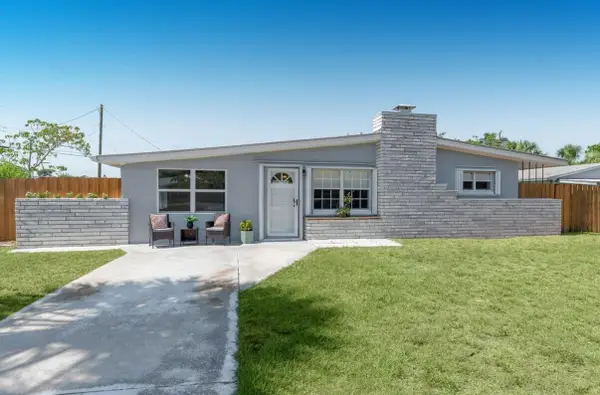 $434,900Active3 beds 2 baths1,180 sq. ft.
1036 NE Terrace Way, Jensen Beach, FL 34957
MLS# B26047046Listed by: COMMUNITY REALTY ASSOCIATES - New
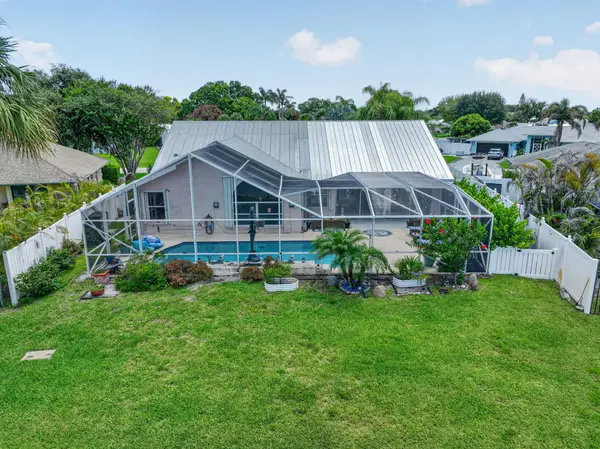 $599,900Active3 beds 2 baths1,914 sq. ft.
1921 NE Acapulco Drive, Jensen Beach, FL 34957
MLS# B26046524Listed by: ATLANTIC SHORES ERA POWERED - New
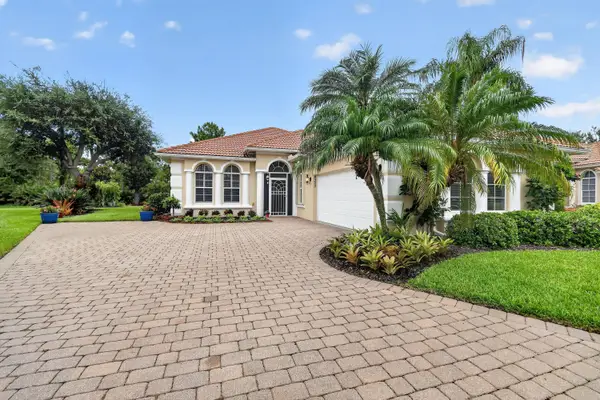 $569,000Active2 beds 2 baths2,106 sq. ft.
4577 NW Red Bay Circle, Jensen Beach, FL 34957
MLS# B26046367Listed by: REALTY ONE GROUP ENGAGE - New
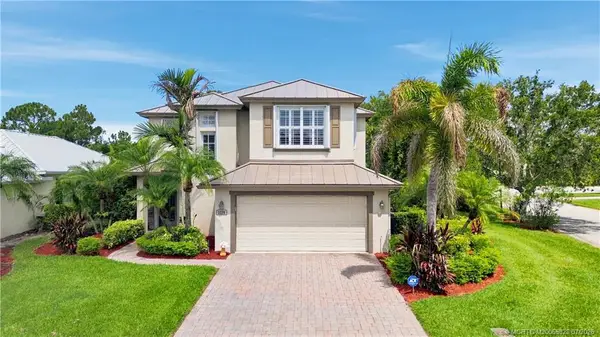 $729,900Active4 beds 3 baths2,365 sq. ft.
3736 NW Deer Oak Drive, Jensen Beach, FL 34957
MLS# M20055828Listed by: WATER POINTE REALTY GROUP - New
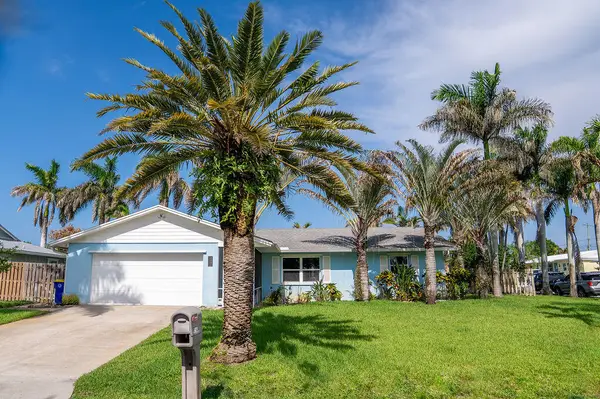 $500,000Active4 beds 2 baths1,302 sq. ft.
2445 NE 16th Court, Jensen Beach, FL 34957
MLS# B26045683Listed by: ILLUSTRATED PROPERTIES LLC


Protect your home and budget from life's surprises with an Assurant Home Warranty, backed by a partner that supports you through every step of homeownership. Explore Plans.
©2026 Century 21 Real Estate LLC. All rights reserved. CENTURY 21®, the CENTURY 21 Logo and C21® are service marks owned by Century 21 Real Estate LLC. Century 21 Real Estate LLC fully supports the principles of the Fair Housing Act and the Equal Opportunity Act. Each office is independently owned and operated. Listing information is deemed reliable but not guaranteed accurate.