
356 NW Emilia Way, Jensen Beach, FL 34957
Local realty services provided by:CENTURY 21 Move With Us
356 NW Emilia Way,Jensen Beach, FL 34957
$825,000
- 4 Beds
- 2 Baths
- 2,142 sq. ft.
- Single family
- Active
Listed by: tim holdy
Office: holdy realty
MLS#:M20056753
Source:FL_RAMC
Price summary
- Price:$825,000
- Price per sq. ft.:$322.01
About this home
Custom built in 2022, this stunning 4-bedroom, 2-bath LAKEFRONT POOL HOME is located in The Pines of Jensen Beach! Features include a standing-seam metal roof, PGT IMPACT windows and doors, impact-rated garage door, modern kitchen and baths, luxury lighting and fixtures, and a 250-gallon buried propane tank serving the GAS range, fireplace, dryer, tankless water heater, and outdoor grill. Enjoy a heated screened-in pool overlooking the lake with a variable-speed pool pump, outdoor shower, and tongue-and-groove covered patio. Additional features include garage mini-split A/C, retractable central vacuum, whole-house surge protection, generator hookup, luxury vinyl flooring, wood-look tile baths, reverse osmosis water, EV charger, and more! The Pines offers a LOW HOA with a park, playground, half basketball court, picnic area, sidewalks, and fitness trail. Conveniently located minutes from shopping, dining, top-rated schools, downtown Jensen Beach, and the many local beaches. A MUST SEE!
Contact an agent
Home facts
- Year built:2022
- Subdivision & Development:The Pines - Pineapple Plantation
- Listing ID #:M20056753
- Added:51 day(s) ago
- Updated:October 23, 2026 at 03:56 PM
Rooms and interior
- Bedrooms:4
- Total bathrooms:2
- Full bathrooms:2
- Rooms Total:10
- Flooring:Tile, Vinyl
- Dining Description:Breakfast Area, Kitchen/Dining Combo, Living/Dining Room, Separate Formal Dining Room
- Bathrooms Description:Bathtub, Dual Sinks, Garden Tub/Roman Tub, Separate Shower
- Kitchen Description:Dishwasher, Gas Range, Kitchen/Dining Combo, Microwave, Pantry, Refrigerator
- Bedroom Description:Split Bedroom, Walk-In Closet(s)
- Living area:2,142 sq. ft.
Heating and cooling
- Cooling:Central Air, Electric
- Heating:Central, Electric
- Central air:Yes
Structure and exterior
- Roof:Metal
- Year built:2022
- Building area:2,142 sq. ft.
- Lot area:0.18 Acres
- Lot Features:Cul De Sac, Lake Front, Sprinklers Automatic
- Architectural Style:Ranch
- Construction Materials:Block, Concrete, Stucco
- Exterior Features:Outdoor Shower, Patio, Screened
- Levels:1 Story
Schools
- High school:Jensen Beach
- Middle school:Stuart
- Elementary school:Felix A Williams
Utilities
- Water:Water Available
- Sewer:Sewer Available
Finances and disclosures
- Price:$825,000
- Price per sq. ft.:$322.01
- Tax amount:$6,064 (2025)
Features and amenities
- Appliances:Dishwasher, Dryer, Gas Range, Microwave, Refrigerator, Washer
- Laundry features:Dryer, Laundry Tub, Washer
- Amenities:Entrance Foyer, French Doors/Atrium Doors, High Ceilings, Impact Glass, Pantry, Smoke Detectors
- Pool features:Concrete, Free Form, Heated, Pool Equipment, Private, Screen Enclosure
Parking
- Total parking spaces:2
- Parking description:Attached, Driveway, Garage, Garage Door Opener
- Garage:Yes
 The data relating to real estate for sale on this web site comes in part from a cooperative data exchange program of the Realtor<REGISTERED_LOGO> Association of Martin County, Inc. MLS. Real estate listings held by brokerage firms other than CENTURY 21 Move With Us are marked with the IDX logo (Broker Reciprocity) or name and detailed information about such listings includes the name of the listing brokers. Data provided is deemed reliable but is not guaranteed.
New listings near 356 NW Emilia Way
- Open Sun, 11am to 2pmNew
 $725,000Active3 beds 2 baths2,522 sq. ft.
2118 NE Ginger Terrace, Jensen Beach, FL 34957
MLS# M20057273Listed by: EXP REALTY LLC - New
 $77,500Active2 beds 1 baths624 sq. ft.
603 Tahiti Way Ne, Jensen Beach, FL 34957
MLS# M20057245Listed by: WELCOME HOME REALTY INTERNATIONAL - New
 $569,000Active3 beds 2 baths1,538 sq. ft.
1944 NE Lake Place, Jensen Beach, FL 34957
MLS# B26088890Listed by: BEYCOME OF FLORIDA LLC 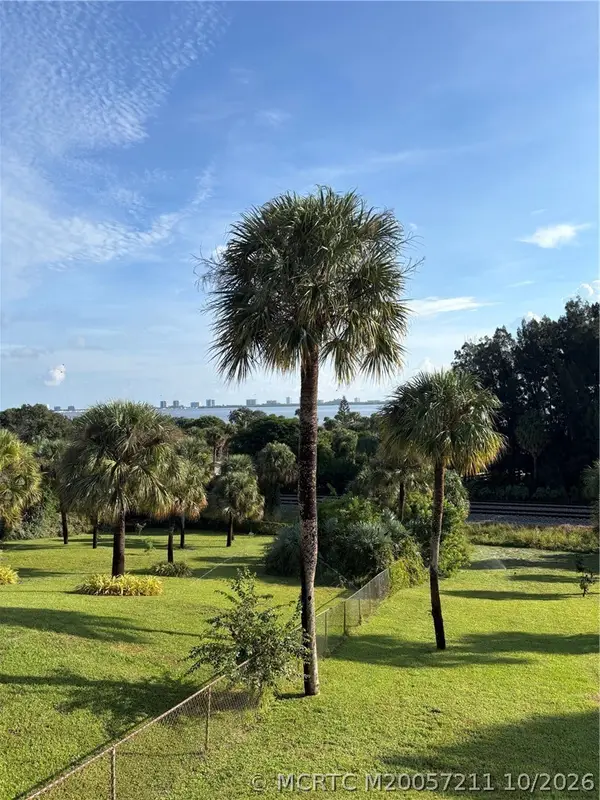 $775,000Active5 beds 3 baths3,712 sq. ft.
4203 NE Skyline Drive, Jensen Beach, FL 34957
MLS# M20057211Listed by: ONE SOTHEBY'S INTERNATIONAL REALTY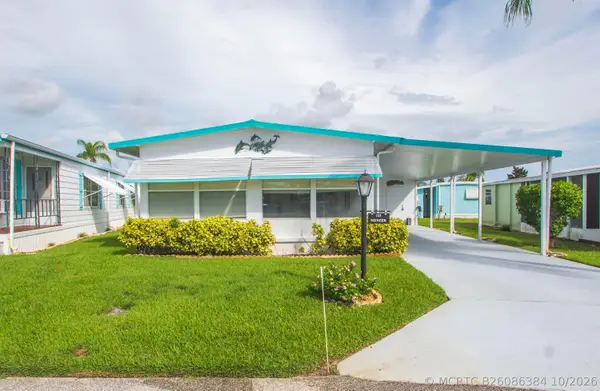 $44,900Active2 beds 2 baths864 sq. ft.
123 La Vaughn Circle, Jensen Beach, FL 34957
MLS# B26086384Listed by: ANCHOR SOUTHEAST REALTY LLC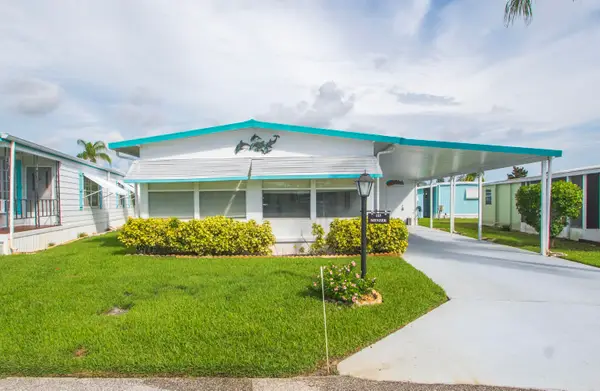 $44,900Active2 beds 2 baths864 sq. ft.
123 La Vaughn Circle, Jensen Beach, FL 34957
MLS# B26086384Listed by: ANCHOR SOUTHEAST REALTY LLC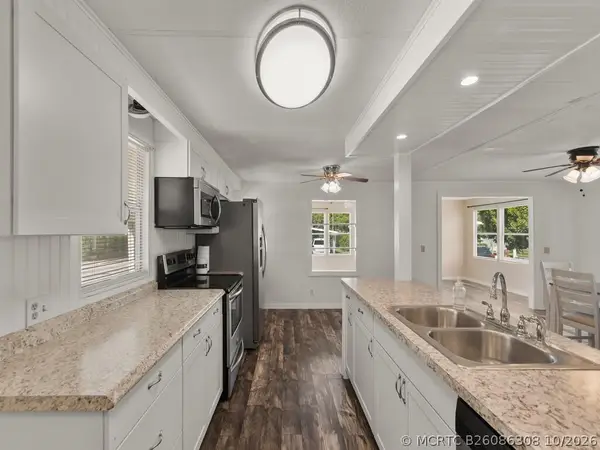 $99,900Active2 beds 2 baths1,248 sq. ft.
93 N Warner Drive, Jensen Beach, FL 34957
MLS# B26086308Listed by: ANCHOR SOUTHEAST REALTY LLC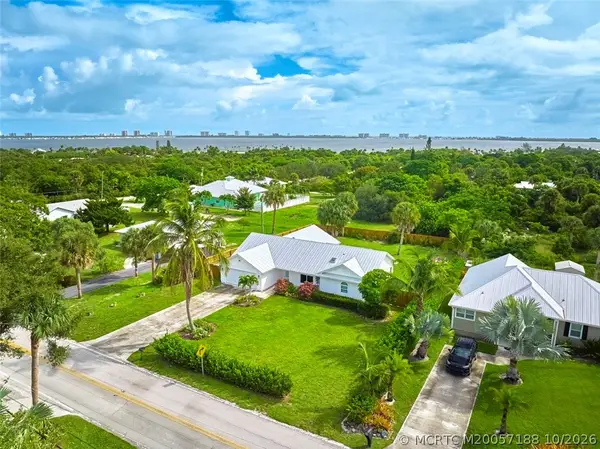 $589,000Active3 beds 2 baths1,863 sq. ft.
4811 NE Savannah Road, Jensen Beach, FL 34957
MLS# M20057188Listed by: EXP REALTY LLC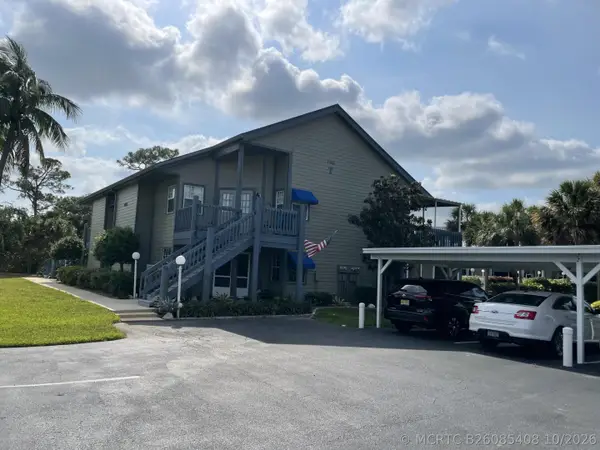 $279,000Active2 beds 2 baths1,204 sq. ft.
1461 NE 14th Court #T-52, Jensen Beach, FL 34957
MLS# B26085408Listed by: RE/MAX MASTERPIECE REALTY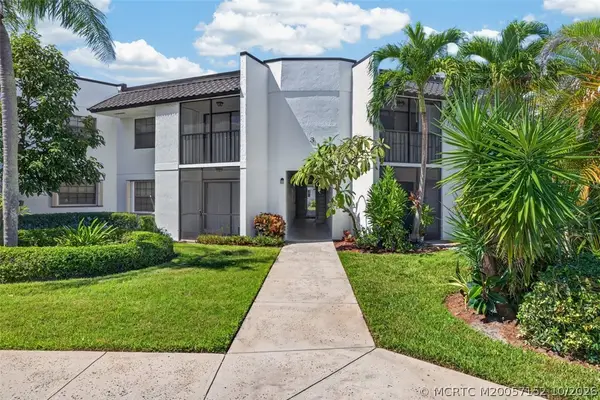 $149,900Active1 beds 1 baths832 sq. ft.
1999 NE Collins Circle #3-110, Jensen Beach, FL 34957
MLS# M20057152Listed by: EXP REALTY LLC


Protect your home and budget from life's surprises with an Assurant Home Warranty, backed by a partner that supports you through every step of homeownership. Explore Plans.
©2026 Century 21 Real Estate LLC. All rights reserved. CENTURY 21®, the CENTURY 21 Logo and C21® are service marks owned by Century 21 Real Estate LLC. Century 21 Real Estate LLC fully supports the principles of the Fair Housing Act and the Equal Opportunity Act. Each office is independently owned and operated. Listing information is deemed reliable but not guaranteed accurate.