
4005 NW Deer Oak Drive, Jensen Beach, FL 34957
Local realty services provided by:CENTURY 21 Move With Us
4005 NW Deer Oak Drive,Jensen Beach, FL 34957
$595,000
- 3 Beds
- 3 Baths
- 2,536 sq. ft.
- Single family
- Active
Listed by: deborah potter
Office: coastal florida realty, inc.
MLS#:M20056421
Source:FL_RAMC
Price summary
- Price:$595,000
- Price per sq. ft.:$202.38
About this home
Discover Your Dream Home in Jensen Beach Country Club! This beautifully refreshed 3-bedroom, 2.5-bathroom home boasts a light, bright interior with fresh paint and sits at the end of a peaceful, low-traffic street with no homes across or behind. This two-story layout offers the primary bedroom and bath on the main level and two guest bedrooms plus a multi-use loft area upstairs. The loft could be closed off to create a 4th bedroom if needed. The first-floor primary suite features an en-suite bath with dual sinks, a large soaking tub, and a separate walk-in tiled shower. The walk in closet has double shelving for plenty of storage space. Enjoy the surrounding nature from the screened porch overlooking the privacy of the preserve behind this home. Located in the gated Jensen Beach Country Club community with 3 pools, a clubhouse, tennis, pickleball, optional golf membership, and a vibrant on-site restaurant and low HOA fee. Close to beaches, shops, dining, and Jensen Beach High School!
Contact an agent
Home facts
- Year built:2003
- Subdivision & Development:Jensen Beach Cc Place 07 Lts 01-7
- Listing ID #:M20056421
- Added:53 day(s) ago
- Updated:September 19, 2026 at 03:36 PM
Rooms and interior
- Bedrooms:3
- Total bathrooms:3
- Full bathrooms:2
- Half bathrooms:1
- Flooring:Ceramic Tile, Laminate, Tile
- Dining Description:Breakfast Area, Kitchen/Dining Combo, Living/Dining Room
- Bathrooms Description:Bathtub, Dual Sinks, Garden Tub/Roman Tub, Separate Shower
- Kitchen Description:Dishwasher, Disposal, Electric Range, Kitchen Island, Kitchen/Dining Combo, Refrigerator
- Bedroom Description:Split Bedroom, Walk-In Closet(s)
- Living area:2,536 sq. ft.
Heating and cooling
- Cooling:Ceiling Fans, Central Air, Electric
- Heating:Central, Electric
- Central air:Yes
Structure and exterior
- Roof:Barrel Tile, Concrete, Tile
- Year built:2003
- Building area:2,536 sq. ft.
- Lot area:0.12 Acres
- Lot Features:Cul De Sac, Sprinklers Automatic
- Architectural Style:Florida, Mediterranean
- Construction Materials:Block, Concrete, Stucco
- Exterior Features:Porch, Screened, Sprinkler Irrigation, Storm/Security Shutters
- Levels:2 Stories
Schools
- High school:Jensen Beach
- Middle school:Stuart
- Elementary school:Jensen Beach
Utilities
- Water:Public Water, Water Available, Water Connected
- Sewer:Public Sewer, Sewer Available, Sewer Connected
Finances and disclosures
- Price:$595,000
- Price per sq. ft.:$202.38
- Tax amount:$4,676 (2025)
Features and amenities
- Appliances:Dishwasher, Disposal, Dryer, Electric Range, Refrigerator, Some Electric Appliances, Washer, Water Heater
- Laundry features:Dryer, Washer
- Amenities:High Ceilings, Security System, Shutters, Single Hung
- Pool features:Community
Parking
- Total parking spaces:2
- Parking description:Attached, Garage, Garage Door Opener
- Garage:Yes
 The data relating to real estate for sale on this web site comes in part from a cooperative data exchange program of the Realtor<REGISTERED_LOGO> Association of Martin County, Inc. MLS. Real estate listings held by brokerage firms other than CENTURY 21 Move With Us are marked with the IDX logo (Broker Reciprocity) or name and detailed information about such listings includes the name of the listing brokers. Data provided is deemed reliable but is not guaranteed.
New listings near 4005 NW Deer Oak Drive
- New
 $375,000Active2 beds 2 baths1,261 sq. ft.
3474 NE Sandra Drive, Jensen Beach, FL 34957
MLS# B26078220Listed by: LYNQ REAL ESTATE - New
 $529,000Active3 beds 2 baths1,808 sq. ft.
2071 NW Golden Oak Trail, Jensen Beach, FL 34957
MLS# B26078069Listed by: BEYCOME OF FLORIDA LLC - Open Sun, 12 to 2pmNew
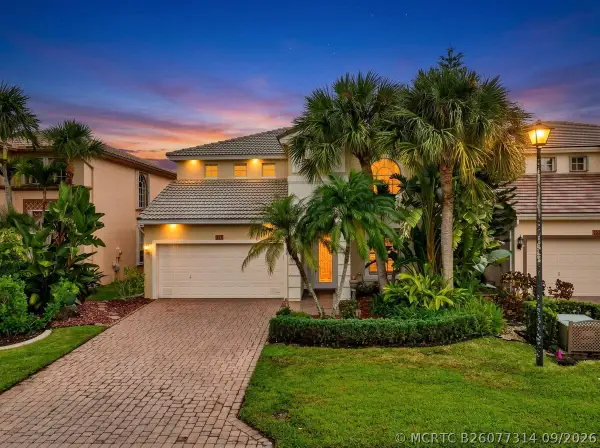 $589,000Active4 beds 3 baths2,536 sq. ft.
248 NW Red Cedar Street #248, Jensen Beach, FL 34957
MLS# B26077314Listed by: REAL ESTATE OF FLORIDA - New
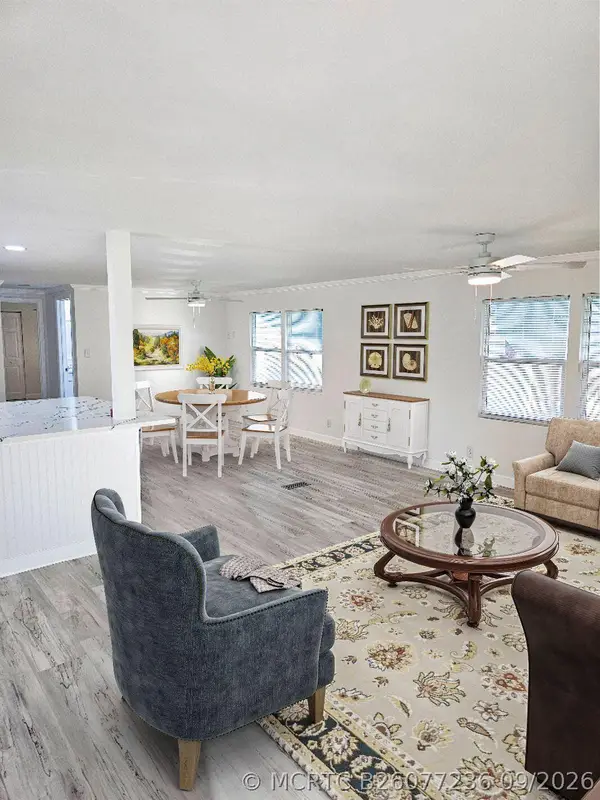 $133,000Active2 beds 2 baths1,680 sq. ft.
179 NE Emerald Drive, Jensen Beach, FL 34957
MLS# B26077236Listed by: REAL ESTATE OF FLORIDA - New
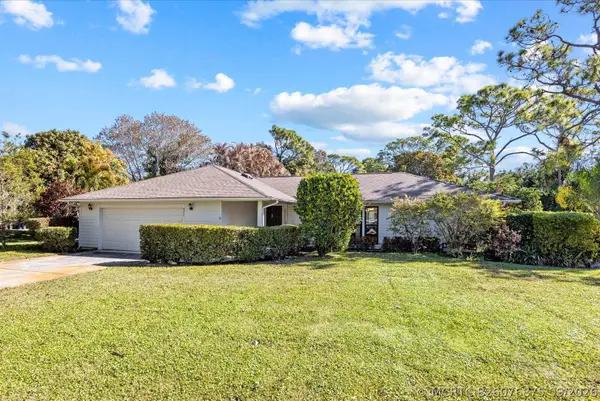 $750,000Active3 beds 3 baths2,318 sq. ft.
571 NE Town Terrace, Jensen Beach, FL 34957
MLS# B26076875Listed by: RE/MAX SELECT GROUP - New
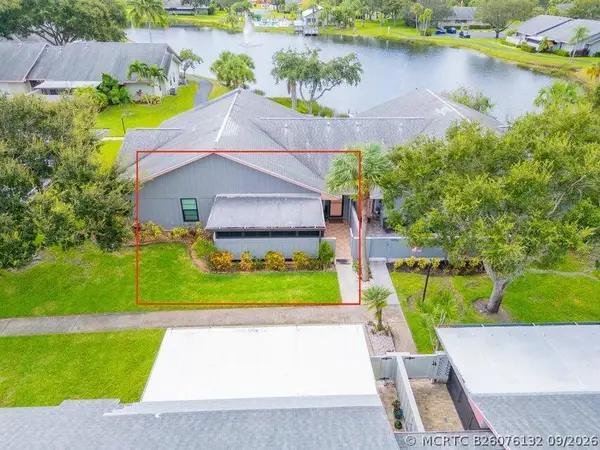 $229,500Active2 beds 2 baths1,037 sq. ft.
4054 NW Cinnamon Tree Circle, Jensen Beach, FL 34957
MLS# B26076132Listed by: PAPERA PROPERTIES, LLC 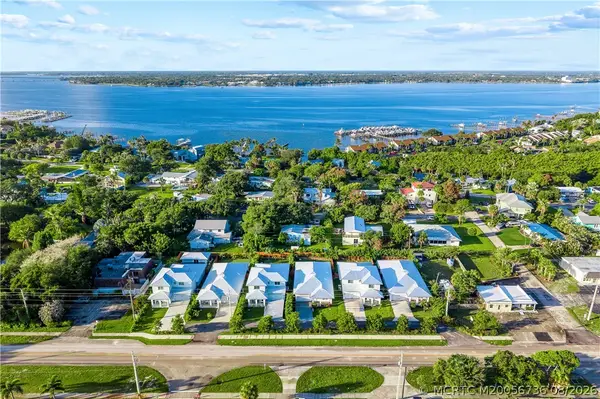 $6,380,000Active28 beds 22 baths14,880 sq. ft.
1920-30-40-50-60-70 NE Dixie Highway, Jensen Beach, FL 34957
MLS# M20056736Listed by: LAVIANO & ASSOCIATES REAL ESTA- New
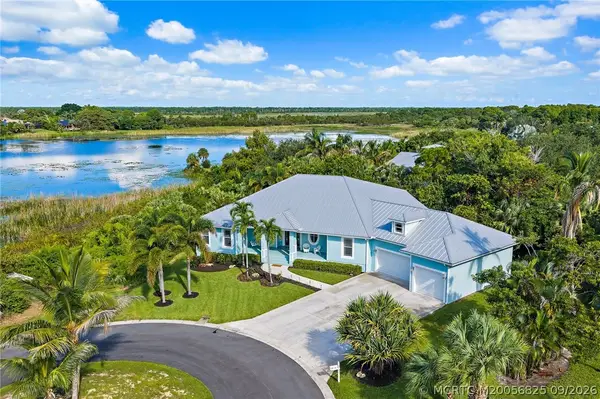 $1,200,000Active3 beds 3 baths2,775 sq. ft.
1109 NE Bayside Place, Jensen Beach, FL 34957
MLS# M20056825Listed by: REAL ESTATE OF FLORIDA - New
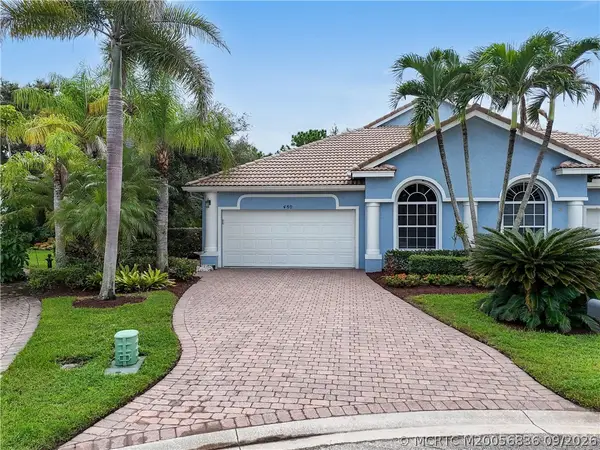 $397,000Active3 beds 2 baths1,718 sq. ft.
480 NW Red Pine Way, Jensen Beach, FL 34957
MLS# M20056836Listed by: REALTY ONE GROUP ENGAGE - Open Sun, 1 to 4pmNew
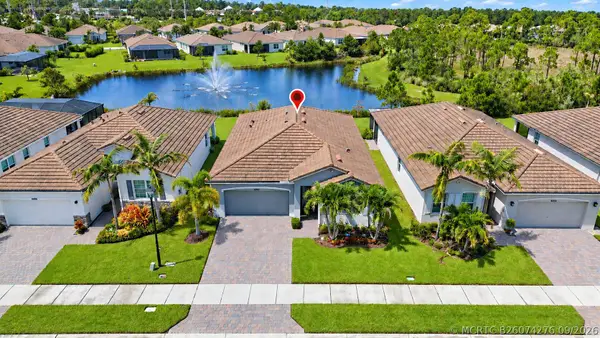 $555,000Active2 beds 2 baths1,816 sq. ft.
4600 NW Exchange Avenue, Jensen Beach, FL 34957
MLS# B26074276Listed by: ILLUSTRATED PROPERTIES


Protect your home and budget from life's surprises with an Assurant Home Warranty, backed by a partner that supports you through every step of homeownership. Explore Plans.
©2026 Century 21 Real Estate LLC. All rights reserved. CENTURY 21®, the CENTURY 21 Logo and C21® are service marks owned by Century 21 Real Estate LLC. Century 21 Real Estate LLC fully supports the principles of the Fair Housing Act and the Equal Opportunity Act. Each office is independently owned and operated. Listing information is deemed reliable but not guaranteed accurate.