
4493 NW Red Maple Drive, Jensen Beach, FL 34957
Local realty services provided by:CENTURY 21 Move With Us
4493 NW Red Maple Drive,Jensen Beach, FL 34957
$549,995
- 2 Beds
- 2 Baths
- 1,943 sq. ft.
- Single family
- Active
Upcoming open houses
- Sun, Oct 0401:00 pm - 04:00 pm
Listed by: mark mullaney
Office: re/max masterpiece realty
MLS#:M20057119
Source:FL_RAMC
Price summary
- Price:$549,995
- Price per sq. ft.:$230.7
About this home
First time on the market sought after Diana Model with brand new roof overlooking the golf course in the Jensen Beach Golf and Country Club. Pride in ownership shows throughout this well kept home. Upgrades include partial impact windows and accordion shutters for storm protection. Brick paver driveway leads to a welcoming screened entry with volume ceilings throughout the home. 2 bedrooms plus a den allow for flexible living with guests having a private space set away from living room and master bedroom. The den has french doors affording a quiet work space or flex room. A large screened patio overlooks the serene views of the golf course and allows homeowners to enjoy the best of outdoor living. Jensen Beach Golf and Country Club is a guard gated community with resort style amenities with an abundance of greenspace ideally located to all that living on the Treasure Coast has to offer.
Contact an agent
Home facts
- Year built:2004
- Subdivision & Development:Jensen Beach Cc Place 08
- Listing ID #:M20057119
- Added:1 day(s) ago
- Updated:October 02, 2026 at 09:49 PM
Rooms and interior
- Bedrooms:2
- Total bathrooms:2
- Full bathrooms:2
- Rooms Total:6
- Flooring:Ceramic Tile, Laminate
- Dining Description:Breakfast Area, Kitchen/Dining Combo, Separate Formal Dining Room
- Bathrooms Description:Bathtub, Garden Tub/Roman Tub, Separate Shower
- Kitchen Description:Dishwasher, Disposal, Electric Range, Kitchen/Dining Combo, Microwave, Pantry, Refrigerator
- Bedroom Description:Split Bedroom, Walk-In Closet(s)
- Living area:1,943 sq. ft.
Heating and cooling
- Cooling:Central Air
- Heating:Central
- Central air:Yes
Structure and exterior
- Roof:Metal
- Year built:2004
- Building area:1,943 sq. ft.
- Lot area:0.23 Acres
- Lot Features:On Golf Course
- Architectural Style:Ranch
- Construction Materials:Block, Concrete
- Exterior Features:Patio, Screened, Sprinkler Irrigation, Storm/Security Shutters
- Levels:1 Story
Schools
- High school:Jensen Beach
- Middle school:Stuart
- Elementary school:Jensen Beach
Utilities
- Water:Water Available
Finances and disclosures
- Price:$549,995
- Price per sq. ft.:$230.7
- Tax amount:$4,059 (2025)
Features and amenities
- Appliances:Dishwasher, Disposal, Dryer, Electric Range, Microwave, Refrigerator, Some Electric Appliances, Water Heater
- Laundry features:Dryer, Laundry Tub, Washer Hookup
- Amenities:Attic, French Doors/Atrium Doors, High Ceilings, Pantry, Plantation Shutters, Pull Down Attic Stairs, Security System, Smoke Detectors
- Pool features:Community
Parking
- Total parking spaces:2
- Parking description:Garage Door Opener
 The data relating to real estate for sale on this web site comes in part from a cooperative data exchange program of the Realtor<REGISTERED_LOGO> Association of Martin County, Inc. MLS. Real estate listings held by brokerage firms other than CENTURY 21 Move With Us are marked with the IDX logo (Broker Reciprocity) or name and detailed information about such listings includes the name of the listing brokers. Data provided is deemed reliable but is not guaranteed.
New listings near 4493 NW Red Maple Drive
- New
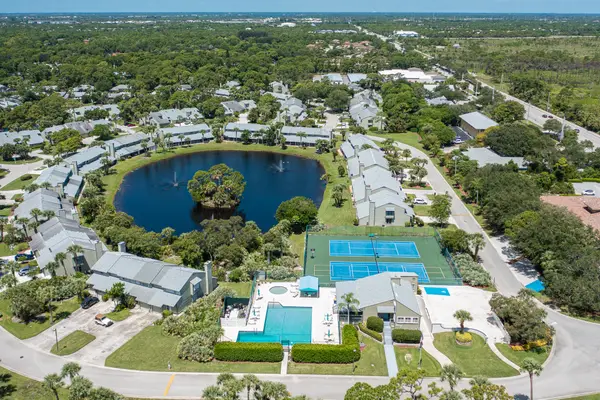 $285,000Active2 beds 2 baths1,184 sq. ft.
663 NE Wax Myrtle Way, Jensen Beach, FL 34957
MLS# B26083453Listed by: RE/MAX SELECT GROUP - New
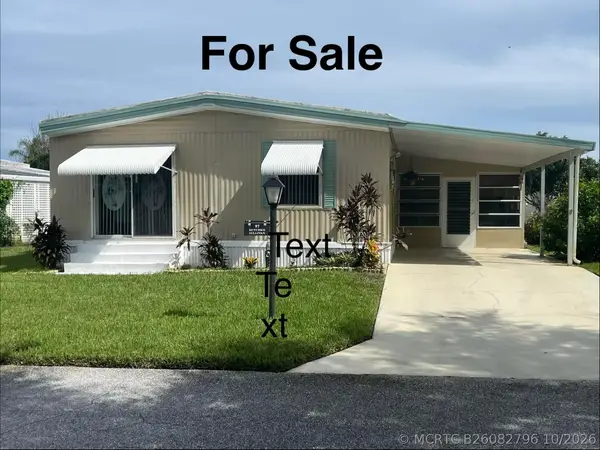 $55,000Active2 beds 2 baths1,056 sq. ft.
97 N Warner Drive, Jensen Beach, FL 34957
MLS# B26082796Listed by: ANCHOR SOUTHEAST REALTY LLC - New
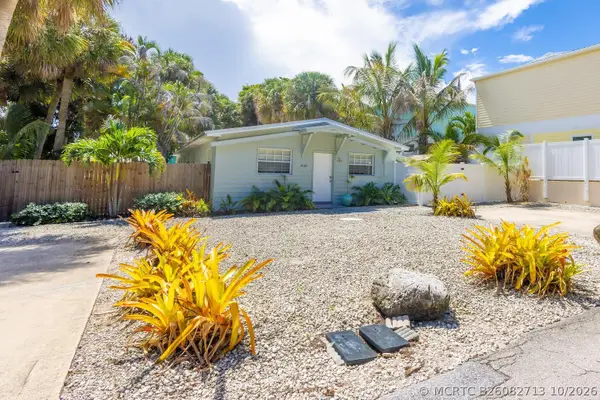 $635,000Active-- beds -- baths1,508 sq. ft.
2120-2130 NE Flamingo Terrace, Jensen Beach, FL 34957
MLS# B26082713Listed by: COMMUNITY REALTY ASSOCIATES - Open Sat, 12 to 2pmNew
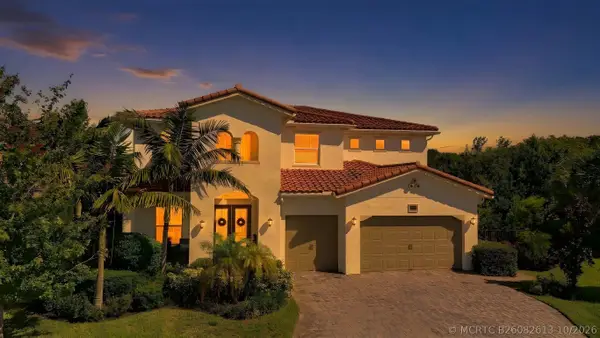 $2,099,000Active5 beds 6 baths4,249 sq. ft.
2475 NE Evinrude Circle, Jensen Beach, FL 34957
MLS# B26082613Listed by: LANG REALTY - New
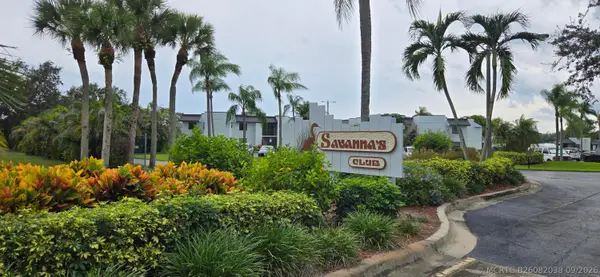 $155,000Active2 beds 2 baths1,067 sq. ft.
2041 NE Collins Circle #5-70, Jensen Beach, FL 34957
MLS# B26082038Listed by: HILSON REALTY GROUP, INC. - New
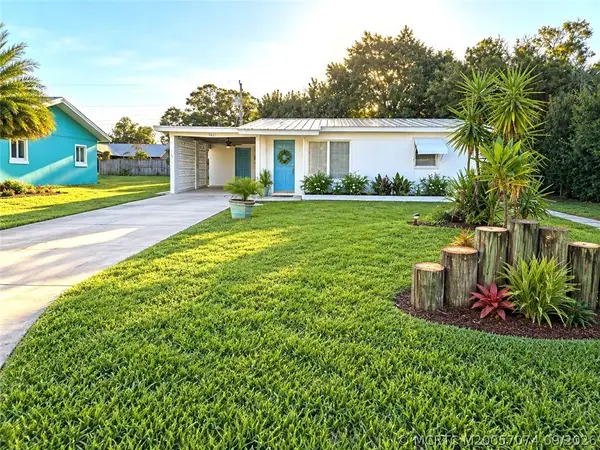 $329,000Active2 beds 2 baths810 sq. ft.
1621 NE Maureen Court Ne, Jensen Beach, FL 34957
MLS# M20057074Listed by: REAL ESTATE OF FLORIDA - New
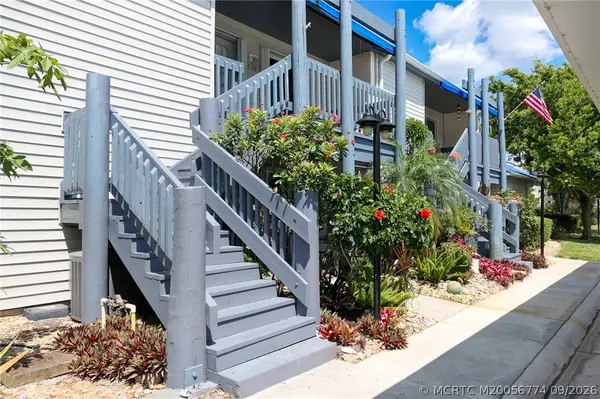 $229,000Active2 beds 2 baths961 sq. ft.
1585 NE Beacon Drive #1107, Jensen Beach, FL 34957
MLS# M20056774Listed by: WATER POINTE REALTY GROUP - New
 $399,000Active2 beds 2 baths1,330 sq. ft.
3661 NW Willow Creek Drive, Jensen Beach, FL 34957
MLS# M20057052Listed by: ILLUSTRATED PROPERTIES LLC - New
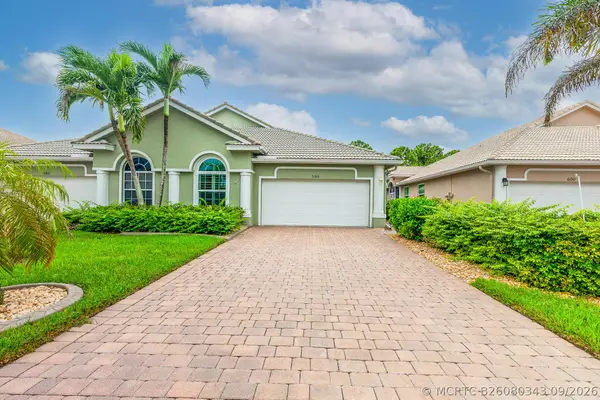 $435,000Active3 beds 2 baths1,718 sq. ft.
590 NW Red Pine Way, Jensen Beach, FL 34957
MLS# B26080343Listed by: SEA FLAG HOMES


Protect your home and budget from life's surprises with an Assurant Home Warranty, backed by a partner that supports you through every step of homeownership. Explore Plans.
©2026 Century 21 Real Estate LLC. All rights reserved. CENTURY 21®, the CENTURY 21 Logo and C21® are service marks owned by Century 21 Real Estate LLC. Century 21 Real Estate LLC fully supports the principles of the Fair Housing Act and the Equal Opportunity Act. Each office is independently owned and operated. Listing information is deemed reliable but not guaranteed accurate.