
4603 NW Red Maple Drive, Jensen Beach, FL 34957
Local realty services provided by:CENTURY 21 Tenace Realty
4603 NW Red Maple Drive,Jensen Beach, FL 34957
$645,000
- 3 Beds
- 2 Baths
- - sq. ft.
- Single family
- Sold
Listed by: john foley
Office: keyes co
MLS#:B26059762
Source:RMLS
Sorry, we are unable to map this address
Price summary
- Price:$645,000
- Monthly HOA dues:$366
About this home
Beautiful Bradford Model waterfront home in highly sought after Jensen Beach Country Club. Bright & updated 3 bedroom, 2 bathroom oasis with open kitchen, granite countertops, formal dining space, kitchen dining, gorgeous porcelain tile throughout, private screened patio with pool & waterfall, beautiful lake & preserve view in the backyard. Patio & yard are a serene tropical haven perfect for relaxation & entertainment. Elegant master suite has huge walk-in closet & ensuite bathroom with separate shower & alcove tub, sink & vanity. No detail in this home is left untouched. $140,000 in upgrades w/ receipts to show include 2024 stone-coated steel roof w/ 50 year transferrable warranty, PGT storm windows, 2024 exterior paint, O'Donnell accordion shutters, 2023 mini-split AC in garage, stunning plantation blinds, fully updated guest bathroom, inside laundry room w/ sink. Jensen Beach Country Club is a gated community with manned gate and amenities including 3 heated pools, tennis courts, pickleball courts, walking and biking paths and a community clubhouse. The community's 18-hole championship semi-private golf course offers pay-as-you-play access with no mandatory membership. The Links Country Club restaurant located within community. Low HOA fees include weekly lawn care, pest control, irrigation, cable, internet, manned guard gate, ADT security system, maintenance of common areas. Conveniently located just minutes from the beaches, downtown Jensen Beach, parks, shopping, dining, healthcare facilities and top-rated schools....
Contact an agent
Home facts
- Year built:2005
- Subdivision & Development:JENSEN BEACH COUNTRY CLUB
- Listing ID #:B26059762
- Added:45 day(s) ago
- Updated:September 18, 2026 at 06:41 AM
Rooms and interior
- Bedrooms:3
- Total bathrooms:2
- Full bathrooms:2
- Flooring:Ceramic Tile, Tile
- Kitchen Description:Dishwasher, Disposal, Microwave, Refrigerator
Heating and cooling
- Cooling:Ceiling Fans, Central Air
- Heating:Central, Electric
- Central air:Yes
Structure and exterior
- Roof:Barrel, Metal, Tile
- Year built:2005
- Architectural Style:Ranch
- Construction Materials:Block, Concrete, Stucco
- Exterior Features:Barbecue, Patio, Porch, Screened
- Levels:1 Story
Schools
- High school:Jensen Beach
- Middle school:Stuart
- Elementary school:Jensen Beach
Utilities
- Water:Public, Water Available
- Sewer:Public Sewer, Sewer Available
Finances and disclosures
- Price:$645,000
- Tax amount:$5,589 (2025)
Features and amenities
- Appliances:Dishwasher, Disposal, Dryer, Microwave, Refrigerator, Washer
- Laundry features:Dryer, Laundry Tub, Washer
- Pool features:Association, Heated, In Ground, Pool, Pool Equipment, Private, Screen Enclosure
Parking
- Total parking spaces:6
- Parking description:Driveway, Garage, Garage Door Opener
- Garage:Yes
- Garage spaces:2
New listings near 4603 NW Red Maple Drive
- Open Sun, 12 to 2pmNew
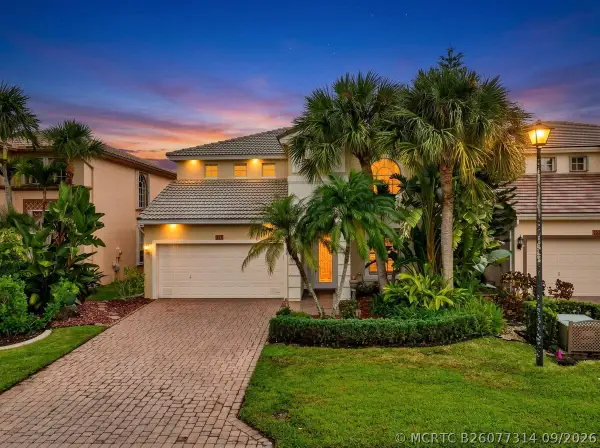 $589,000Active4 beds 3 baths2,536 sq. ft.
248 NW Red Cedar Street #248, Jensen Beach, FL 34957
MLS# B26077314Listed by: REAL ESTATE OF FLORIDA - New
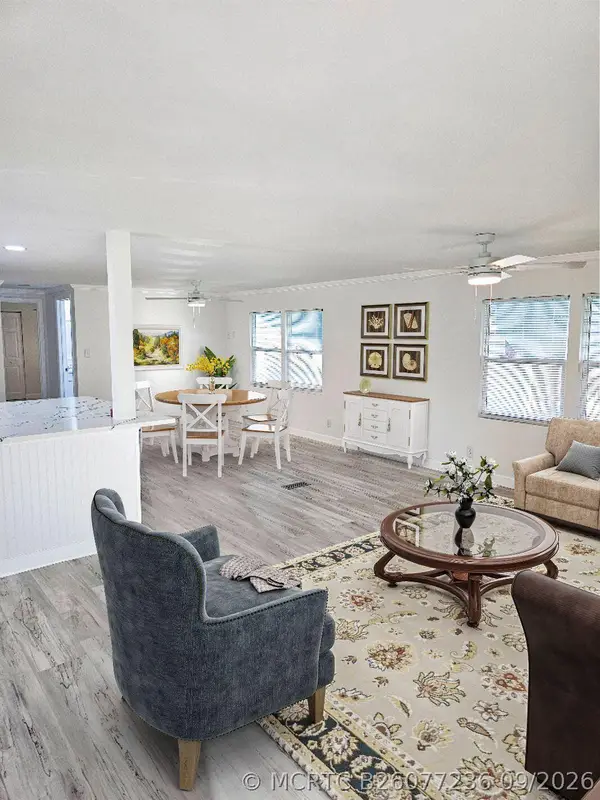 $133,000Active2 beds 2 baths1,680 sq. ft.
179 NE Emerald Drive, Jensen Beach, FL 34957
MLS# B26077236Listed by: REAL ESTATE OF FLORIDA - New
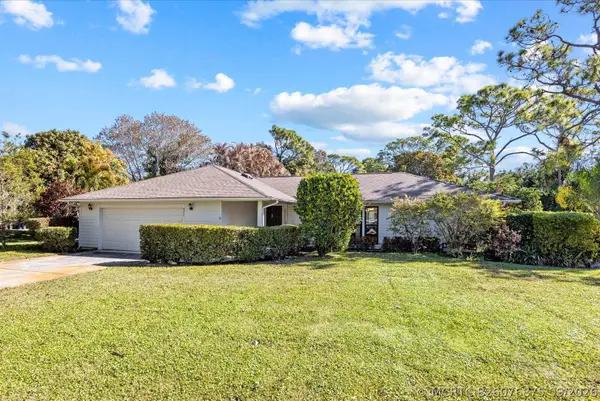 $750,000Active3 beds 3 baths2,318 sq. ft.
571 NE Town Terrace, Jensen Beach, FL 34957
MLS# B26076875Listed by: RE/MAX SELECT GROUP - New
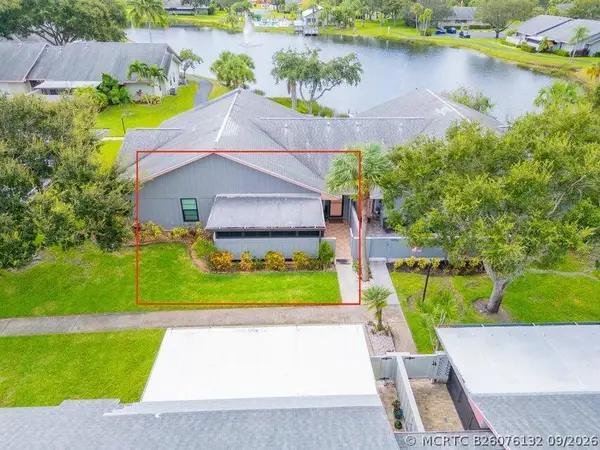 $229,500Active2 beds 2 baths1,037 sq. ft.
4054 NW Cinnamon Tree Circle, Jensen Beach, FL 34957
MLS# B26076132Listed by: PAPERA PROPERTIES, LLC 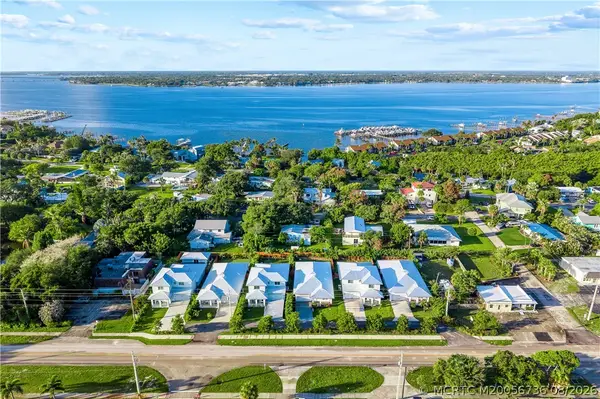 $6,380,000Active28 beds 22 baths14,880 sq. ft.
1920-30-40-50-60-70 NE Dixie Highway, Jensen Beach, FL 34957
MLS# M20056736Listed by: LAVIANO & ASSOCIATES REAL ESTA- New
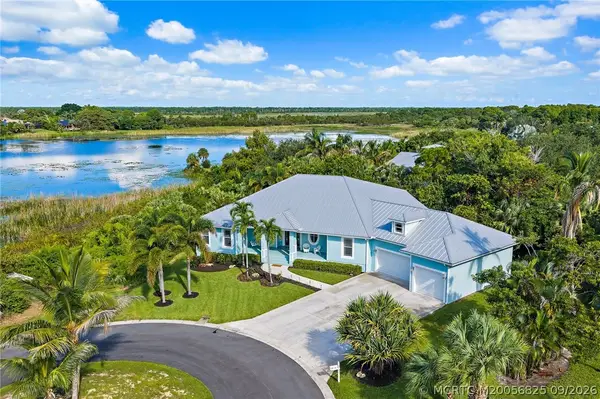 $1,200,000Active3 beds 3 baths2,775 sq. ft.
1109 NE Bayside Place, Jensen Beach, FL 34957
MLS# M20056825Listed by: REAL ESTATE OF FLORIDA - New
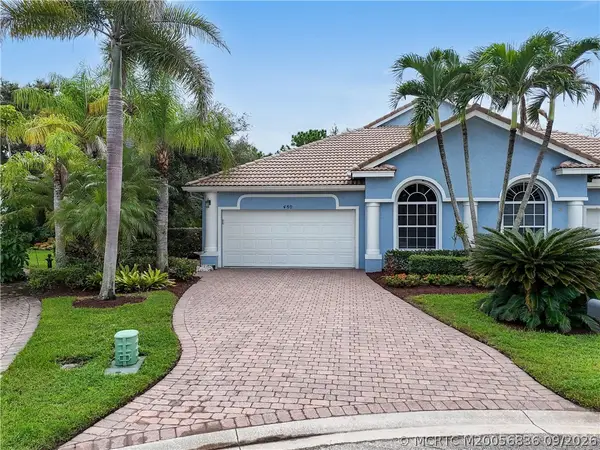 $397,000Active3 beds 2 baths1,718 sq. ft.
480 NW Red Pine Way, Jensen Beach, FL 34957
MLS# M20056836Listed by: REALTY ONE GROUP ENGAGE - New
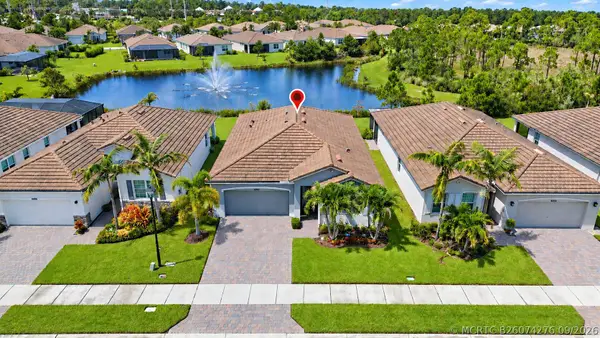 $555,000Active2 beds 2 baths1,816 sq. ft.
4600 NW Exchange Avenue, Jensen Beach, FL 34957
MLS# B26074276Listed by: ILLUSTRATED PROPERTIES 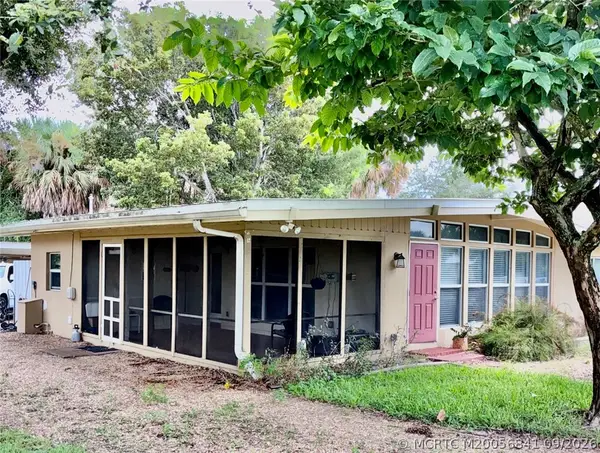 $324,900Pending2 beds 1 baths1,200 sq. ft.
2211 NE Pelican Terrace, Jensen Beach, FL 34957
MLS# M20056841Listed by: BERKSHIRE HATHAWAY FLORIDA REALTY- New
 $717,700Active3 beds 2 baths1,900 sq. ft.
4664 NW Red Maple Drive, Jensen Beach, FL 34957
MLS# B26074121Listed by: REAL ESTATE OF FLORIDA


Protect your home and budget from life's surprises with an Assurant Home Warranty, backed by a partner that supports you through every step of homeownership. Explore Plans.
©2026 Century 21 Real Estate LLC. All rights reserved. CENTURY 21®, the CENTURY 21 Logo and C21® are service marks owned by Century 21 Real Estate LLC. Century 21 Real Estate LLC fully supports the principles of the Fair Housing Act and the Equal Opportunity Act. Each office is independently owned and operated. Listing information is deemed reliable but not guaranteed accurate.