
8650 S Ocean Drive #1002, Jensen Beach, FL 34957
Local realty services provided by:CENTURY 21 Move With Us
8650 S Ocean Drive #1002,Jensen Beach, FL 34957
$1,350,000
- 3 Beds
- 2 Baths
- 1,929 sq. ft.
- Condominium
- Pending
Listed by: anthony von aldenbruck, danielle warrington
Office: beach front mann realty
MLS#:M20056150
Source:FL_RAMC
Price summary
- Price:$1,350,000
- Price per sq. ft.:$608.66
About this home
Completely remodeled with over $300,000 in custom renovations, this 3BD, 2BA Regency condo on Hutchinson Island offers a level of quality that's hard to find. Every detail has been thoughtfully updated, from the stunning kitchen featuring quartz countertops, top-of-the-line Café stainless steel appliances, and custom white soft-close cabinetry to the gorgeous porcelain tile flooring throughout and hurricane-impact sliders. The open layout creates a comfortable flow for everyday living and entertaining while maximizing the oceanfront setting. Regency is one of the few oceanfront communities that truly offers it all, including an Island Dunes Country Club membership with golf, tennis, pickleball, a riverside restaurant, and marina. Residents also enjoy 24-hour manned security, a heated oceanfront pool, fitness, social and billiards rooms, under-building parking, and private beach access.
Contact an agent
Home facts
- Year built:1996
- Subdivision & Development:Regency
- Listing ID #:M20056150
- Added:109 day(s) ago
- Updated:October 24, 2026 at 08:34 AM
Rooms and interior
- Bedrooms:3
- Total bathrooms:2
- Full bathrooms:2
- Rooms Total:6
- Bathrooms Description:Dual Sinks, Separate Shower
- Kitchen Description:Dishwasher, Electric Range, Microwave, Refrigerator
- Living area:1,929 sq. ft.
Heating and cooling
- Cooling:Central Air, Electric
- Heating:Central, Electric
- Central air:Yes
Structure and exterior
- Year built:1996
- Building area:1,929 sq. ft.
- Architectural Style:Multi Level
- Construction Materials:Block, Concrete
- Exterior Features:Storm/Security Shutters
- Levels:3 or More Stories
Utilities
- Water:Public Water, Water Connected
- Sewer:Public Sewer, Sewer Connected
Finances and disclosures
- Price:$1,350,000
- Price per sq. ft.:$608.66
- Tax amount:$18,209 (2025)
Features and amenities
- Appliances:Dishwasher, Dryer, Electric Range, Microwave, Refrigerator, Some Electric Appliances, Washer, Water Heater
- Laundry features:Dryer, Washer
- Amenities:Impact Glass, Lobby Secured
- Pool features:Community
Parking
- Total parking spaces:1
- Parking description:Assigned, Garage, Guest
- Garage:Yes
 The data relating to real estate for sale on this web site comes in part from a cooperative data exchange program of the Realtor<REGISTERED_LOGO> Association of Martin County, Inc. MLS. Real estate listings held by brokerage firms other than CENTURY 21 Move With Us are marked with the IDX logo (Broker Reciprocity) or name and detailed information about such listings includes the name of the listing brokers. Data provided is deemed reliable but is not guaranteed.
New listings near 8650 S Ocean Drive #1002
- New
 $80,000Active1 beds 1 baths480 sq. ft.
4768 NE Blue Heron Lane, Jensen Beach, FL 34957
MLS# B26092163Listed by: COLDWELL BANKER REALTY - New
 $775,000Active4 beds 3 baths2,164 sq. ft.
3655 NW Deer Oak Drive, Jensen Beach, FL 34957
MLS# B26092166Listed by: KELLER WILLIAMS REALTY OF PSL - Open Sun, 11am to 2pmNew
 $725,000Active3 beds 2 baths2,522 sq. ft.
2118 NE Ginger Terrace, Jensen Beach, FL 34957
MLS# M20057273Listed by: EXP REALTY LLC - New
 $77,500Active2 beds 1 baths624 sq. ft.
603 Tahiti Way Ne, Jensen Beach, FL 34957
MLS# M20057245Listed by: WELCOME HOME REALTY INTERNATIONAL - New
 $569,000Active3 beds 2 baths1,538 sq. ft.
1944 NE Lake Place, Jensen Beach, FL 34957
MLS# B26088890Listed by: BEYCOME OF FLORIDA LLC 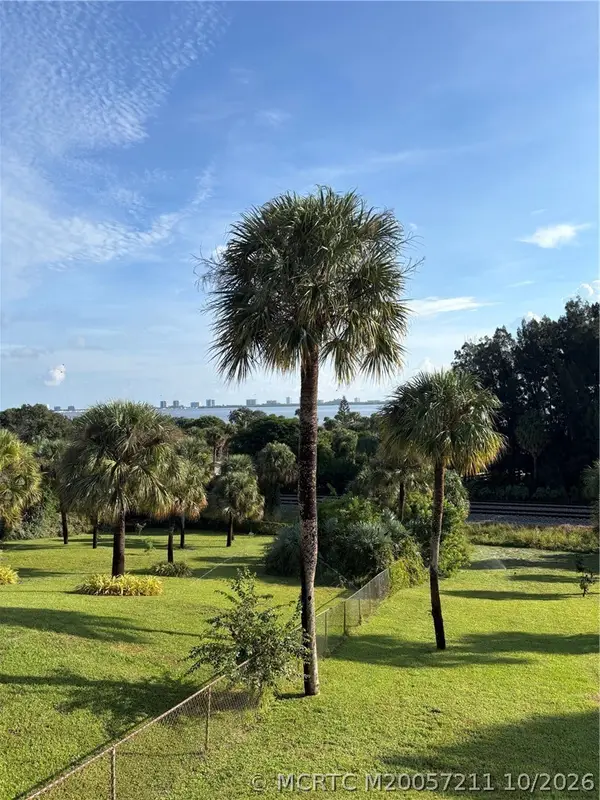 $775,000Active5 beds 3 baths3,712 sq. ft.
4203 NE Skyline Drive, Jensen Beach, FL 34957
MLS# M20057211Listed by: ONE SOTHEBY'S INTERNATIONAL REALTY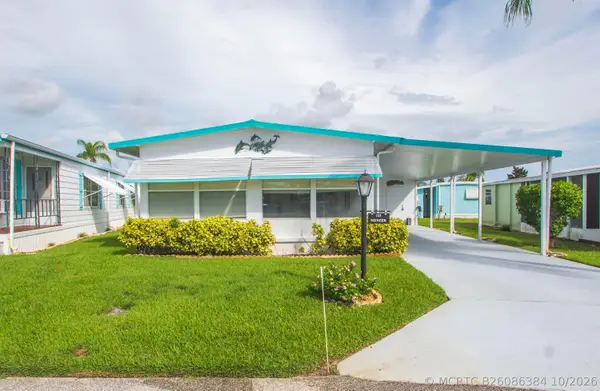 $44,900Active2 beds 2 baths864 sq. ft.
123 La Vaughn Circle, Jensen Beach, FL 34957
MLS# B26086384Listed by: ANCHOR SOUTHEAST REALTY LLC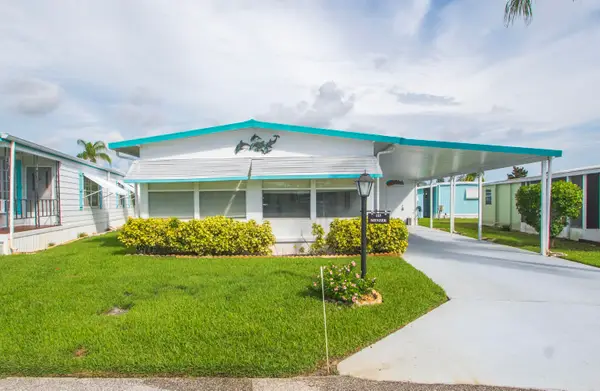 $44,900Active2 beds 2 baths864 sq. ft.
123 La Vaughn Circle, Jensen Beach, FL 34957
MLS# B26086384Listed by: ANCHOR SOUTHEAST REALTY LLC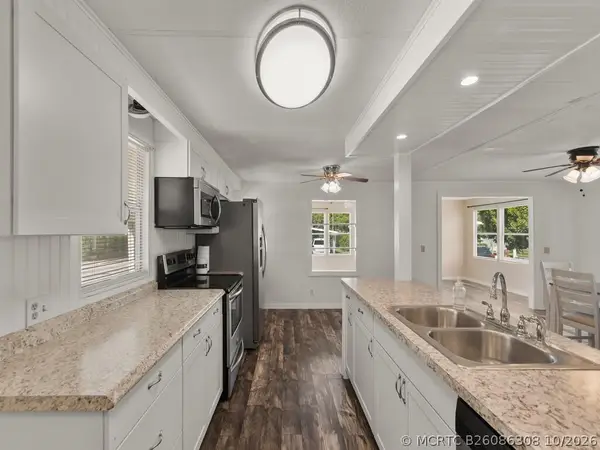 $99,900Active2 beds 2 baths1,248 sq. ft.
93 N Warner Drive, Jensen Beach, FL 34957
MLS# B26086308Listed by: ANCHOR SOUTHEAST REALTY LLC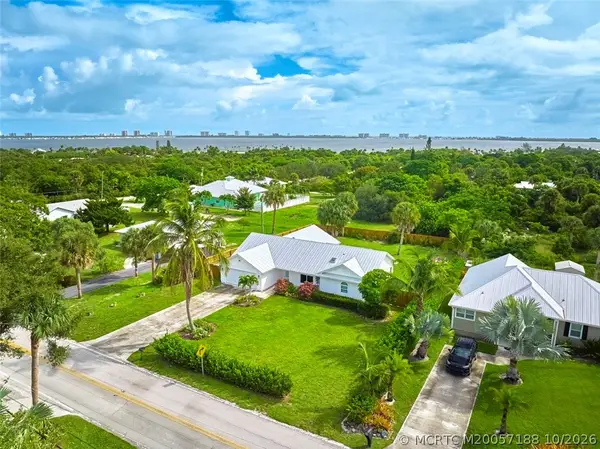 $589,000Active3 beds 2 baths1,863 sq. ft.
4811 NE Savannah Road, Jensen Beach, FL 34957
MLS# M20057188Listed by: EXP REALTY LLC


Protect your home and budget from life's surprises with an Assurant Home Warranty, backed by a partner that supports you through every step of homeownership. Explore Plans.
©2026 Century 21 Real Estate LLC. All rights reserved. CENTURY 21®, the CENTURY 21 Logo and C21® are service marks owned by Century 21 Real Estate LLC. Century 21 Real Estate LLC fully supports the principles of the Fair Housing Act and the Equal Opportunity Act. Each office is independently owned and operated. Listing information is deemed reliable but not guaranteed accurate.