
508 S Beach Road, Jupiter Island, FL 33455
Local realty services provided by:CENTURY 21 America's Choice
Listed by: robert bruce thomson
Office: waterfront properties & club c
MLS#:B26031447
Source:RMLS
Price summary
- Price:$45,000,000
- Price per sq. ft.:$4,356.67
About this home
Set on over 1.6 acres on the desirable south end of Jupiter Island, this exceptional waterfront estate is being masterfully built by award-winning Turtle Beach Construction. The property offers phenomenal wide water Intracoastal views and direct ocean access with no fixed bridges. Perfectly positioned to offer both privacy and convenience, it is just moments from the restaurants, golf, and amenities of Jupiter and Tequesta while still capturing the natural beauty and exclusivity that define Jupiter Island. Planned as a fully integrated waterfront compound, 508 South Beach Road is composed of three distinct yet cohesive structures: a sprawling one-story main residence, a detached guest house, and a separate office and gym pavilion. The layout has been thoughtfully designed to create a true resort-style experience, with the main residence and primary living areas oriented toward the water and connected through expansive outdoor spaces. At the center of the property, a resort-style pool anchors the estate, creating a strong visual and functional connection between the main residence, guest house, and pavilion. Clean architectural lines, integrated lounging areas, and expansive terraces combine with layered tropical landscaping to create a setting that is both visually striking and highly functional, designed for both entertaining and everyday use. A gated motor court provides a strong sense of arrival, leading into a residence oriented toward amazing Intracoastal views. The outdoor spaces extend naturally to the waterfront, where a private dock completes the offering and enhances the property's boating lifestyle. 508 South Beach Road represents a rare opportunity to secure a newly constructed, design-forward waterfront compound on one of Jupiter Island's most sought-after stretches, where scale, layout, and setting come together to create a truly exceptional coastal estate....
Contact an agent
Home facts
- Year built:2026
- Subdivision & Development:Jupiter Island
- Listing ID #:B26031447
- Added:156 day(s) ago
- Updated:October 25, 2026 at 03:23 PM
Rooms and interior
- Bedrooms:5
- Total bathrooms:8
- Full bathrooms:7
- Half bathrooms:1
- Flooring:Ceramic Tile, Tile, Wood
- Kitchen Description:Disposal, Freezer, Microwave, Refrigerator
- Living area:8,551 sq. ft.
Heating and cooling
- Cooling:Central Air, Zoned
- Heating:Central, Zoned
- Central air:Yes
Structure and exterior
- Roof:Concrete
- Year built:2026
- Building area:8,551 sq. ft.
- Lot area:1.64 Acres
- Construction Materials:Block
- Exterior Features:Barbecue, Lighting, Patio
- Levels:1 Story
Schools
- High school:South Fork
- Middle school:Murray
- Elementary school:Hobe Sound
Utilities
- Water:Public
- Sewer:Public Sewer
Finances and disclosures
- Price:$45,000,000
- Price per sq. ft.:$4,356.67
- Tax amount:$146,746 (2025)
Features and amenities
- Appliances:Disposal, Dryer, Freezer, Microwave, Refrigerator, Washer
- Laundry features:Dryer, Washer
- Pool features:Heated, Private
Parking
- Total parking spaces:3
- Parking description:Garage
- Garage:Yes
- Garage spaces:3
New listings near 508 S Beach Road
- New
 $5,295,000Active3 beds 3 baths2,226 sq. ft.
116 N Beach Road, Jupiter Island, FL 33455
MLS# B26091806Listed by: WILLIAM RAVEIS REAL ESTATE 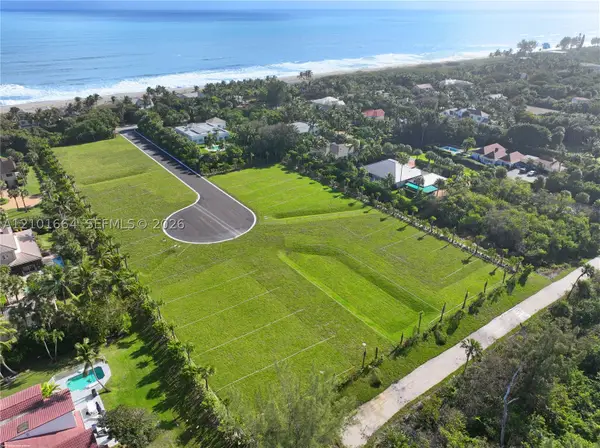 $2,900,000Active0.58 Acres
2 Bon Aire Desire Ave, Jupiter Island, FL 33455
MLS# A12101664Listed by: WILLIAM RAVEIS REAL ESTATE $2,900,000Active0.58 Acres
3 Bon Aire Desire Ave, Jupiter Island, FL 33455
MLS# A12101722Listed by: WILLIAM RAVEIS REAL ESTATE $2,900,000Active0.6 Acres
4 Bon Aire Desire Ave, Jupiter Island, FL 33455
MLS# A12101803Listed by: WILLIAM RAVEIS REAL ESTATE $2,900,000Active0.58 Acres
5 Bon Aire Desire Ave, Jupiter Island, FL 33455
MLS# A12101824Listed by: WILLIAM RAVEIS REAL ESTATE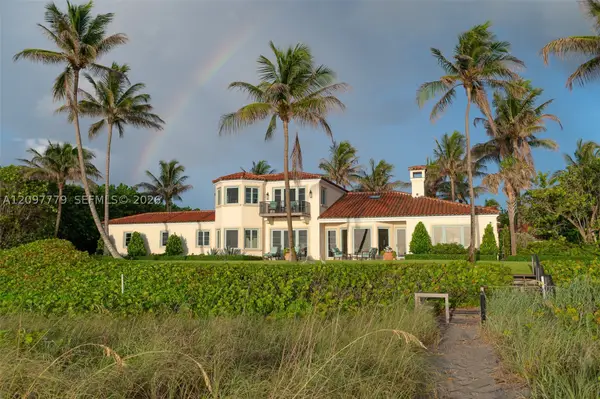 $32,000,000Active5 beds 11 baths8,997 sq. ft.
183 S Beach Rd, Jupiter Island, FL 33455
MLS# A12097779Listed by: WILLIAM RAVEIS REAL ESTATE $28,900,000Active4 beds 9 baths8,953 sq. ft.
477 S Beach Road, Jupiter Island, FL 33455
MLS# B26077871Listed by: DOMENICA'S PROPERTIES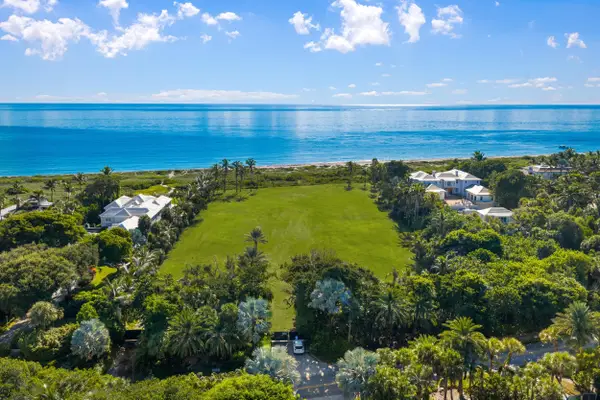 $43,500,000Active4.1 Acres
511 S Beach Road, Jupiter, FL 33455
MLS# B26072627Listed by: CHRISTIAN ANGLE REAL ESTATE $7,950,000Active0 Acres
31 N Beach Road, Jupiter Island, FL 33455
MLS# B26003213Listed by: ILLUSTRATED PROPERTIES LLC (JUPITER)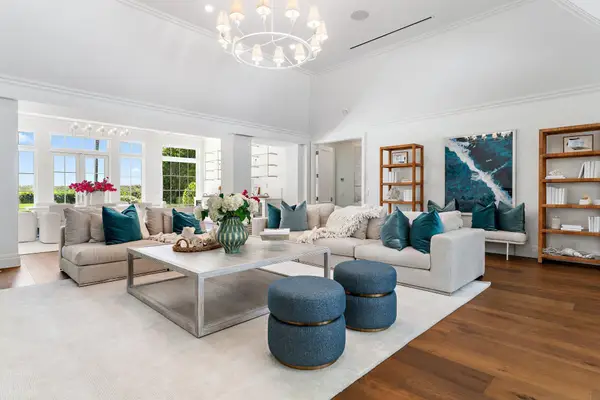 $16,900,000Active4 beds 6 baths4,635 sq. ft.
43 N Beach Road, Hobe Sound, FL 33455
MLS# B26043018Listed by: ILLUSTRATED PROPERTIES


Protect your home and budget from life's surprises with an Assurant Home Warranty, backed by a partner that supports you through every step of homeownership. Explore Plans.
©2026 Century 21 Real Estate LLC. All rights reserved. CENTURY 21®, the CENTURY 21 Logo and C21® are service marks owned by Century 21 Real Estate LLC. Century 21 Real Estate LLC fully supports the principles of the Fair Housing Act and the Equal Opportunity Act. Each office is independently owned and operated. Listing information is deemed reliable but not guaranteed accurate.