
119 Hawthorn Drive, Jupiter, FL 33458
Local realty services provided by:CENTURY 21 Move With Us
Upcoming open houses
- Sun, Nov 2201:30 pm - 03:30 pm
Listed by: sharon mandli
Office: exp realty llc.
MLS#:B26102984
Source:FL_RAMC
Price summary
- Price:$949,000
- Price per sq. ft.:$338.08
About this home
ONE OF THE MOST SOUGHT AFTER COMMUNITIES WITHIN ABACOA. NEW HAVEN IS A BLEND OF CHARM & QUAINTNESS ALONG WITH OPEN GREEN SPACES, "A" RATED SCHOOLS. THIS 3 BEDROOM, 2 1/2 BATH, ONE LEVEL HOME WHICH HAS A BRAND NEW ROOF WITH A TRANSFERABLE WARRANTY, JUST PAINTED INSIDE COMPLETELY, ALL TRIM, DOORS, WALLS, GARAGE AND PATIO. A/C & HOT WATER HEATER 2 YRS OLD ALONG WITH NEWER APPLIANCES. DECOR GLASS ENTRY INTO PORCELAIN TILE FOYER, GREAT LOCATION IN NEW HAVEN WITH THE FRONT OVERLOOKING AN EXPANSIVE GREEN SPACE. RELAXING, PRIVATE SCREENED LANAI FOR YOUR ENJOYMENT. THIS MODEL FEATURES A LARGE GREAT ROOM FOR ENDLESS FURNITURE POSSIBILITIES. LOTS OF STORAGE WITH BUILT-INS THROUGHOUT. HOME IS SPOTLESS AND READY TO MOVE IN. NEW HAVEN IS AN IDEAL LOCATION TO ALL OF JUPITER'S ATTRACTIONS.
Contact an agent
Home facts
- Year built:1999
- Subdivision & Development:NEWHAVEN 7A
- Listing ID #:B26102984
- Added:1 day(s) ago
- Updated:November 22, 2026 at 11:42 AM
Rooms and interior
- Bedrooms:3
- Total bathrooms:3
- Full bathrooms:2
- Half bathrooms:1
- Rooms Total:6
- Flooring:Carpet, Ceramic Tile, Tile
- Dining Description:Breakfast Area, Breakfast Bar, Family/Dining Room, Living/Dining Room
- Bathrooms Description:Bathtub, Garden Tub/Roman Tub, Separate Shower
- Kitchen Description:Built-In Oven, Cooktop, Dishwasher, Disposal, Electric Range, Ice Maker, Microwave, Pantry, Range, Refrigerator
- Bedroom Description:Closet Cabinetry, Split Bedroom, Walk-In Closet(s)
- Living area:2,008 sq. ft.
Heating and cooling
- Cooling:Ceiling Fans, Central Air, Electric
- Heating:Central, Electric
- Central air:Yes
Structure and exterior
- Roof:Composite Shingle, Shingle
- Year built:1999
- Building area:2,008 sq. ft.
- Lot Features:Sprinklers Automatic
- Architectural Style:Ranch
- Construction Materials:Block, Concrete
- Exterior Features:Awnings, Storm/Security Shutters
- Levels:1 Story
Schools
- High school:William T. Dwyer
- Middle school:Independence
Utilities
- Water:Public Water, Water Available, Water Connected
- Sewer:Public Sewer, Sewer Connected
Finances and disclosures
- Price:$949,000
- Price per sq. ft.:$338.08
- Tax amount:$14,083 (2026)
Features and amenities
- Appliances:Built-In Oven, Cooktop, Dishwasher, Disposal, Dryer, Electric Range, Ice Maker, Microwave, Range, Refrigerator, Some Electric Appliances, Washer, Water Heater
- Laundry features:Dryer, Washer
- Amenities:Central Vacuum, Closet Cabinetry, Pantry, Security System Owned, Smoke Detectors
- Pool features:Community
Parking
- Total parking spaces:2
- Parking description:Attached, Driveway, Garage, Garage Door Opener
- Garage:Yes
 The data relating to real estate for sale on this web site comes in part from a cooperative data exchange program of the Realtor<REGISTERED_LOGO> Association of Martin County, Inc. MLS. Real estate listings held by brokerage firms other than CENTURY 21 Move With Us are marked with the IDX logo (Broker Reciprocity) or name and detailed information about such listings includes the name of the listing brokers. Data provided is deemed reliable but is not guaranteed.
New listings near 119 Hawthorn Drive
- New
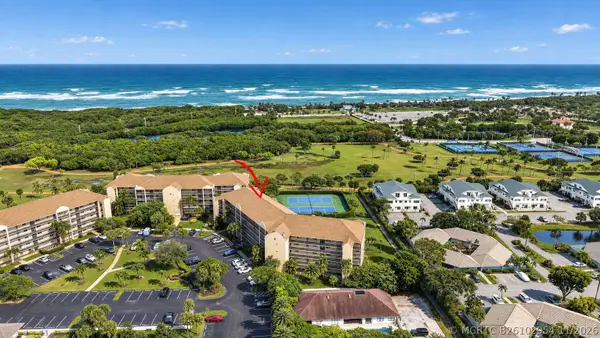 $619,000Active2 beds 2 baths1,250 sq. ft.
275 Palm Avenue #A101, Jupiter, FL 33477
MLS# B26102954Listed by: ILLUSTRATED PROPERTIES - New
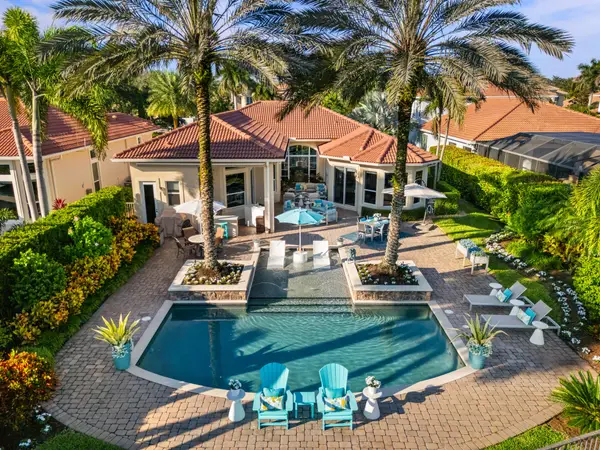 $2,750,000Active3 beds 4 baths2,792 sq. ft.
126 Rosalia Court, Jupiter, FL 33478
MLS# B26102934Listed by: THE CORCORAN GROUP - Open Sun, 12 to 3pmNew
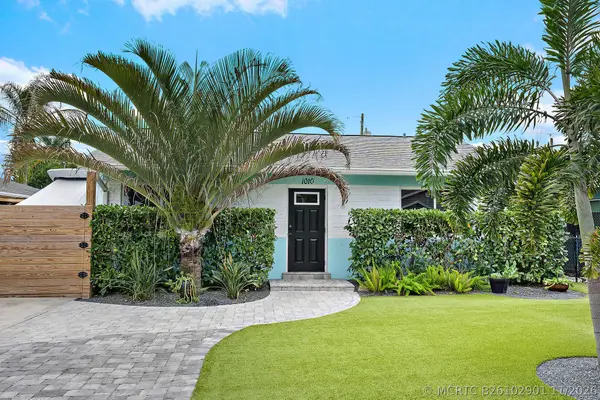 $650,000Active3 beds 2 baths1,120 sq. ft.
1010 Cheyenne Street, Jupiter, FL 33458
MLS# B26102901Listed by: COMPASS FLORIDA LLC - New
 $349,000Active2 beds 3 baths1,177 sq. ft.
6279 Riverwalk Lane #3, Jupiter, FL 33458
MLS# B26102887Listed by: ILLUSTRATED PROPERTIES - New
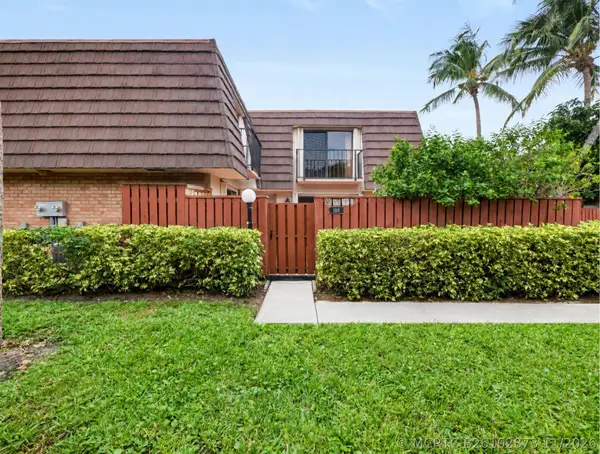 $480,000Active2 beds 3 baths1,188 sq. ft.
1618 16th Court, Jupiter, FL 33477
MLS# B26102873Listed by: KEYES PLATINUM GROUP - New
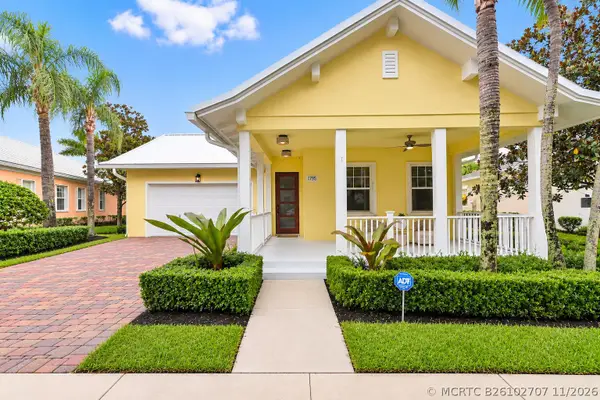 $1,849,000Active5 beds 4 baths3,196 sq. ft.
1795 W Community Drive, Jupiter, FL 33458
MLS# B26102707Listed by: LISTY 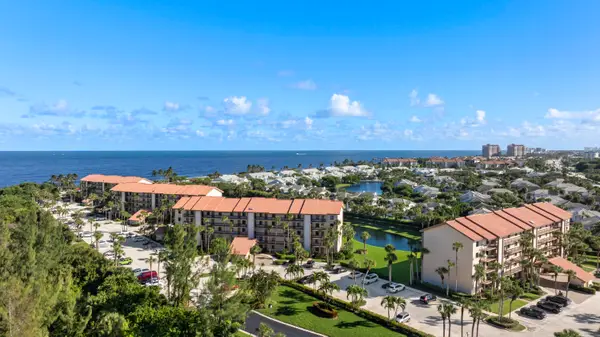 $798,000Pending2 beds 2 baths1,385 sq. ft.
301 Ocean Bluffs Boulevard #5030, Jupiter, FL 33477
MLS# B26098530Listed by: DOUGLAS ELLIMAN- Open Sun, 1 to 3pmNew
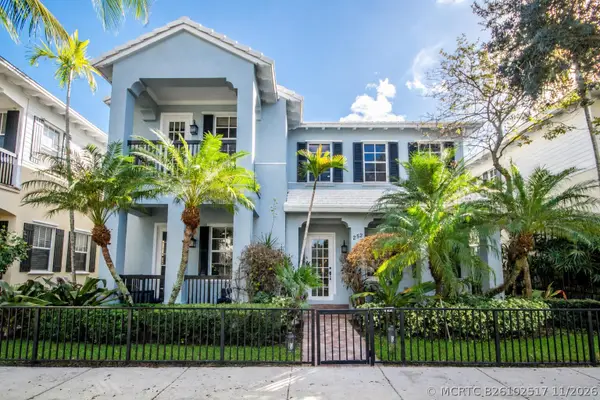 $1,350,000Active4 beds 5 baths3,815 sq. ft.
252 W Bay Cedar Circle, Jupiter, FL 33458
MLS# B26102517Listed by: ECHO FINE PROPERTIES - New
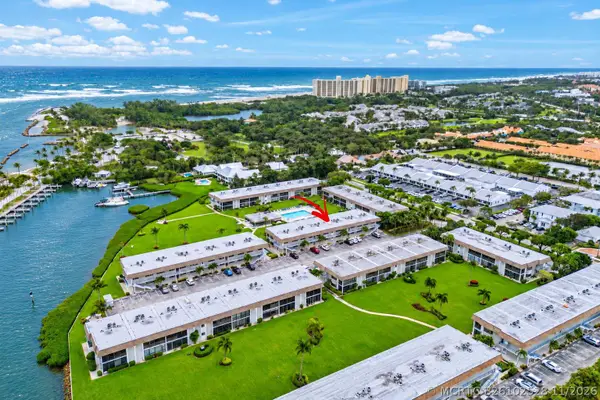 $495,000Active2 beds 2 baths1,063 sq. ft.
755 Saturn Street #C105, Jupiter, FL 33477
MLS# B26102528Listed by: RE/MAX SELECT GROUP


Protect your home and budget from life's surprises with an Assurant Home Warranty, backed by a partner that supports you through every step of homeownership. Explore Plans.
©2026 Century 21 Real Estate LLC. All rights reserved. CENTURY 21®, the CENTURY 21 Logo and C21® are service marks owned by Century 21 Real Estate LLC. Century 21 Real Estate LLC fully supports the principles of the Fair Housing Act and the Equal Opportunity Act. Each office is independently owned and operated. Listing information is deemed reliable but not guaranteed accurate.