12001 SE Prestwick Terrace, Jupiter, FL 33469
Local realty services provided by:CENTURY 21 Circle
Listed by: john t. pinkham
Office: exceptional properties
MLS#:B26029650
Source:RMLS
Price summary
- Price:$2,000,000
- Price per sq. ft.:$494.44
About this home
This Lovely Jupiter Hills home with rare private guest cottage affording you the luxury of entertaining guests for a weekend of golf, sunbathing and entertainment with the privilege of housing your friends in their own private guest cottage. What a special extra! This village home sits at the top of Prestwick peak high above everything. With an oversized detached two car garage to keep your vehicles safe from the elements and a covered entry to keep you dry on those rare days when it may rain. If you are looking for a home in Jupiter Hills this may just be the one. Come decide for yourself. This tasteful Jupiter Hills village home lives like an estate home with private cottage but easy to maintain.
Contact an agent
Home facts
- Year built:1987
- Listing ID #:B26029650
- Added:69 day(s) ago
- Updated:July 26, 2026 at 03:04 PM
Rooms and interior
- Bedrooms:3
- Total bathrooms:4
- Full bathrooms:3
- Half bathrooms:1
- Flooring:Carpet, Tile, Wood
- Kitchen Description:Dishwasher, Microwave
- Living area:3,012 sq. ft.
Heating and cooling
- Cooling:Central Air
- Heating:Central
- Central air:Yes
Structure and exterior
- Roof:Concrete
- Year built:1987
- Building area:3,012 sq. ft.
- Construction Materials:Block
- Levels:1 Story
Schools
- High school:South Fork
- Middle school:Murray
- Elementary school:Hobe Sound
Utilities
- Water:Public, Water Available
- Sewer:Public Sewer
Finances and disclosures
- Price:$2,000,000
- Price per sq. ft.:$494.44
- Tax amount:$8,314 (2025)
Features and amenities
- Appliances:Cooktop, Dishwasher, Dryer, Microwave, Washer
- Laundry features:Dryer, Washer
- Pool features:Association, Pool
Parking
- Total parking spaces:2
- Parking description:Detached, Driveway, Garage, Golf Cart Garage
- Garage:Yes
- Garage spaces:2
New listings near 12001 SE Prestwick Terrace
- New
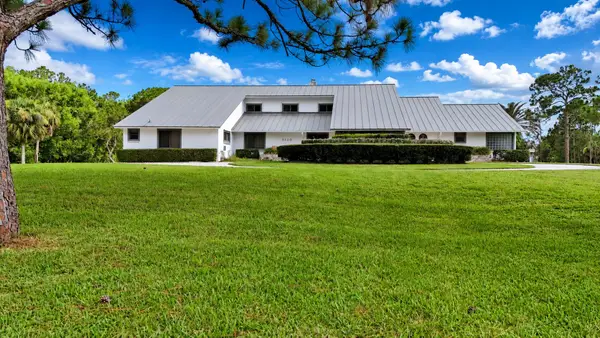 $2,495,000Active4 beds 4 baths2,910 sq. ft.
3120 SE Downwinds Road, Jupiter, FL 33478
MLS# B26056658Listed by: THE KEYES COMPANY (TEQUESTA) - New

 $559,000Active3 beds 4 baths2,068 sq. ft.
128 W Royal Palm Circle #101, Jupiter, FL 33458
MLS# B26056558Listed by: CENTURY 21 TENACE REALTY - New
 $299,000Active2 beds 1 baths808 sq. ft.
108 Old English Court, Jupiter, FL 33458
MLS# B26056441Listed by: KUKLA PARTNERS REAL ESTATE GROUP - New
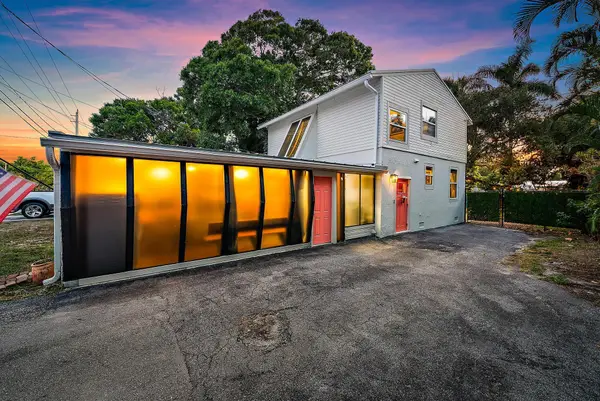 $600,000Active3 beds 3 baths1,766 sq. ft.
502 N Loxahatchee Drive, Jupiter, FL 33458
MLS# B26056388Listed by: PLATINUM PROPERTIES/THE KEYES - New
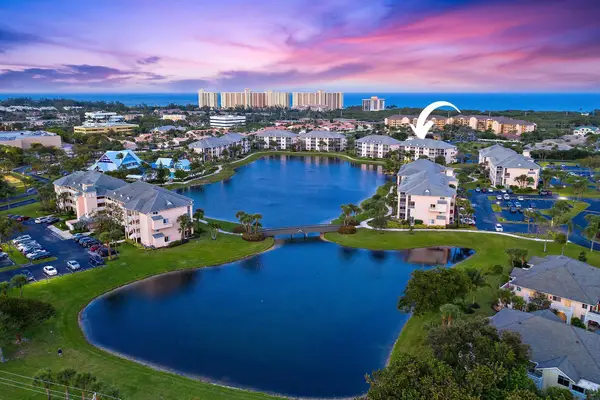 $359,000Active1 beds 2 baths821 sq. ft.
353 S Us Highway 1 #C203, Jupiter, FL 33477
MLS# B26056282Listed by: JUPITER LIGHTHOUSE REALTY INC - New
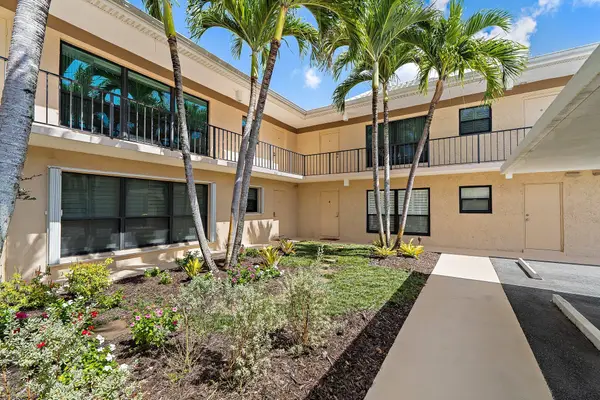 $529,000Active3 beds 2 baths1,548 sq. ft.
1 SE Turtle Creek Drive #A, Jupiter, FL 33469
MLS# B26056181Listed by: REAL BROKER, LLC - New
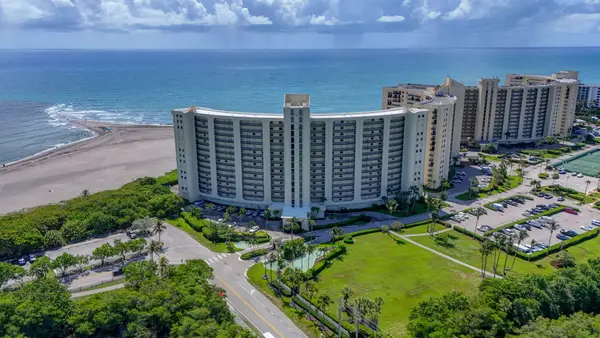 $695,000Active2 beds 2 baths1,170 sq. ft.
400 Ocean Trail Way #408, Jupiter, FL 33477
MLS# B26056190Listed by: WATER POINTE REALTY GROUP - New
 $365,000Active2 beds 3 baths1,320 sq. ft.
110 N Delaware Boulevard #11A, Jupiter, FL 33458
MLS# B26056142Listed by: BEYCOME OF FLORIDA LLC - New
 $5,000,000Active5 beds 5 baths4,707 sq. ft.
10541 SE Le Parc, Jupiter, FL 33469
MLS# B26056152Listed by: JUPITER LIGHTHOUSE REALTY INC - Open Sun, 1 to 3pmNew
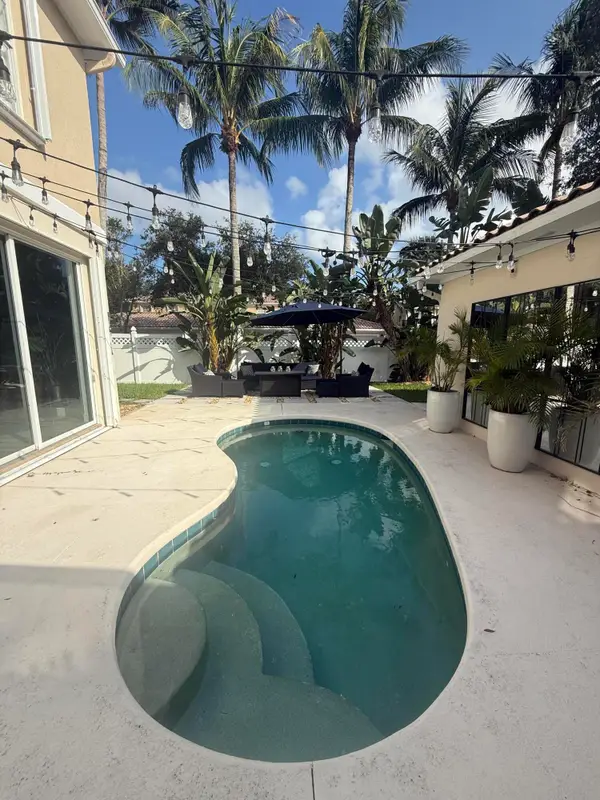 $798,325Active3 beds 3 baths1,830 sq. ft.
4122 Parkside Drive, Jupiter, FL 33458
MLS# B26056068Listed by: GOBLE REALTY, LLC


Protect your home and budget from life's surprises with an Assurant Home Warranty, backed by a partner that supports you through every step of homeownership. Explore Plans.
©2026 Century 21 Real Estate LLC. All rights reserved. CENTURY 21®, the CENTURY 21 Logo and C21® are service marks owned by Century 21 Real Estate LLC. Century 21 Real Estate LLC fully supports the principles of the Fair Housing Act and the Equal Opportunity Act. Each office is independently owned and operated. Listing information is deemed reliable but not guaranteed accurate.