
12257 Sandy Run, Jupiter, FL 33478
Local realty services provided by:CENTURY 21 Move With Us
Listed by: jeffrey gray
Office: the keyes company (tequesta)
MLS#:M20056520
Source:FL_RAMC
Price summary
- Price:$1,495,000
- Price per sq. ft.:$468.95
About this home
Elegance and perfection surrounds you at this private resort style property. Meandering walkways abound surrounded with botanical garden settings and a multitude of mature palms and tree variety. Every step a different creation of beauty awaits. Entering the home, you are greeted with Italian porcelain with built in electric fire place. In the kitchen you will find Brazilian quartzite counters, dragons tail backsplash and full array of Bosch SS appliances. The kitchen and open family room area feature cathedral ceilings and a built in bar with granite counter, Napa Valley wine ring lighting, wine cooler, and mini refrigerator. Split floor plan for privacy with 2 master suites. All rooms feature Smart core vinyl flooring throughout, crown molding, 6 inch bb and trim, ventilated wood shelving, custom lighting, and Minka ceiling fans. All custom built bathrooms, new state of the art AC system, new metal roof and gutters, new insulation, new Tiki hut, private pool, barn, and much more.
Contact an agent
Home facts
- Year built:1987
- Subdivision & Development:Jupiter Farms
- Listing ID #:M20056520
- Added:47 day(s) ago
- Updated:September 24, 2026 at 03:53 PM
Rooms and interior
- Bedrooms:4
- Total bathrooms:3
- Full bathrooms:3
- Rooms Total:9
- Dining Description:Family/Dining Room, Kitchen/Dining Combo, Living/Dining Room, Separate Formal Dining Room
- Bathrooms Description:Bathtub, Garden Tub/Roman Tub, Separate Shower
- Kitchen Description:Cooktop, Dishwasher, Disposal, Electric Range, Freezer, Kitchen/Dining Combo, Microwave, Pantry, Refrigerator
- Bedroom Description:Split Bedroom, Walk-In Closet(s)
- Living area:2,279 sq. ft.
Heating and cooling
- Cooling:Ceiling Fans, Central Air, Electric, Zoned
- Heating:Central, Electric
- Central air:Yes
Structure and exterior
- Roof:Metal
- Year built:1987
- Building area:2,279 sq. ft.
- Lot area:1.14 Acres
- Architectural Style:Ranch
- Construction Materials:Fiber Cement, Frame
- Exterior Features:Deck, Fence
- Levels:1 Story
Utilities
- Water:Water Available
Finances and disclosures
- Price:$1,495,000
- Price per sq. ft.:$468.95
- Tax amount:$4,881 (2025)
Features and amenities
- Appliances:Cooktop, Dishwasher, Disposal, Dryer, Electric Range, Freezer, Microwave, Refrigerator, Some Electric Appliances, Washer, Water Heater, Water Softener
- Laundry features:Dryer, Washer
- Amenities:Attic, Bar, Cathedral Ceilings, Impact Glass, Pantry, Plantation Shutters, Pull Down Attic Stairs, Single Hung, Smoke Detectors, Storm Windows
- Pool features:Gunite, In Ground
Parking
- Total parking spaces:2
- Parking description:Garage Door Opener
 The data relating to real estate for sale on this web site comes in part from a cooperative data exchange program of the Realtor<REGISTERED_LOGO> Association of Martin County, Inc. MLS. Real estate listings held by brokerage firms other than CENTURY 21 Move With Us are marked with the IDX logo (Broker Reciprocity) or name and detailed information about such listings includes the name of the listing brokers. Data provided is deemed reliable but is not guaranteed.
New listings near 12257 Sandy Run
- Coming Soon
 $849,999Coming Soon3 beds 2 baths1,700 sq. ft.
18620 Misty Lake Dr, Jupiter, FL 33458
MLS# A12085112Listed by: COLDWELL BANKER REALTY - New
 $475,000Active2 beds 3 baths1,250 sq. ft.
146 Seabreeze Cir, Jupiter, FL 33477
MLS# A12094179Listed by: JUPITER BY THE SEA REALTY INC - New
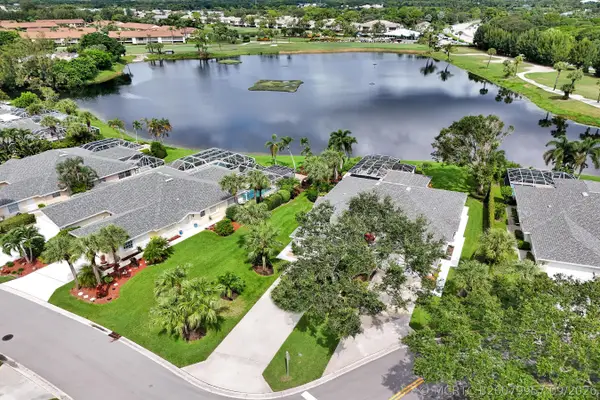 $629,900Active2 beds 2 baths1,371 sq. ft.
175 Brier Circle, Jupiter, FL 33458
MLS# B26079957Listed by: GLASS REALTY, LLC - Open Sun, 12 to 2pmNew
 $699,000Active3 beds 3 baths1,890 sq. ft.
1106 Sweet Hill Drive, Jupiter, FL 33458
MLS# B26079915Listed by: ONE SOTHEBY'S INTERNATIONAL RE - New
 $985,000Active2 beds 2 baths2,136 sq. ft.
115 Tresana Boulevard #35, Jupiter, FL 33478
MLS# B26079878Listed by: KELLER WILLIAMS REALTY JUPITER - Open Sun, 1 to 3pmNew
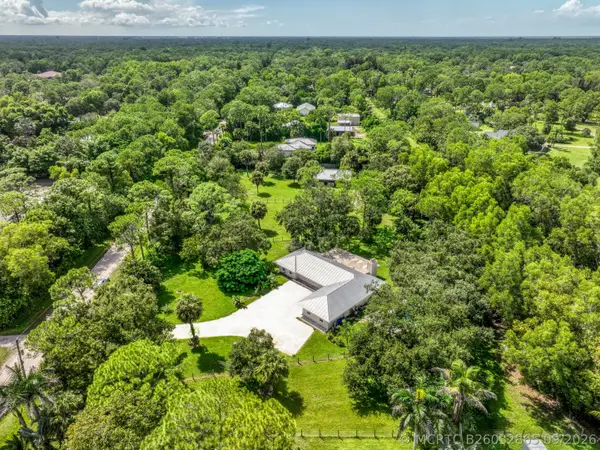 $1,374,990Active3 beds 3 baths2,518 sq. ft.
11065 164th Court N, Jupiter, FL 33478
MLS# B26032865Listed by: ECHO FINE PROPERTIES - New
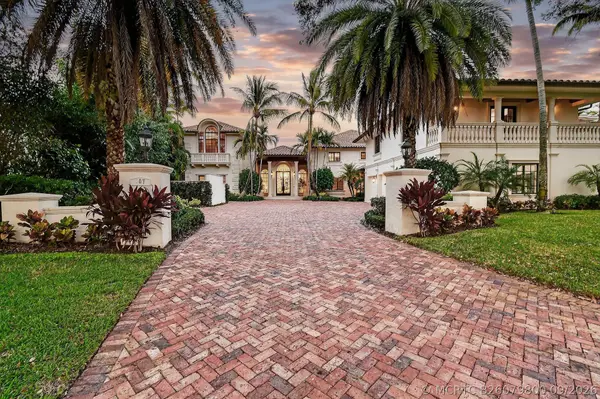 $17,200,000Active7 beds 10 baths11,178 sq. ft.
107 Schooner Lane, Jupiter, FL 33477
MLS# B26079800Listed by: DOUGLAS ELLIMAN JUPITER - New
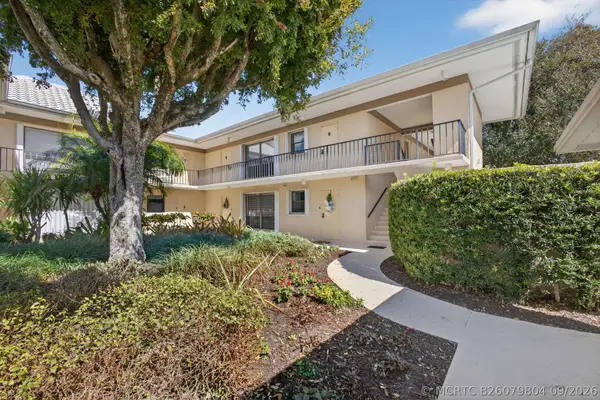 $420,000Active3 beds 2 baths1,600 sq. ft.
17 SE Turtle Creek Drive #D, Jupiter, FL 33469
MLS# B26079804Listed by: WILLIAM RAVEIS FLORIDA, LLC - New
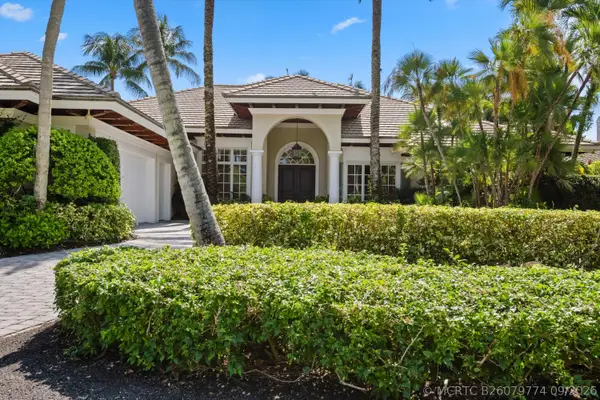 $5,500,000Active4 beds 4 baths4,643 sq. ft.
252 Locha Drive, Jupiter, FL 33458
MLS# B26079774Listed by: NICKLAUS VANCE - New
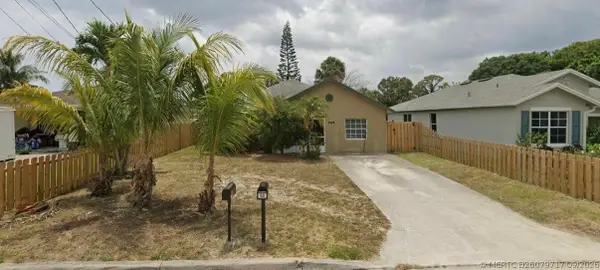 $515,000Active4 beds 2 baths1,514 sq. ft.
6774 4th Street, Jupiter, FL 33458
MLS# B26079717Listed by: BEYCOME OF FLORIDA LLC


Protect your home and budget from life's surprises with an Assurant Home Warranty, backed by a partner that supports you through every step of homeownership. Explore Plans.
©2026 Century 21 Real Estate LLC. All rights reserved. CENTURY 21®, the CENTURY 21 Logo and C21® are service marks owned by Century 21 Real Estate LLC. Century 21 Real Estate LLC fully supports the principles of the Fair Housing Act and the Equal Opportunity Act. Each office is independently owned and operated. Listing information is deemed reliable but not guaranteed accurate.