
135 W Bears Club Drive, Jupiter, FL 33477
Local realty services provided by:CENTURY 21 Move With Us
Listed by: mark griffin
Office: bear's club sotheby intl rlty
MLS#:B26022266
Source:FL_RAMC
Price summary
- Price:$12,900,000
- Price per sq. ft.:$1,165.31
About this home
This sophisticated transitional estate offers five bedrooms with seven and half baths with expansive golf and lake views within the prestigious Bears Club. The location of this property provides for walking distance to the clubhouse, practice facility and Par 3 course. This home has been recently updated and offers upper tier finishes throughout. The home features a first floor primary suite with separate baths and large custom closets, a private office/study, billiards room and a beautifully appointed media room.
Contact an agent
Home facts
- Year built:2008
- Subdivision & Development:BEARS CLUB ADDN PUD
- Listing ID #:B26022266
- Added:60 day(s) ago
- Updated:October 31, 2026 at 09:30 PM
Rooms and interior
- Bedrooms:5
- Total bathrooms:8
- Full bathrooms:7
- Half bathrooms:1
- Rooms Total:5
- Flooring:Carpet, Marble, Tile, Wood
- Bathrooms Description:Bathtub, Garden Tub/Roman Tub, Separate Shower
- Kitchen Description:Built-In Oven, Dishwasher, Gas Range, Kitchen Island, Microwave, Pantry, Range, Refrigerator
- Bedroom Description:Closet Cabinetry, Split Bedroom, Walk-In Closet(s)
- Living area:8,477 sq. ft.
Heating and cooling
- Cooling:Ceiling Fans, Central Air
- Heating:Central
- Central air:Yes
Structure and exterior
- Roof:Spanish Tile
- Year built:2008
- Building area:8,477 sq. ft.
- Lot Features:Sprinklers Automatic
- Architectural Style:Mediterranean
- Construction Materials:Block, Concrete, Stone
- Exterior Features:Balcony, Deck, Fence, Open, Outdoor Grill
- Levels:2 Stories
Schools
- High school:William T. Dwyer
Utilities
- Water:Public Water, Water Available, Water Connected
Finances and disclosures
- Price:$12,900,000
- Price per sq. ft.:$1,165.31
- Tax amount:$73,876 (2025)
Features and amenities
- Appliances:Built-In Oven, Dishwasher, Dryer, Gas Range, Microwave, Range, Refrigerator, Washer
- Laundry features:Dryer, Washer
- Amenities:Cathedral Ceilings, Closed Circuit Camera(s), Closet Cabinetry, Custom Mirrors, Impact Glass, Pantry, Smoke Detectors
- Pool features:Heated, In Ground
Parking
- Total parking spaces:4
- Parking description:Attached, Driveway, Garage
- Garage:Yes
 The data relating to real estate for sale on this web site comes in part from a cooperative data exchange program of the Realtor<REGISTERED_LOGO> Association of Martin County, Inc. MLS. Real estate listings held by brokerage firms other than CENTURY 21 Move With Us are marked with the IDX logo (Broker Reciprocity) or name and detailed information about such listings includes the name of the listing brokers. Data provided is deemed reliable but is not guaranteed.
New listings near 135 W Bears Club Drive
- New
 $425,000Active2 beds 3 baths1,542 sq. ft.
107 Pond Apple Lane #102, Jupiter, FL 33458
MLS# B26094984Listed by: NICKLAUS VANCE - New
 $720,000Active3 beds 2 baths1,543 sq. ft.
6310 Drake Street, Jupiter, FL 33458
MLS# B26094842Listed by: SERHANT - New
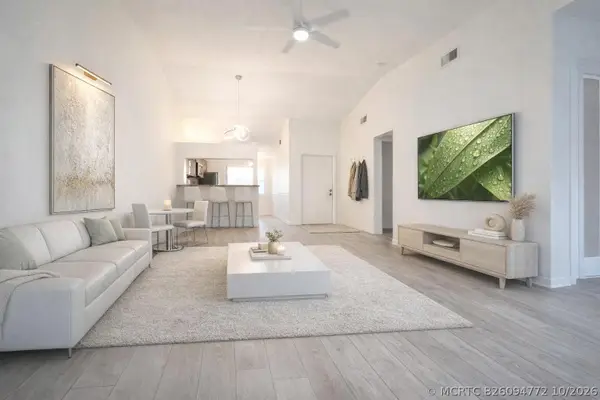 $414,888Active2 beds 2 baths1,188 sq. ft.
176 Bent Arrow Drive, Jupiter, FL 33458
MLS# B26094772Listed by: HOME MAX REALTY INTERNATIONAL - New
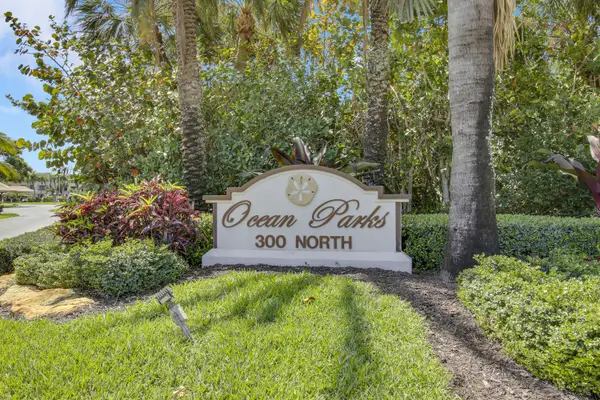 $469,000Active2 beds 2 baths1,520 sq. ft.
300 N Highway A1a #105J, Jupiter, FL 33477
MLS# B26094638Listed by: KELLER WILLIAMS REALTY JUPITER - New
 $169,900Active2 beds 2 baths910 sq. ft.
18081 SE Country Club Drive #19-189, Jupiter, FL 33469
MLS# B26094574Listed by: SHELLIE CHIET REAL ESTATE LLC/ - New
 $685,000Active2 beds 2 baths1,182 sq. ft.
200 Intracoastal Place #306, Jupiter, FL 33469
MLS# B26094581Listed by: ILLUSTRATED PROPERTIES - New
 $620,000Active3 beds 2 baths1,459 sq. ft.
17358 Brian Way, JUPITER, FL 33478
MLS# O6453955Listed by: LA ROSA REALTY CW PROPERTIES L - New
 $1,149,000Active3 beds 2 baths2,038 sq. ft.
6114 Winding Lake Drive, Jupiter, FL 33458
MLS# B26094423Listed by: COMPASS FLORIDA LLC - New
 $450,000Active2 beds 3 baths1,236 sq. ft.
3047 30th Court, Jupiter, FL 33477
MLS# B26094378Listed by: KEYES PLATINUM GROUP - New
 $5,100,000Active7 beds 8 baths5,365 sq. ft.
20036 SE Bridgewater Drive, Jupiter, FL 33458
MLS# B26094292Listed by: ONE SOTHEBY'S INTERNATIONAL REALTY


Protect your home and budget from life's surprises with an Assurant Home Warranty, backed by a partner that supports you through every step of homeownership. Explore Plans.
©2026 Century 21 Real Estate LLC. All rights reserved. CENTURY 21®, the CENTURY 21 Logo and C21® are service marks owned by Century 21 Real Estate LLC. Century 21 Real Estate LLC fully supports the principles of the Fair Housing Act and the Equal Opportunity Act. Each office is independently owned and operated. Listing information is deemed reliable but not guaranteed accurate.