
174 Bayberry Circle, Jupiter, FL 33458
Local realty services provided by:CENTURY 21 Crest Realty
174 Bayberry Circle,Jupiter, FL 33458
$729,900
- 3 Beds
- 2 Baths
- 2,260 sq. ft.
- Single family
- Coming Soon
Listed by: christopher tessitore
Office: keller williams realty atlantic partners southside
MLS#:2170745
Source:JV
Price summary
- Price:$729,900
- Price per sq. ft.:$276.48
- Monthly HOA dues:$49.67
About this home
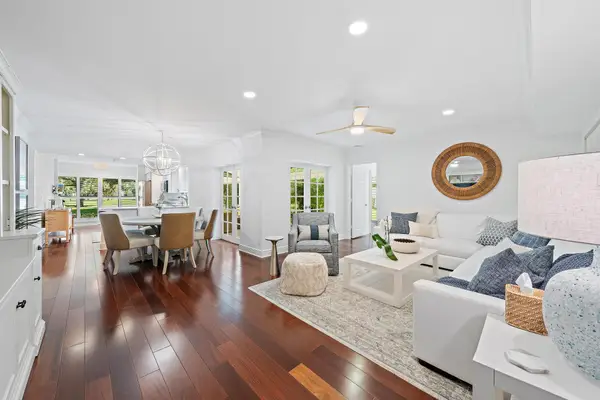
Coming Soon listing, no showings. Stunning 3-Bed, 2-Bath Home in Jupiter, FL - Aggressively Priced! Welcome to this well cared for and updated 3-bedroom, 2-bathroom home offering 2,260 square feet of stylish living in desirable Jupiter, Florida. Enjoy an open floor plan with elegant stone floors throughout and a durable tile roof built to last. The roomy Chef's kitchen features a massive 13-foot island, electric cooktop, and wall oven—ideal for cooking and entertaining. The entire house has been fully repiped, so you'll never worry about aging water lines in the slab. The finished garage with wood-look tile offers excellent potential as a man cave or extra living space. Outside, a large backyard entertaining area with pavers and turf grass creates the perfect setting for gatherings. Conveniently located near parks, shops, and restaurants, with a short drive to Jupiter's beautiful beaches. Windows/Doors have accordion hurricane shutters. This aggressively priced property will not last long—see it now before it's gone!...
Contact an agent
Home facts
- Year built:1986
- Subdivision & Development:Not Applicable
- Listing ID #:2170745
- Updated:October 24, 2026 at 04:57 AM
Rooms and interior
- Bedrooms:3
- Total bathrooms:2
- Full bathrooms:2
- Rooms Total:9
- Bathrooms Description:Primary Bathroom - Shower No Tub
- Kitchen Description:Breakfast Nook, Electric Cooktop, Kitchen Island, Refrigerator
- Living area:2,260 sq. ft.
Heating and cooling
- Cooling:Central Air
- Heating:Central
- Central air:Yes
Structure and exterior
- Roof:Tile
- Year built:1986
- Building area:2,260 sq. ft.
- Lot area:0.2 Acres
- Construction Materials:Block
Schools
- High school:Other
- Middle school:Other
- Elementary school:Other
Utilities
- Water:Public, Water Connected
- Sewer:Public Sewer
Finances and disclosures
- Price:$729,900
- Price per sq. ft.:$276.48
- Tax amount:$3,923 (2025)
Features and amenities
- Amenities:Breakfast Nook, Storm Shutters
Parking
- Parking description:Garage
- Garage:Yes
- Garage spaces:2
New listings near 174 Bayberry Circle
- New
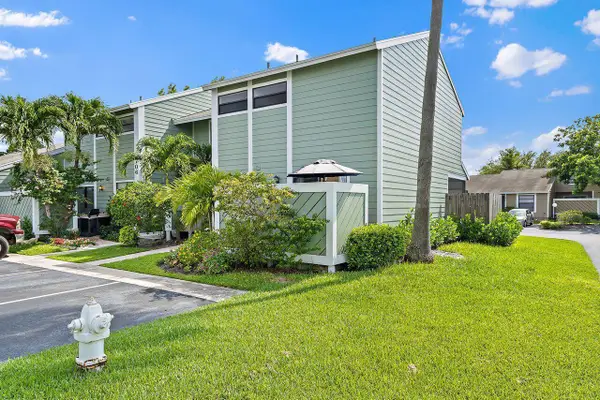 $5,000Active2 beds 3 baths1,284 sq. ft.
706 Stonewood Court #APT 18A, Other, FL 33458
MLS# 621776Listed by: JAMIE BOONE, LLC - New
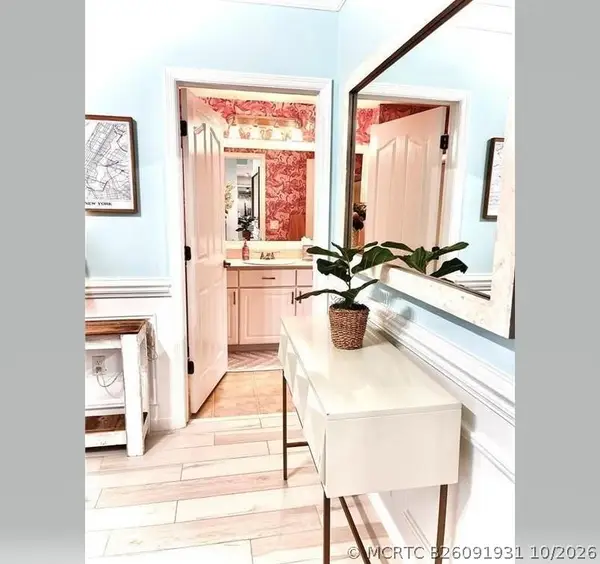 $364,900Active2 beds 2 baths1,211 sq. ft.
275 Murcia Drive #308, Jupiter, FL 33458
MLS# B26091931Listed by: PARADISE REAL ESTATE INTL - New
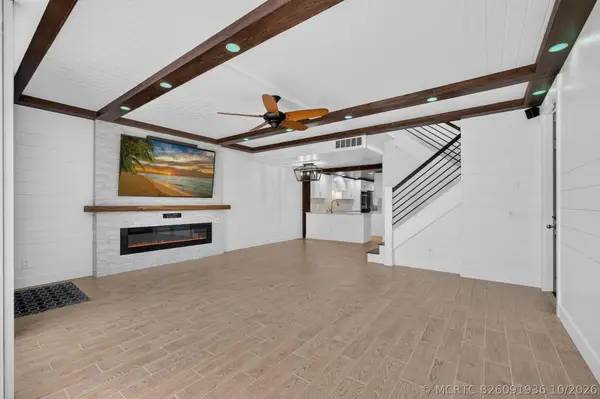 $769,000Active4 beds 3 baths1,830 sq. ft.
1597 Jeaga Drive, Jupiter, FL 33458
MLS# B26091936Listed by: COMPASS FLORIDA LLC - New
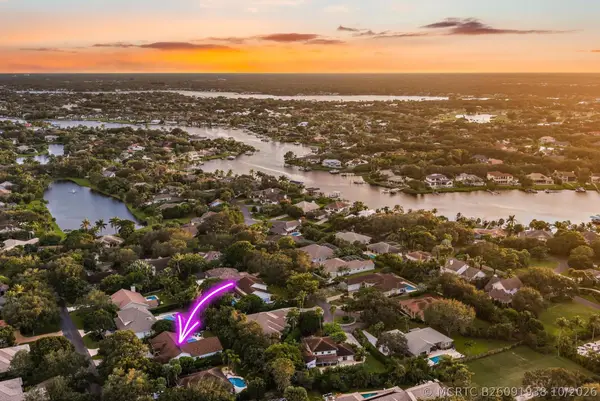 $1,799,999Active5 beds 5 baths3,393 sq. ft.
18274 SE Ridgeview Drive, Jupiter, FL 33469
MLS# B26091938Listed by: COMPASS FLORIDA, LLC (JUPITER) - New
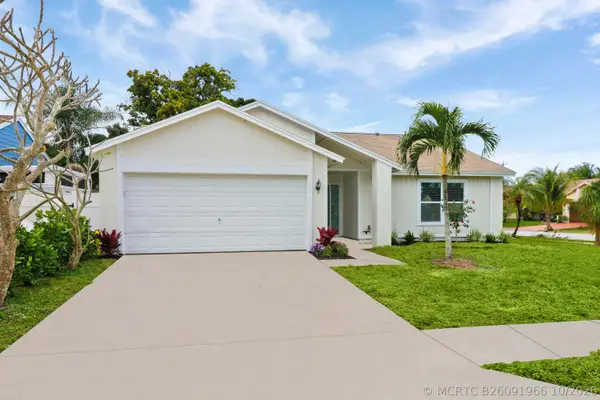 $560,000Active3 beds 2 baths1,411 sq. ft.
107 Greenbriar Drive, Jupiter, FL 33458
MLS# B26091966Listed by: SERHANT - New
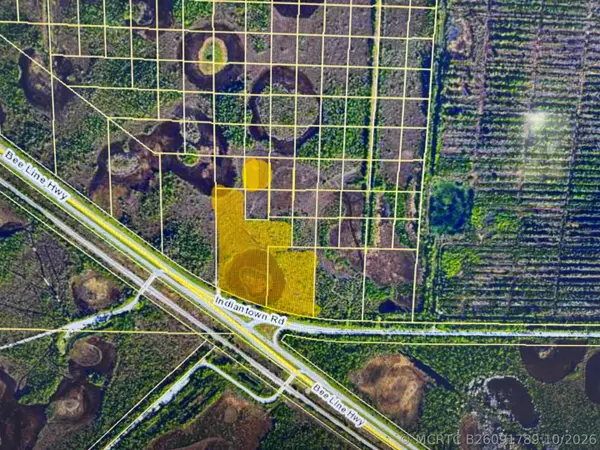 $2,300,000Active0 Acres
19807 W Indiantown Road, Jupiter, FL 33478
MLS# B26091789Listed by: ZENAS PROPERTIES, LLC - New
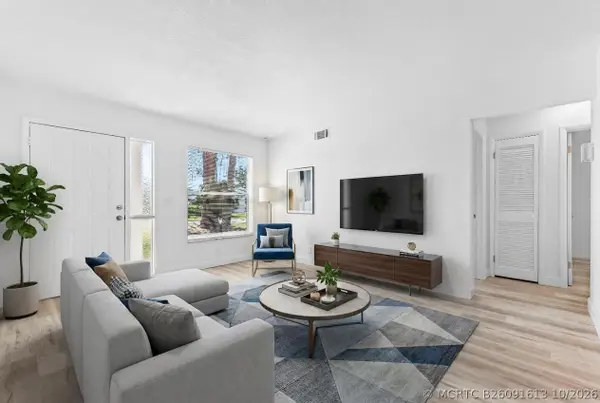 $369,900Active2 beds 1 baths1,013 sq. ft.
308 Stillwater Drive, Jupiter, FL 33458
MLS# B26091613Listed by: HOME FREE TODAY REALTY - New
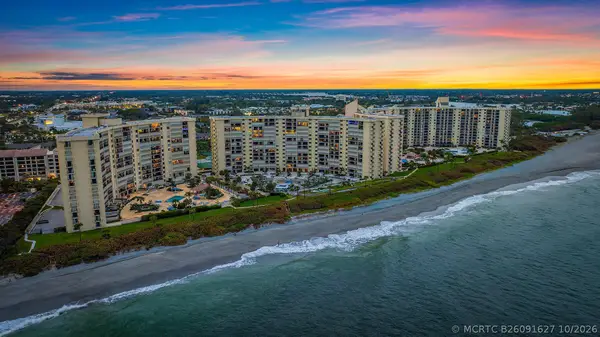 $869,000Active2 beds 2 baths1,170 sq. ft.
400 Ocean Trail Way #608, Jupiter, FL 33477
MLS# B26091627Listed by: COMPASS FLORIDA LLC - New
 $829,000Active3 beds 2 baths1,796 sq. ft.
16600 Traders Crossing S #151, Jupiter, FL 33477
MLS# B26091629Listed by: PREMIER BROKERS INTERNATIONAL


Protect your home and budget from life's surprises with an Assurant Home Warranty, backed by a partner that supports you through every step of homeownership. Explore Plans.
©2026 Century 21 Real Estate LLC. All rights reserved. CENTURY 21®, the CENTURY 21 Logo and C21® are service marks owned by Century 21 Real Estate LLC. Century 21 Real Estate LLC fully supports the principles of the Fair Housing Act and the Equal Opportunity Act. Each office is independently owned and operated. Listing information is deemed reliable but not guaranteed accurate.