
2101 Marina Isle Way #404, Jupiter, FL 33477
Local realty services provided by:CENTURY 21 Move With Us
Listed by: shane aronson, evan sophir
Office: serhant
MLS#:B26077261
Source:FL_RAMC
Price summary
- Price:$585,000
- Price per sq. ft.:$422.38
About this home
Waterfront living awaits in this 2-bedroom, 2-bathroom condominium at Marina at the Bluffs in Jupiter. Spanning 1,385 square feet, the residence offers comfortable proportions across five floors within the unit. The waterfront location provides distinctive appeal for those seeking proximity to the water. This well-appointed condo presents a solid ownership opportunity with lasting value in an established community.
Contact an agent
Home facts
- Year built:1986
- Subdivision & Development:MARINA AT THE BLUFFS CONDO
- Listing ID #:B26077261
- Added:1 day(s) ago
- Updated:September 17, 2026 at 06:44 PM
Rooms and interior
- Bedrooms:2
- Total bathrooms:2
- Full bathrooms:2
- Rooms Total:5
- Flooring:Carpet, Tile
- Dining Description:Breakfast Bar, Living/Dining Room
- Kitchen Description:Built-In Oven, Dishwasher, Disposal, Electric Range, Freezer, Ice Maker, Microwave, Range, Refrigerator
- Bedroom Description:Split Bedroom, Walk-In Closet(s)
- Living area:1,385 sq. ft.
Heating and cooling
- Cooling:Ceiling Fans, Central Air
- Heating:Central, Electric
- Central air:Yes
Structure and exterior
- Roof:Composite Shingle, Shingle
- Year built:1986
- Building area:1,385 sq. ft.
- Construction Materials:Block, Concrete
- Exterior Features:Balcony
- Levels:1 Story
Schools
- High school:William T. Dwyer
Finances and disclosures
- Price:$585,000
- Price per sq. ft.:$422.38
- Tax amount:$2,312 (2025)
Features and amenities
- Appliances:Built-In Oven, Dishwasher, Disposal, Dryer, Electric Range, Freezer, Ice Maker, Microwave, Range, Refrigerator, Some Electric Appliances, Washer, Water Heater
- Laundry features:Dryer, Washer
- Amenities:Blinds, Security Guard, Smoke Detectors
- Pool features:Community
Parking
- Parking description:Assigned, Guest, Open
 The data relating to real estate for sale on this web site comes in part from a cooperative data exchange program of the Realtor<REGISTERED_LOGO> Association of Martin County, Inc. MLS. Real estate listings held by brokerage firms other than CENTURY 21 Move With Us are marked with the IDX logo (Broker Reciprocity) or name and detailed information about such listings includes the name of the listing brokers. Data provided is deemed reliable but is not guaranteed.
New listings near 2101 Marina Isle Way #404
- Coming Soon
 $849,999Coming Soon3 beds 2 baths1,700 sq. ft.
18620 Misty Lake Dr, Jupiter, FL 33458
MLS# A12085112Listed by: COLDWELL BANKER REALTY - New
 $849,000Active3 beds 2 baths1,770 sq. ft.
4456 Nicole Circle, Jupiter, FL 33469
MLS# B26077424Listed by: UNITED REALTY GROUP INC. - New
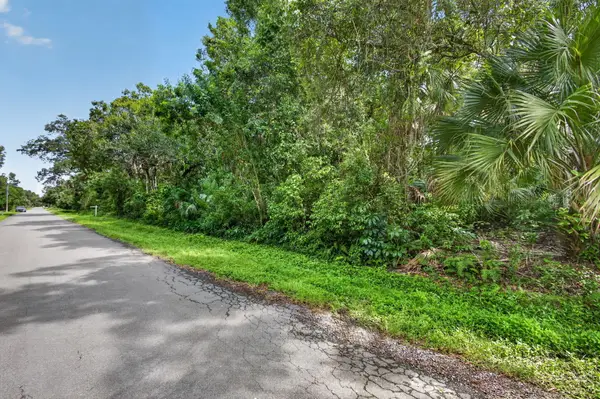 $695,000Active2.5 Acres
9294 Mockingbird Trail, Jupiter, FL 33478
MLS# B26077362Listed by: THE KEYES COMPANY - Open Sun, 1 to 3pmNew
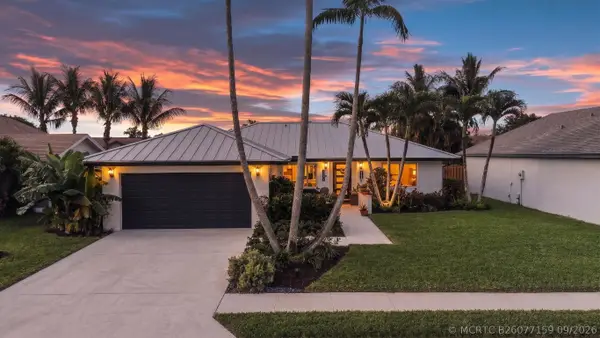 $699,000Active3 beds 2 baths1,501 sq. ft.
129 Stillwater Circle, Jupiter, FL 33458
MLS# B26077159Listed by: REAL BROKER LLC - New
 $874,999Active4 beds 2 baths2,045 sq. ft.
241 Clocktower Drive, Jupiter, FL 33458
MLS# B26077045Listed by: LOKATION - New
 $1,400,000Active2 beds 3 baths2,127 sq. ft.
340 S Us Highway 1 #305, Jupiter, FL 33477
MLS# B26076968Listed by: ENGEL & VOELKERS JUPITER RE - New
 $1,899,000Active3 beds 3 baths1,866 sq. ft.
105 W Sandpiper Circle W, Jupiter, FL 33477
MLS# B26077024Listed by: LEIBOWITZ REALTY GROUP, LLC./PBG - New
 $479,000Active2 beds 2 baths1,320 sq. ft.
17138 Waterbend Drive #117, Jupiter, FL 33477
MLS# B26076944Listed by: COMPASS FLORIDA LLC - Open Sun, 1 to 4pmNew
 $599,000Active3 beds 2 baths1,494 sq. ft.
9791 SE Little Club Way N, Jupiter, FL 33469
MLS# B26076859Listed by: RE/MAX GOLD


Protect your home and budget from life's surprises with an Assurant Home Warranty, backed by a partner that supports you through every step of homeownership. Explore Plans.
©2026 Century 21 Real Estate LLC. All rights reserved. CENTURY 21®, the CENTURY 21 Logo and C21® are service marks owned by Century 21 Real Estate LLC. Century 21 Real Estate LLC fully supports the principles of the Fair Housing Act and the Equal Opportunity Act. Each office is independently owned and operated. Listing information is deemed reliable but not guaranteed accurate.