
211 Bears Club Drive, Jupiter, FL 33477
Local realty services provided by:CENTURY 21 Move With Us
Listed by: vincent marotta
Office: illustrated properties
MLS#:B26080875
Source:FL_RAMC
Price summary
- Price:$34,000,000
- Price per sq. ft.:$2,281.42
About this home
Truly one of the finest estates in The Bear's Club, this bespoke residence offers privacy and serenity on 1.29 acres of lush grounds. No detail was overlooked in the selection of exceptional materials and craftsmanship, including Tischler windows and doors, American walnut floors, Calacatta Gold tile, and Galapagos marble with beach-grass detailing. The spacious primary suite, office, and powder room occupy one side of the first floor. Across the entry, a lavish guest suite provides a private retreat. A formal living room with soaring two-story ceilings and beautiful views of the pool and grounds welcomes you upon arrival. The circular formal dining room connects the living spaces to the kitchen, breakfast room, and family room with bar. The outdoor spaces are equally impressive. Beneath a Pecky Cypress ceiling, the expansive patio offers generous sitting and dining areas, a summer kitchen, and a bar, along with electric screens and a misting system. Step down to the pool deck which surrounds a glass-tile pool and spa featuring multiple sun shelves, a stone water wall, and amenities worthy of a world-class resort. Just off the primary sitting area, a secluded spa is tucked among the foliage. A private 28-by-22-foot gym includes a refreshment bar, full bath, and generous storage. An elevator, second powder room, laundry room, and garages accommodating four cars plus a golf cart complete the first floor. Upstairs are three additional ensuite guest bedrooms, a circular loft area, a second laundry room, and a breakfast bar. A generator, A/V and lighting controls, and advanced smart-home technology support the estate's day-to-day operation. When only the very best will do, 211 Bear's Club Drive is the sophisticated choice....
Contact an agent
Home facts
- Year built:2014
- Subdivision & Development:BEARS CLUB
- Listing ID #:B26080875
- Added:1 day(s) ago
- Updated:September 26, 2026 at 05:46 PM
Rooms and interior
- Bedrooms:5
- Total bathrooms:8
- Full bathrooms:6
- Half bathrooms:2
- Rooms Total:10
- Flooring:Carpet, Marble, Tile, Wood
- Dining Description:Breakfast Area, Separate Formal Dining Room
- Bathrooms Description:Bathtub, Dual Sinks, Garden Tub/Roman Tub, Separate Shower
- Kitchen Description:Built-In Oven, Cooktop, Dishwasher, Disposal, Gas Range, Ice Maker, Kitchen Island, Microwave, Pantry, Refrigerator
- Bedroom Description:Closet Cabinetry
- Living area:10,796 sq. ft.
Heating and cooling
- Cooling:Central Air
- Heating:Central
- Central air:Yes
Structure and exterior
- Year built:2014
- Building area:10,796 sq. ft.
- Construction Materials:Block, Concrete
- Exterior Features:Deck, Exterior Lighting, Outdoor Grill
- Levels:2 Stories
Schools
- High school:William T. Dwyer
- Middle school:Independence
Finances and disclosures
- Price:$34,000,000
- Price per sq. ft.:$2,281.42
- Tax amount:$140,468 (2025)
Features and amenities
- Appliances:Built-In Oven, Cooktop, Dishwasher, Disposal, Dryer, Gas Range, Ice Maker, Microwave, Refrigerator, Washer
- Laundry features:Dryer, Washer
- Amenities:Bar, Blinds, Closet Cabinetry, Custom Mirrors, Drapes, Fenced, Impact Glass, Pantry, Security Guard, Security System Owned, Wet Bar
- Pool features:Heated, In Ground
- Smart home:Yes
Parking
- Parking description:Attached, Circular Driveway, Garage
- Garage:Yes
 The data relating to real estate for sale on this web site comes in part from a cooperative data exchange program of the Realtor<REGISTERED_LOGO> Association of Martin County, Inc. MLS. Real estate listings held by brokerage firms other than CENTURY 21 Move With Us are marked with the IDX logo (Broker Reciprocity) or name and detailed information about such listings includes the name of the listing brokers. Data provided is deemed reliable but is not guaranteed.
New listings near 211 Bears Club Drive
- Coming Soon
 $849,999Coming Soon3 beds 2 baths1,700 sq. ft.
18620 Misty Lake Dr, Jupiter, FL 33458
MLS# A12085112Listed by: COLDWELL BANKER REALTY - New
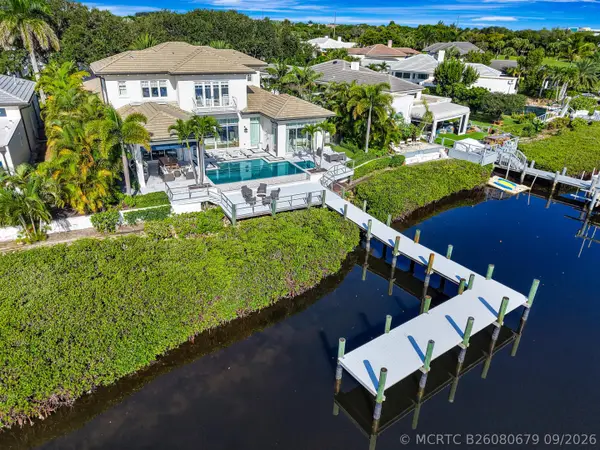 $11,500,000Active5 beds 6 baths4,744 sq. ft.
130 Waters Edge Drive, Jupiter, FL 33477
MLS# B26080679Listed by: ADMIRALS COVE REALTY CO INC - New
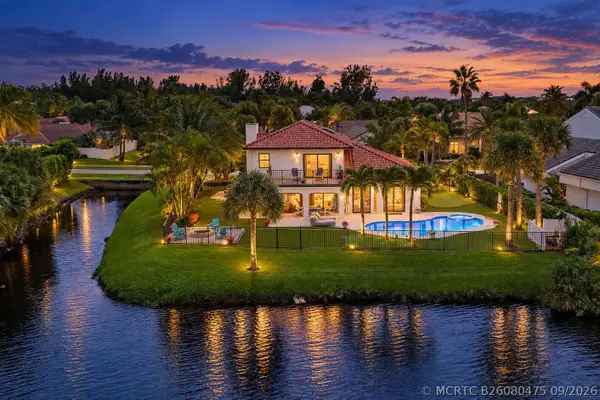 $3,250,000Active3 beds 3 baths2,837 sq. ft.
129 Olympus Way, Jupiter, FL 33477
MLS# B26080475Listed by: K2 REALTY, INC. (NPB) - New
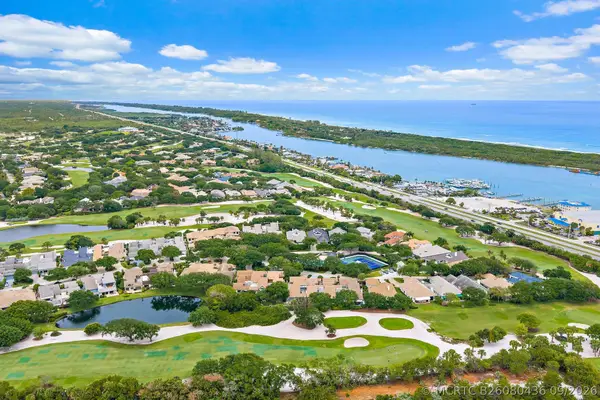 $1,650,000Active3 beds 4 baths3,047 sq. ft.
12200 SE Birkdale Run, Jupiter, FL 33469
MLS# B26080436Listed by: LOST TREE REALTY - New
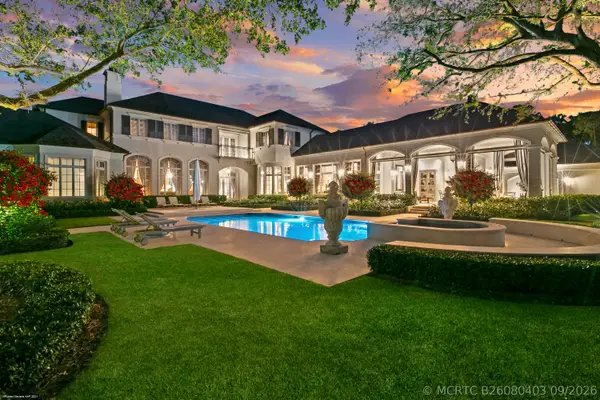 $27,900,000Active6 beds 10 baths10,401 sq. ft.
146 Bears Club Drive, Jupiter, FL 33477
MLS# B26080403Listed by: ILLUSTRATED PROPERTIES - Open Sun, 11am to 1pmNew
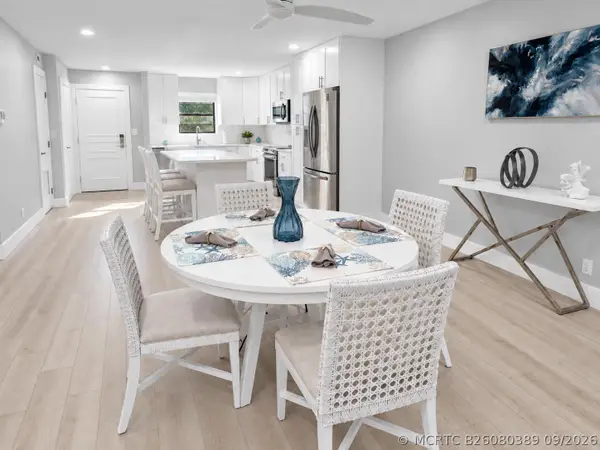 $499,000Active2 beds 2 baths1,520 sq. ft.
300 N Hwy A1a #105D, Jupiter, FL 33477
MLS# B26080389Listed by: BLUE OCEAN REALTY LLC - New
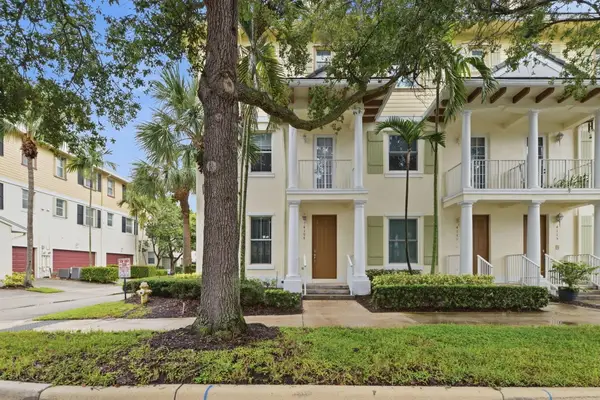 $520,000Active4 beds 4 baths1,923 sq. ft.
4107 Parkside Drive, Jupiter, FL 33458
MLS# B26080373Listed by: MAINSTAY BROKERAGE LLC - New
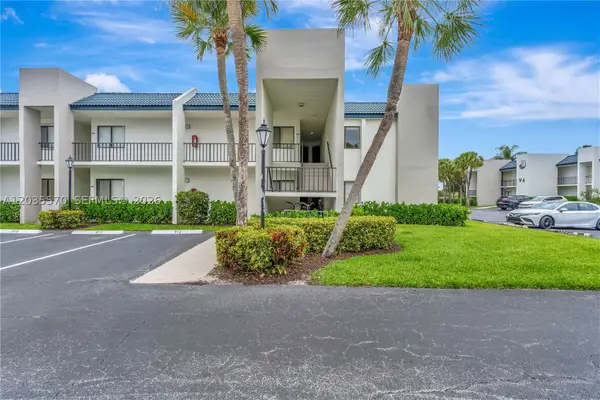 $280,000Active1 beds 2 baths704 sq. ft.
1605 S Us Highway 1 #201V5, Jupiter, FL 33477
MLS# A12035570Listed by: LOGGERHEAD REALTY INC - Open Sun, 11am to 1pmNew
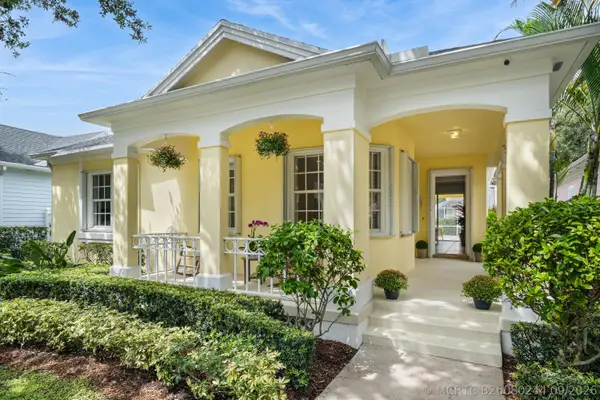 $940,000Active3 beds 2 baths1,741 sq. ft.
254 Marlberry Circle, Jupiter, FL 33458
MLS# B26080244Listed by: ONE SOTHEBY'S INTERNATIONAL RE


Protect your home and budget from life's surprises with an Assurant Home Warranty, backed by a partner that supports you through every step of homeownership. Explore Plans.
©2026 Century 21 Real Estate LLC. All rights reserved. CENTURY 21®, the CENTURY 21 Logo and C21® are service marks owned by Century 21 Real Estate LLC. Century 21 Real Estate LLC fully supports the principles of the Fair Housing Act and the Equal Opportunity Act. Each office is independently owned and operated. Listing information is deemed reliable but not guaranteed accurate.