
244 Honeysuckle Drive, Jupiter, FL 33458
Local realty services provided by:CENTURY 21 Move With Us
Listed by: michael gazlay
Office: k2 realty, inc. (npb)
MLS#:B26089741
Source:FL_RAMC
Price summary
- Price:$899,000
- Price per sq. ft.:$340.53
About this home
This single-story home in Newhaven at Abacoa in Jupiter offers practical comfort with wonderful living space all on one floor. The three-bedroom, two-bath layout provides versatile room configuration for various needs. This particular home includes a wraparound porch which not all have. Inside you will find a spacious and open plan. The large kitchen has tons of custom glass front cabinetry that leads to a wonderful breakfast area with customized cabinetry, pantry and expanded storage space. A full laundry room with sink and additional storage. A wonderful and functional guest bath with linen closet. The Primary Bedroom is expanded in this model and leads out to the patio and has room for an office or sitting area. Dual closets and a beautifully redone bathroom with seamless glass shower. The shower has been redesigned for level floor entry and wonderful dual vanities. The ceilings are all 10 feet which make this plan so popular. From the living room the sliders go back to bring seamless living and entertaining. The covered patio is also expanded in this model and conveniently has accordion shutters around it for easy storage of patio belongings. Along with a large covered patio and extended brick pavered path for additional living space and ease of walking. Wonderful back yard with room for a pool or enjoy your garden with butterflies and hummingbirds. A two-car garage ensures convenient vehicle storage and protection. Located in an established residential community, this property presents a solid ownership opportunity with straightforward appeal and functional design. Newhaven has a two clubhouses with playgrounds, heated pools, various green spaces, a brand new gym, miles of nature paths and walk to several restaurants and shops. Close to everything you need to enjoy the Jupiter lifestyle while in an established neighborhood and master community....
Contact an agent
Home facts
- Year built:2001
- Subdivision & Development:NEWHAVEN 7B PH 2
- Listing ID #:B26089741
- Added:16 day(s) ago
- Updated:November 03, 2026 at 06:46 PM
Rooms and interior
- Bedrooms:3
- Total bathrooms:2
- Full bathrooms:2
- Rooms Total:8
- Flooring:Ceramic Tile
- Dining Description:Breakfast Area, Breakfast Bar, Living/Dining Room
- Bathrooms Description:Dual Sinks, Separate Shower
- Kitchen Description:Built-In Oven, Cooktop, Dishwasher, Disposal, Electric Range, Freezer, Ice Maker, Microwave, Pantry, Range, Refrigerator
- Bedroom Description:Split Bedroom, Walk-In Closet(s)
- Living area:1,741 sq. ft.
Heating and cooling
- Cooling:Central Air, Electric
- Heating:Central, Electric
- Central air:Yes
Structure and exterior
- Roof:Composite Shingle, Shingle
- Year built:2001
- Building area:1,741 sq. ft.
- Lot Features:Interior Lot, Sprinklers Automatic
- Construction Materials:Block, Concrete
- Exterior Features:Fence, Storm/Security Shutters
- Levels:1 Story
Schools
- High school:William T. Dwyer
- Middle school:Independence
- Elementary school:Lighthouse
Utilities
- Water:Public Water, Water Available, Water Connected
- Sewer:Public Sewer, Sewer Connected
Finances and disclosures
- Price:$899,000
- Price per sq. ft.:$340.53
- Tax amount:$6,345 (2025)
Features and amenities
- Appliances:Built-In Oven, Cooktop, Dishwasher, Disposal, Dryer, Electric Range, Freezer, Ice Maker, Microwave, Range, Refrigerator, Some Electric Appliances, Washer, Water Heater
- Laundry features:Dryer, Washer
- Amenities:Blinds, Central Vacuum, Pantry, Security System Owned, Smoke Detectors
- Pool features:Community
Parking
- Total parking spaces:2
- Parking description:Attached, Driveway, Garage, Garage Door Opener
- Garage:Yes
 The data relating to real estate for sale on this web site comes in part from a cooperative data exchange program of the Realtor<REGISTERED_LOGO> Association of Martin County, Inc. MLS. Real estate listings held by brokerage firms other than CENTURY 21 Move With Us are marked with the IDX logo (Broker Reciprocity) or name and detailed information about such listings includes the name of the listing brokers. Data provided is deemed reliable but is not guaranteed.
New listings near 244 Honeysuckle Drive
- New
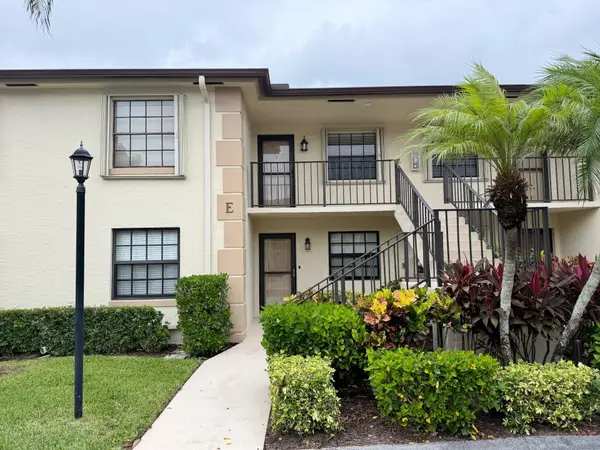 $355,000Active2 beds 2 baths1,178 sq. ft.
901 Pinecrest Circle #E, Jupiter, FL 33458
MLS# B26095883Listed by: CHARLES RUTENBERG REALTY, LLC - New
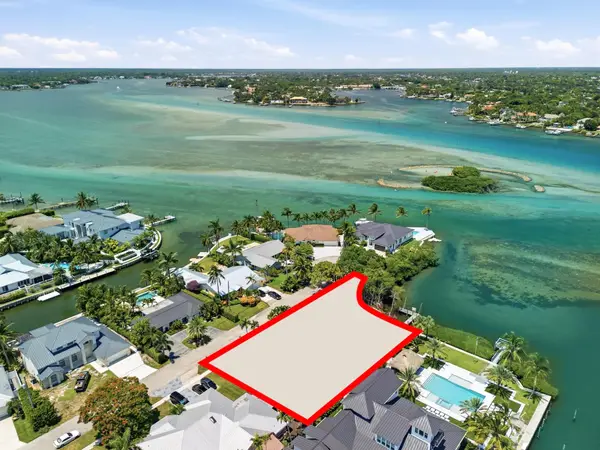 $6,490,000Active0.4 Acres
965 Marlin Drive, Jupiter, FL 33458
MLS# B26095894Listed by: SERHANT - New
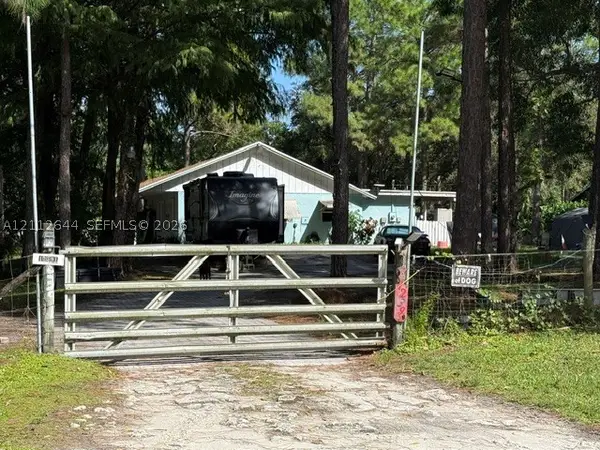 $463,500Active3 beds 2 baths1,064 sq. ft.
12391 N 169th Ct N, Jupiter, FL 33478
MLS# A12112644Listed by: LISTINGS.COM - New
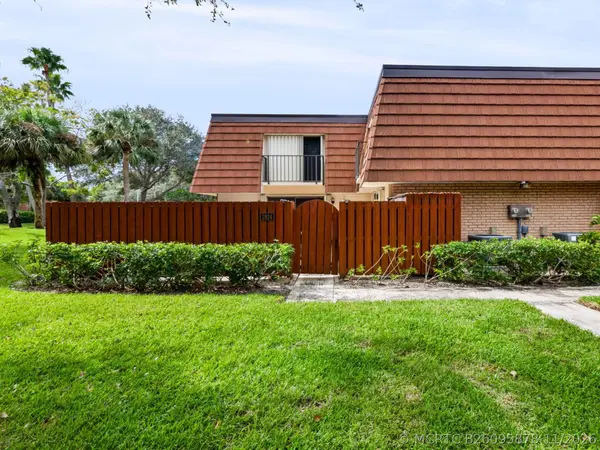 $430,000Active2 beds 3 baths1,236 sq. ft.
2824 28th Court, Jupiter, FL 33477
MLS# B26095878Listed by: KEYES PLATINUM GROUP - New
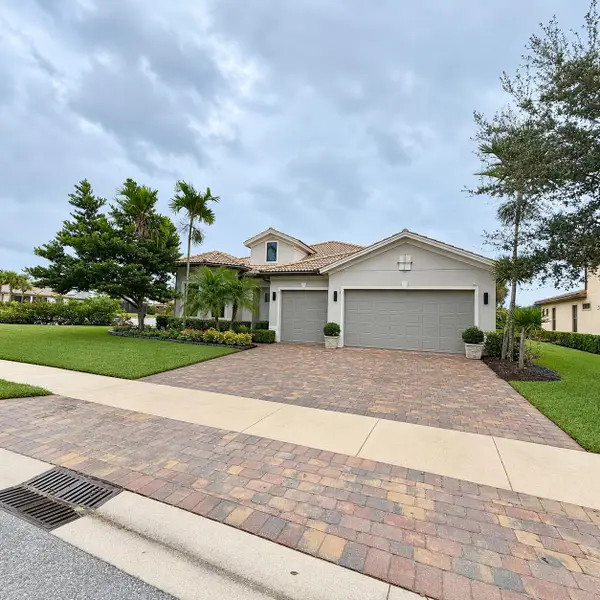 $1,995,000Active4 beds 4 baths2,877 sq. ft.
455 Sonoma Isles Circle, Jupiter, FL 33478
MLS# B26095740Listed by: DOUGLAS ELLIMAN JUPITER - New
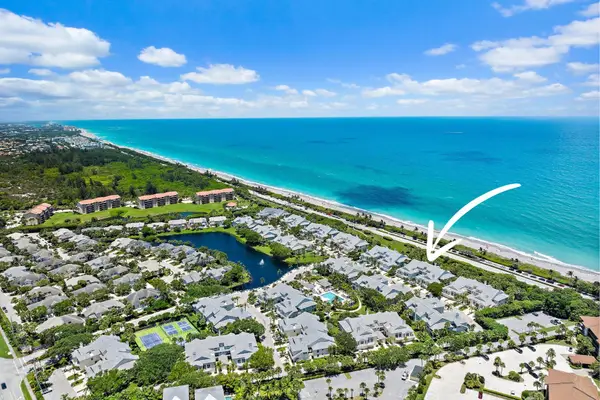 $1,275,000Active3 beds 3 baths1,822 sq. ft.
204 Mainsail Circle, Jupiter, FL 33477
MLS# B26095859Listed by: JUPITER LIGHTHOUSE REALTY INC - New
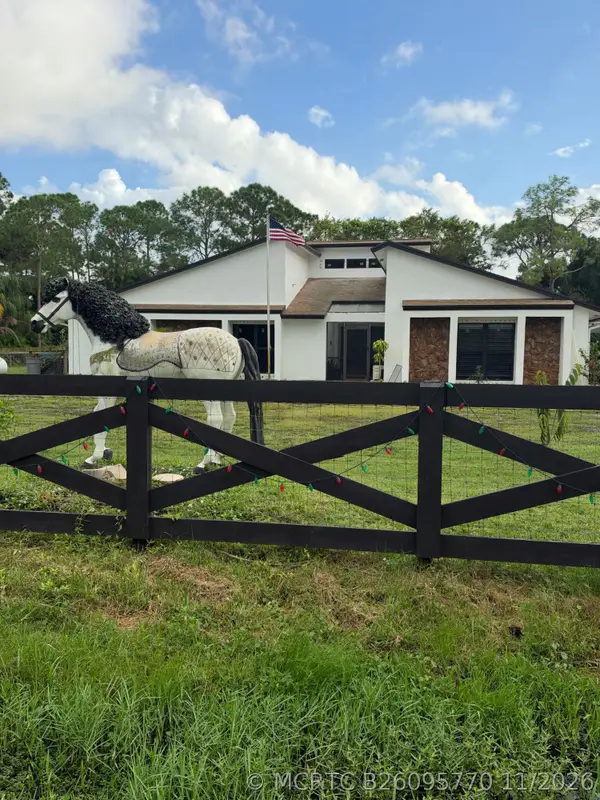 $1,199,000Active4 beds 3 baths2,479 sq. ft.
13842 159th Street N, Jupiter, FL 33478
MLS# B26095770Listed by: PARADISE REAL ESTATE INTL - New
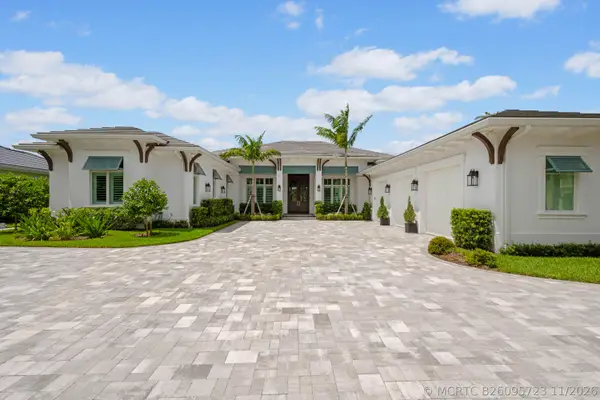 $9,950,000Active5 beds 6 baths5,166 sq. ft.
206 Locha Drive, Jupiter, FL 33458
MLS# B26095723Listed by: HOLLAND REAL ESTATE & HOME ADVISORY - New
 $3,000,000Active4 beds 6 baths3,714 sq. ft.
8176 SE Red Root Way, Jupiter, FL 33458
MLS# B26095500Listed by: DOUGLAS ELLIMAN JUPITER - New
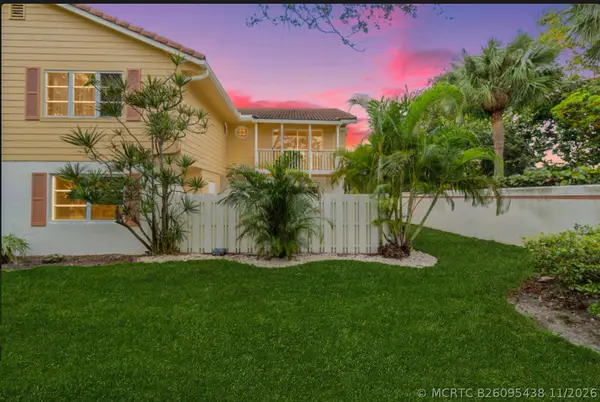 $525,000Active2 beds 3 baths1,250 sq. ft.
158 Seabreeze Circle, Jupiter, FL 33477
MLS# B26095438Listed by: DOUGLAS ELLIMAN JUPITER


Protect your home and budget from life's surprises with an Assurant Home Warranty, backed by a partner that supports you through every step of homeownership. Explore Plans.
©2026 Century 21 Real Estate LLC. All rights reserved. CENTURY 21®, the CENTURY 21 Logo and C21® are service marks owned by Century 21 Real Estate LLC. Century 21 Real Estate LLC fully supports the principles of the Fair Housing Act and the Equal Opportunity Act. Each office is independently owned and operated. Listing information is deemed reliable but not guaranteed accurate.