
2628 Marcinski Rd, Jupiter, FL 33477
Local realty services provided by:CENTURY 21 Hansen Realty
Listed by: bohdan mastykaz
Office: douglas elliman305-677-5000
MLS#:A12104928
Source:SEFMLS
Price summary
- Price:$4,999,500
- Price per sq. ft.:$884.71
About this home
Experience modern coastal luxury at 2628 Marcinski Road, within walking distance of Jupiter’s beautiful beaches. Built in 2021, this five-bedroom, five-and-a-half-bath residence offers approximately 5,024 square feet of living space, with soaring 26-foot living room ceilings and oversized windows that fill the home with natural light.
A chef’s kitchen featuring Thermador appliances anchors the living spaces, while two primary suites with spa-inspired bathrooms provide inviting retreats. A private elevator, smart-home controls, and a whole-house generator add comfort and convenience.
Outdoors, enjoy a 50-foot heated saltwater pool and spa, or unwind on the approximately 400-square-foot rooftop deck as the sun sets. Set on a tree-lined dead-end street, this distinctive residence brings together generous entertaining spaces, thoughtful amenities, and the relaxed appeal of Jupiter beach living.
Contact an agent
Home facts
- Year built:2021
- Subdivision & Development:None
- Listing ID #:A12104928
- Updated:October 13, 2026 at 08:58 PM
Rooms and interior
- Bedrooms:5
- Total bathrooms:6
- Full bathrooms:5
- Half bathrooms:1
- Rooms Total:11
- Flooring:Hardwood, Tile, Wood
- Dining Description:Family/Dining Room, Living/Dining Room
- Bathrooms Description:Dual Sinks, Separate Shower
- Kitchen Description:Built In Oven, Dishwasher, Disposal, Electric Range, Kitchen Island, Pantry, Refrigerator
- Bedroom Description:Upper Level Primary, Walk-In Closets
- Living area:5,024 sq. ft.
Heating and cooling
- Cooling:Central Air, Electric
- Heating:Central, Electric
- Central air:Yes
Structure and exterior
- Roof:Flat
- Year built:2021
- Building area:5,024 sq. ft.
- Lot area:0.19 Acres
- Lot Features:Sprinklers Automatic
- Architectural Style:Detached, Two Story
- Construction Materials:Block
- Exterior Features:Balcony, Fence, Open, Patio, Security High Impact Doors
- Foundation Description:Slab
- Levels:2 Story
Schools
- High school:William T Dwyer
- Middle school:Independence
- Elementary school:Lighthouse
Utilities
- Water:Public
- Sewer:Public Sewer
Finances and disclosures
- Price:$4,999,500
- Price per sq. ft.:$884.71
- Tax amount:$32,767 (2025)
Features and amenities
- Appliances:Built-In Oven, Dishwasher, Disposal, Dryer, Electric Range, Electric Water Heater, Refrigerator
- Laundry features:Dryer, Dryer Hookup, Washer Hookup
- Amenities:Balcony, Blinds, Elevator, High Ceilings, Impact Glass Windows, Lighting, Loft, Pantry, Thermal Windows
- Pool features:Gunite, Heated, In Ground, Pool, Pool Equipment, Pool/Spa Combo
- Smart home:Yes
Parking
- Parking description:Attached, Driveway, Electric Vehicle Charging Station, Garage, Garage Door Opener, Parking Pad
- Garage:Yes
- Garage spaces:2
New listings near 2628 Marcinski Rd
- New
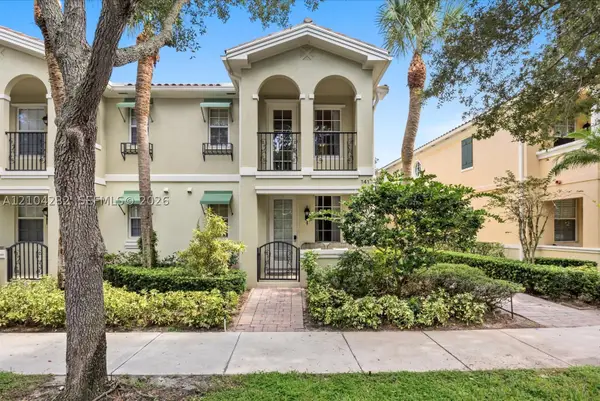 $754,900Active4 beds 3 baths1,830 sq. ft.
141 Rivinia, Jupiter, FL 33458
MLS# A12104232Listed by: LPT REALTY, LLC - New
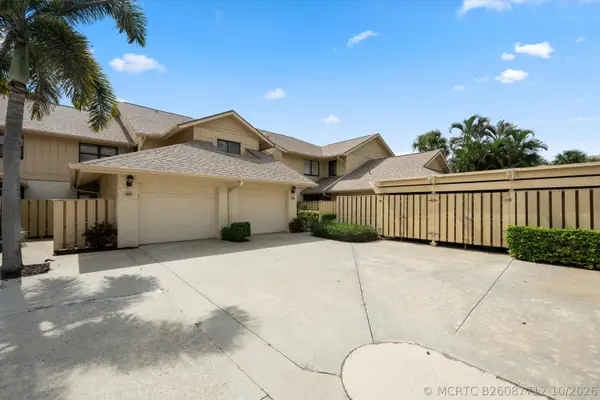 $535,000Active3 beds 2 baths1,818 sq. ft.
17110 E Waterbend Drive #220, Jupiter, FL 33477
MLS# B26087712Listed by: HOLLAND REAL ESTATE & HOME ADVISORY - New
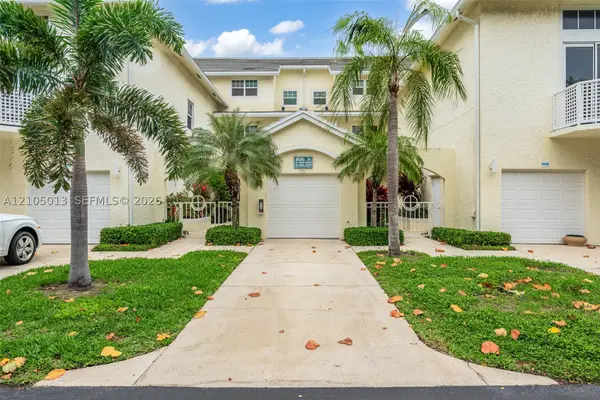 $1,050,000Active3 beds 3 baths1,822 sq. ft.
1404 Mainsail #1404, Jupiter, FL 33477
MLS# A12105013Listed by: IDEAL PROPERTIES INC - New
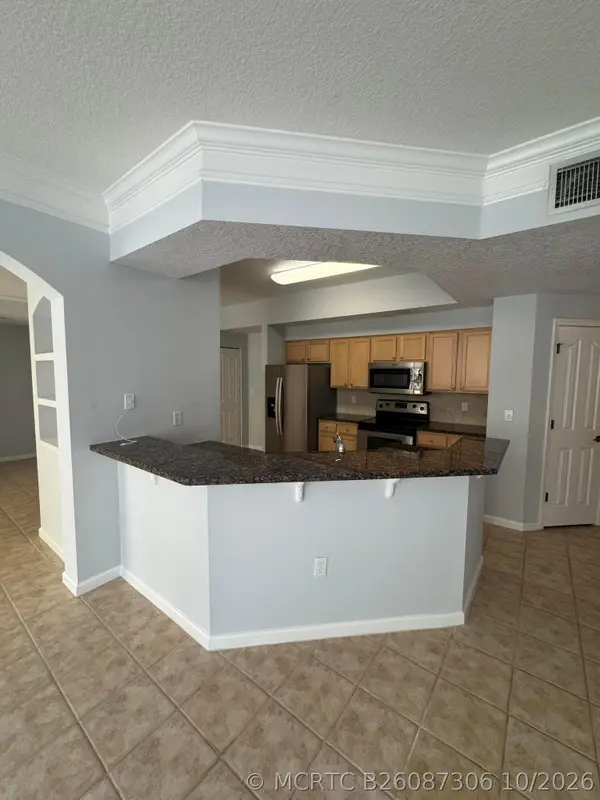 $379,000Active2 beds 2 baths1,281 sq. ft.
224 Murcia Drive #213, Jupiter, FL 33458
MLS# B26087306Listed by: COMPASS FLORIDA LLC - New
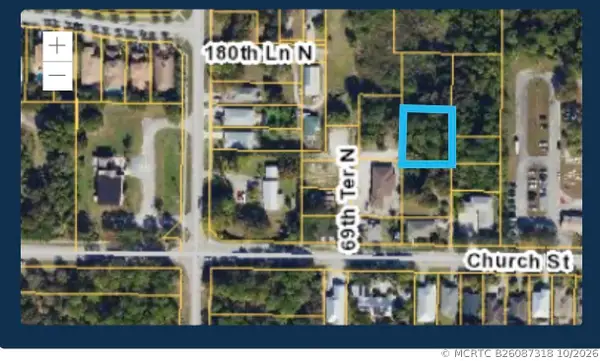 $250,000Active0 Acres
00000 Palm Garden Street, Jupiter, FL 33458
MLS# B26087318Listed by: CHASE THE SUN REALTY LLC - New
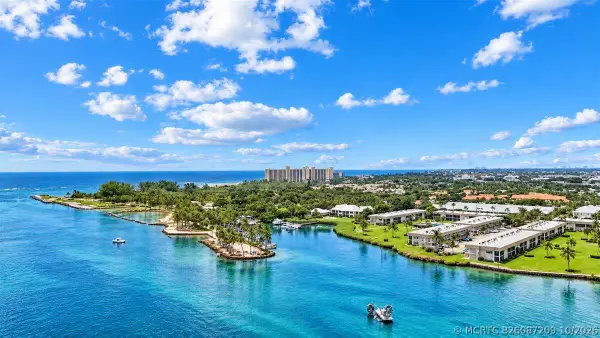 $525,000Active2 beds 2 baths1,063 sq. ft.
755 Saturn Street #A104, Jupiter, FL 33477
MLS# B26087209Listed by: COMPASS FLORIDA LLC - New
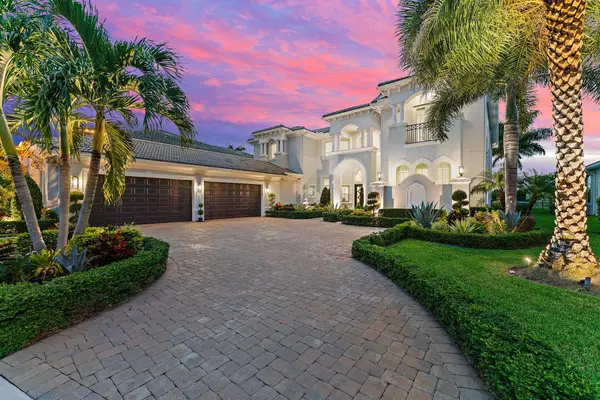 $5,498,000Active5 beds 7 baths5,874 sq. ft.
119 Elena Court, Jupiter, FL 33478
MLS# B26087232Listed by: THE CORCORAN GROUP - New
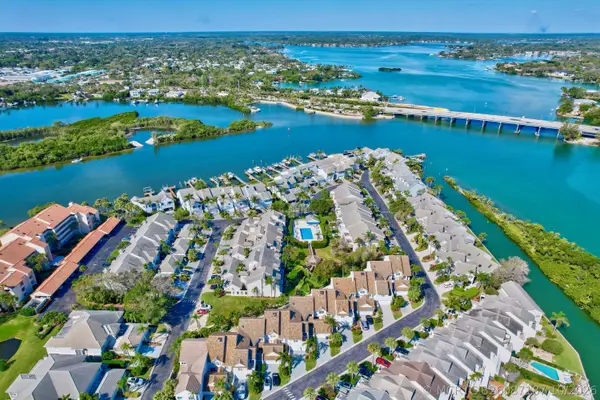 $1,400,000Active2 beds 3 baths2,084 sq. ft.
1000 Us-1 #659, Jupiter, FL 33477
MLS# B26087187Listed by: CRANE REED PROPERTIES, LLC - New
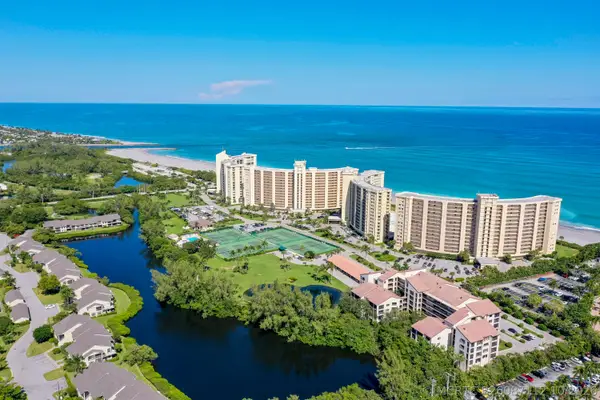 $450,000Active2 beds 2 baths1,655 sq. ft.
500 Ocean Trail Way #409, Jupiter, FL 33477
MLS# B26087112Listed by: ECHO FINE PROPERTIES


Protect your home and budget from life's surprises with an Assurant Home Warranty, backed by a partner that supports you through every step of homeownership. Explore Plans.
©2026 Century 21 Real Estate LLC. All rights reserved. CENTURY 21®, the CENTURY 21 Logo and C21® are service marks owned by Century 21 Real Estate LLC. Century 21 Real Estate LLC fully supports the principles of the Fair Housing Act and the Equal Opportunity Act. Each office is independently owned and operated. Listing information is deemed reliable but not guaranteed accurate.