3414 W Mallory Blvd, Jupiter, FL 33458
Local realty services provided by:CENTURY 21 Circle
Listed by: sandra casey, john casey pa
Office: the keyes company (tequesta)561-746-2436
MLS#:A11995676
Source:SEFMLS
Price summary
- Price:$799,000
- Price per sq. ft.:$258.83
- Monthly HOA dues:$487
About this home
Space, flexibility, and an unbeatable Abacoa lifestyle—all at a compelling new price. With over 2,300 square feet, this is one of the largest townhomes currently available in Abacoa. This true four-bedroom, four-bathroom floor plan features a private first-floor bedroom with its own full bathroom and closet, offering exceptional flexibility for guests, a home office, multigenerational living, or a private retreat. Upstairs, the open-concept living area is filled with natural light and offers granite countertops, stainless steel appliances, water views, and a private balcony. Complete with a two-car garage, metal roof, and HOA including internet, just minutes from Roger Dean Stadium, dining, shopping, beaches, and golf.
Contact an agent
Home facts
- Year built:2007
- Listing ID #:A11995676
- Updated:July 26, 2026 at 11:25 PM
Rooms and interior
- Bedrooms:3
- Total bathrooms:4
- Full bathrooms:3
- Half bathrooms:1
- Flooring:Carpet, Hardwood, Wood
- Dining Description:Breakfast Bar, Family/Dining Room, Kitchen/Dining Combo
- Bathrooms Description:Dual Sinks, Separate Shower
- Kitchen Description:Dishwasher, Disposal, Ice Maker, Kitchen/Dining Combo, Microwave, Pantry, Refrigerator
- Bedroom Description:Upper Level Primary, Walk-In Closets
- Living area:2,310 sq. ft.
Heating and cooling
- Cooling:Ceiling Fans, Central Air
- Heating:Central
- Central air:Yes
Structure and exterior
- Year built:2007
- Building area:2,310 sq. ft.
- Architectural Style:Tri Level
- Construction Materials:Block, Stucco
- Exterior Features:Balcony, Open, Storm Security Shutters
Schools
- High school:William T Dwyer
- Middle school:Independence
- Elementary school:Lighthouse
Finances and disclosures
- Price:$799,000
- Price per sq. ft.:$258.83
- Tax amount:$5,883 (2025)
Features and amenities
- Appliances:Dishwasher, Disposal, Dryer, Electric Water Heater, Ice Maker, Microwave, Refrigerator, Washer
- Laundry features:Dryer, Washer
- Amenities:Balcony, Central Vaccum, Closet Cabinetry, Clubhouse, Fire Sprinkler System, Fitness Center, Impact Glass Windows, Pantry, Playground
- Pool features:Heated, Pool
Parking
- Parking description:Attached, Deeded, Garage, Garage Door Opener, On Street, Open
- Garage:Yes
- Garage spaces:2
New listings near 3414 W Mallory Blvd
- New
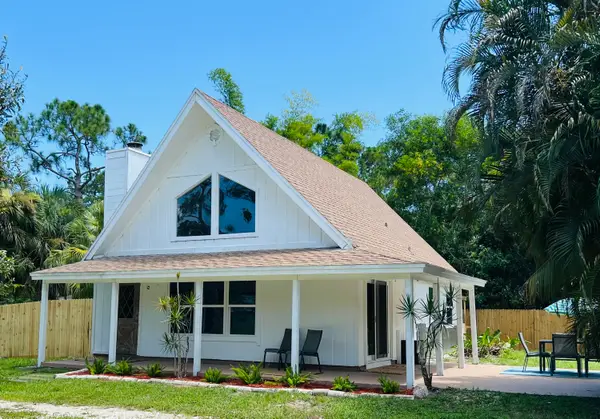 $699,000Active3 beds 2 baths1,435 sq. ft.
9706 Sandy Road, Jupiter, FL 33478
MLS# B26056801Listed by: CAPITAL HOMES INC - New
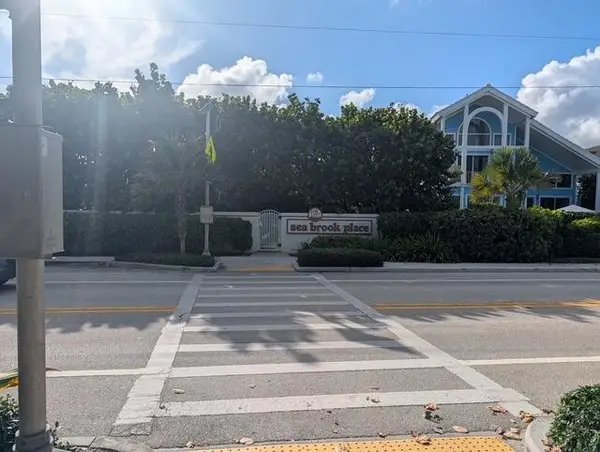 $465,000Active2 beds 3 baths1,250 sq. ft.
163 Seabreeze Circle, Jupiter, FL 33477
MLS# B26056804Listed by: RINKER REALTY INC - New
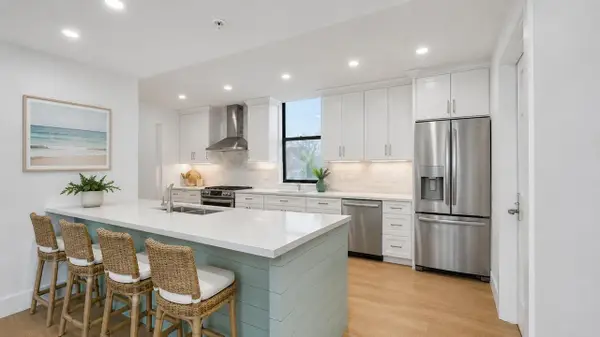 $1,399,000Active2 beds 2 baths1,700 sq. ft.
100 S Beach Road #103, Jupiter, FL 33469
MLS# B26056784Listed by: ILLUSTRATED PROPERTIES LLC (CO - New
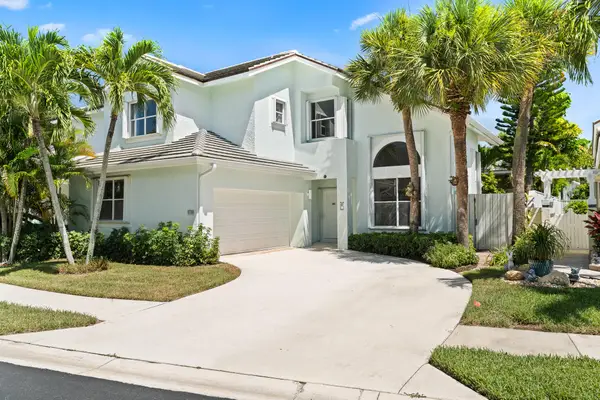 $1,499,999Active3 beds 3 baths2,023 sq. ft.
3057 Genoa Lane, Jupiter, FL 33477
MLS# B26056789Listed by: UNITED REALTY GROUP INC. - New
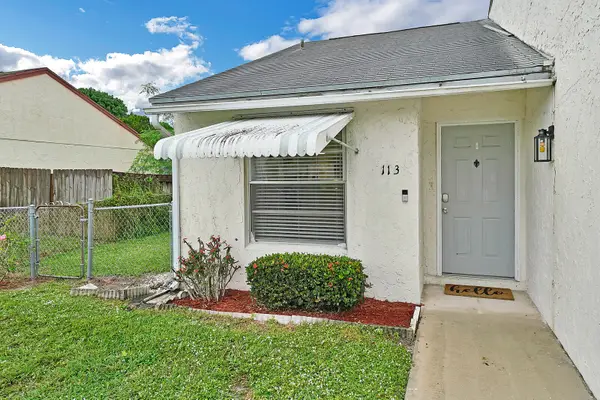 $325,000Active2 beds 2 baths1,049 sq. ft.
113 Pinewood Court, Jupiter, FL 33458
MLS# B26056751Listed by: REAL BROKER, LLC - New
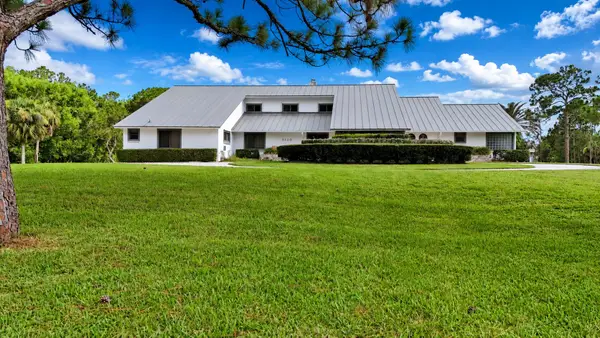 $2,495,000Active4 beds 4 baths2,910 sq. ft.
3120 SE Downwinds Road, Jupiter, FL 33478
MLS# B26056658Listed by: THE KEYES COMPANY (TEQUESTA) - New

 $559,000Active3 beds 4 baths2,068 sq. ft.
128 W Royal Palm Circle #101, Jupiter, FL 33458
MLS# B26056558Listed by: CENTURY 21 TENACE REALTY - New
 $299,000Active2 beds 1 baths808 sq. ft.
108 Old English Court, Jupiter, FL 33458
MLS# B26056441Listed by: KUKLA PARTNERS REAL ESTATE GROUP - New
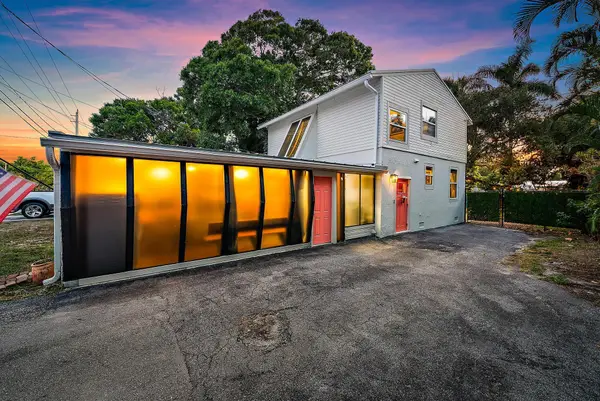 $600,000Active3 beds 3 baths1,766 sq. ft.
502 N Loxahatchee Drive, Jupiter, FL 33458
MLS# B26056388Listed by: PLATINUM PROPERTIES/THE KEYES - New
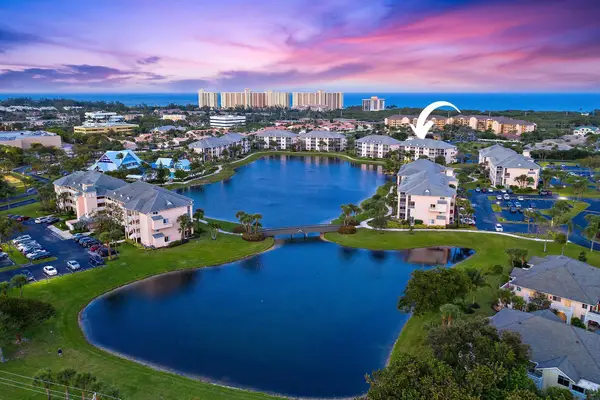 $359,000Active1 beds 2 baths821 sq. ft.
353 S Us Highway 1 #C203, Jupiter, FL 33477
MLS# B26056282Listed by: JUPITER LIGHTHOUSE REALTY INC


Protect your home and budget from life's surprises with an Assurant Home Warranty, backed by a partner that supports you through every step of homeownership. Explore Plans.
©2026 Century 21 Real Estate LLC. All rights reserved. CENTURY 21®, the CENTURY 21 Logo and C21® are service marks owned by Century 21 Real Estate LLC. Century 21 Real Estate LLC fully supports the principles of the Fair Housing Act and the Equal Opportunity Act. Each office is independently owned and operated. Listing information is deemed reliable but not guaranteed accurate.