4344 Main Street, Jupiter, FL 33458
Local realty services provided by:CENTURY 21 All Professional
4344 Main Street,Jupiter, FL 33458
$630,000
- 3 Beds
- 4 Baths
- - sq. ft.
- Townhouse
- Sold
Listed by: irma rose sangineto, jefferey molner
Office: lang realty/jupiter
MLS#:B26045626
Source:RMLS
Sorry, we are unable to map this address
Price summary
- Price:$630,000
- Monthly HOA dues:$310
About this home
RARE LIVE/WORK CORNER UNIT IN THE HEART OF ABACOA! Showcasing soaring ceilings throughout all three levels, this exceptional property offers a bright, airy living experience rarely found in townhome living. Its desirable corner location provides extra windows and an abundance of natural light, enhancing the spacious feel throughout. One of the few live/work opportunities in the community, the first-floor space features two private entrances and restroom and is ADA compliant, making it ideal for professional office use, client-facing businesses, a home-based business, or additional living space. The versatile lower level can also serve as a third bedroom, media room, fitness room, recreational room, or private guest suite.The main living level offers a spacious and functional layout with a well-appointed kitchen featuring granite countertops, stainless steel appliances, abundant cabinetry, and the dining room. The living room opens to a wraparound balcony, creating the perfect space for relaxing or entertaining. A half bath and laundry area complete the main level. All appliances, including the washer and dryer, were replaced approximately one year ago.Upstairs, you'll find two generously sized bedrooms, each with its own ensuite bathroom. The primary suite features abundant natural light, a walk-in closet, additional flex space ideal for a sitting area or home office, and a spacious bath. Beautiful solid hardwood flooring extends throughout the entire home, adding warmth, character, and timeless elegance.Additional features include accordion storm shutters protecting all windows and doors, plantation shutters throughout the home, a central vacuum system, and a two-car garage. Perfectly located just steps from Abacoa Main Street, Roger Dean Chevrolet Stadium, restaurants, shopping, entertainment, parks, and walking trails, this unique property offers unmatched flexibility for residential living, business use, or investment potential. Live, work, and enjoy the vibrant Abacoa lifestyle all from one exceptional address....
Contact an agent
Home facts
- Year built:2005
- Listing ID #:B26045626
- Added:29 day(s) ago
- Updated:July 26, 2026 at 07:02 AM
Rooms and interior
- Bedrooms:3
- Total bathrooms:4
- Full bathrooms:2
- Half bathrooms:2
- Flooring:Tile, Wood
- Kitchen Description:Dishwasher, Disposal, Freezer, Microwave, Refrigerator
Heating and cooling
- Cooling:Central Air
- Heating:Central
- Central air:Yes
Structure and exterior
- Roof:Metal
- Year built:2005
- Construction Materials:Block, Stucco
- Exterior Features:Open, Porch, Wrap Around
- Foundation Description:Slab
- Levels:3 or More Stories
Schools
- High school:William T. Dwyer
- Elementary school:Beacon Cove Intermediate
Utilities
- Water:Public, Water Available
- Sewer:Public Sewer
Finances and disclosures
- Price:$630,000
- Tax amount:$9,631 (2025)
Features and amenities
- Appliances:Cooktop, Dishwasher, Disposal, Dryer, Freezer, Microwave, Refrigerator, Washer
- Laundry features:Dryer, Washer
- Pool features:Association, Pool
Parking
- Total parking spaces:2
- Parking description:Garage, Guest, On Street
- Garage:Yes
- Garage spaces:2
New listings near 4344 Main Street
- New
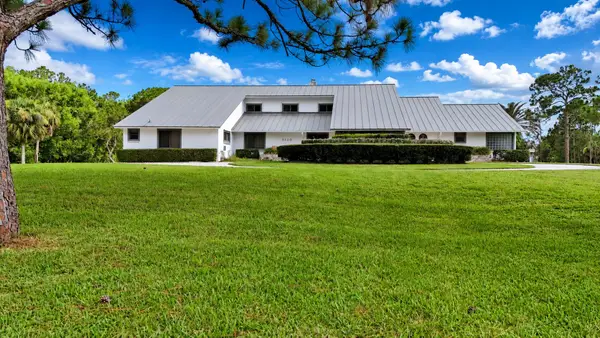 $2,495,000Active4 beds 4 baths2,910 sq. ft.
3120 SE Downwinds Road, Jupiter, FL 33478
MLS# B26056658Listed by: THE KEYES COMPANY (TEQUESTA) - New

 $559,000Active3 beds 4 baths2,068 sq. ft.
128 W Royal Palm Circle #101, Jupiter, FL 33458
MLS# B26056558Listed by: CENTURY 21 TENACE REALTY - New
 $299,000Active2 beds 1 baths808 sq. ft.
108 Old English Court, Jupiter, FL 33458
MLS# B26056441Listed by: KUKLA PARTNERS REAL ESTATE GROUP - New
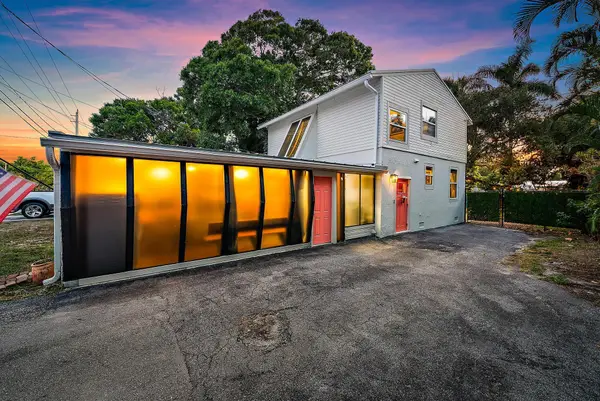 $600,000Active3 beds 3 baths1,766 sq. ft.
502 N Loxahatchee Drive, Jupiter, FL 33458
MLS# B26056388Listed by: PLATINUM PROPERTIES/THE KEYES - New
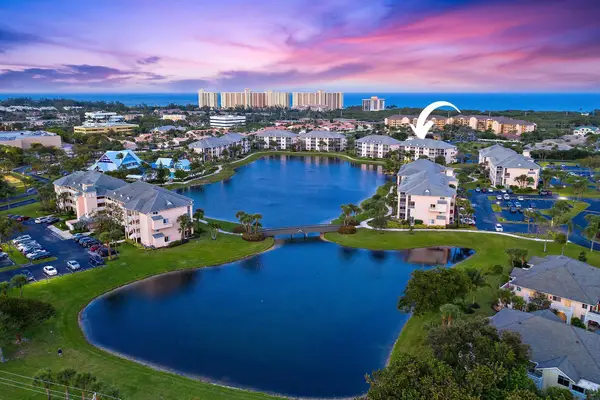 $359,000Active1 beds 2 baths821 sq. ft.
353 S Us Highway 1 #C203, Jupiter, FL 33477
MLS# B26056282Listed by: JUPITER LIGHTHOUSE REALTY INC - New
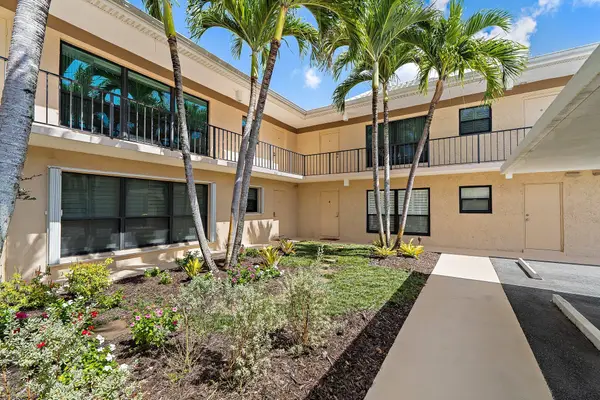 $529,000Active3 beds 2 baths1,548 sq. ft.
1 SE Turtle Creek Drive #A, Jupiter, FL 33469
MLS# B26056181Listed by: REAL BROKER, LLC - New
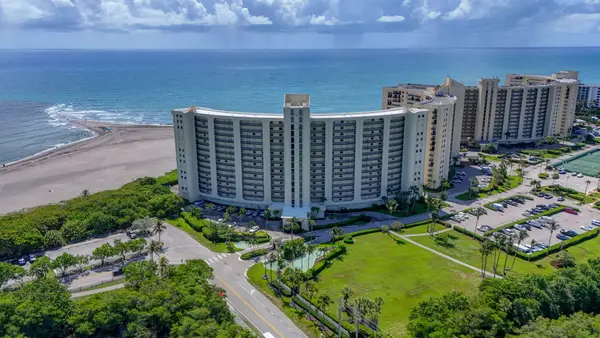 $695,000Active2 beds 2 baths1,170 sq. ft.
400 Ocean Trail Way #408, Jupiter, FL 33477
MLS# B26056190Listed by: WATER POINTE REALTY GROUP - New
 $365,000Active2 beds 3 baths1,320 sq. ft.
110 N Delaware Boulevard #11A, Jupiter, FL 33458
MLS# B26056142Listed by: BEYCOME OF FLORIDA LLC - New
 $5,000,000Active5 beds 5 baths4,707 sq. ft.
10541 SE Le Parc, Jupiter, FL 33469
MLS# B26056152Listed by: JUPITER LIGHTHOUSE REALTY INC - Open Sun, 1 to 3pmNew
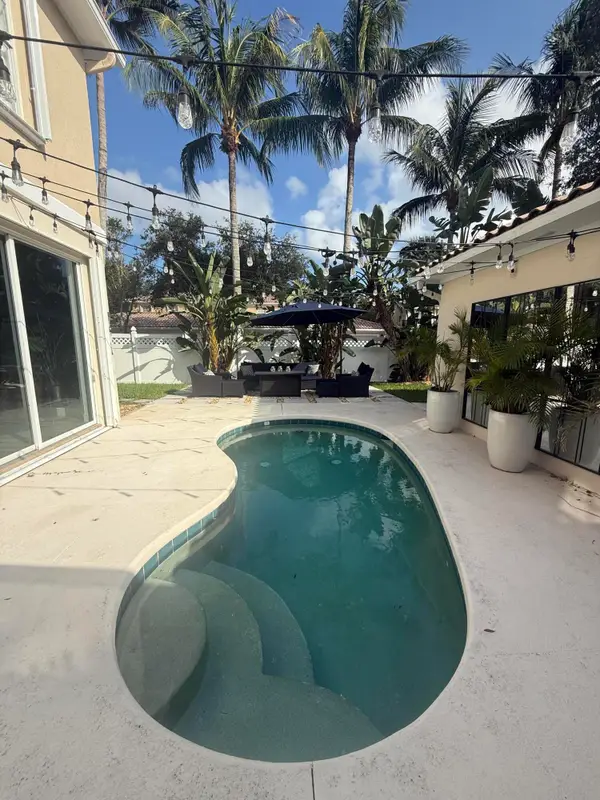 $798,325Active3 beds 3 baths1,830 sq. ft.
4122 Parkside Drive, Jupiter, FL 33458
MLS# B26056068Listed by: GOBLE REALTY, LLC


Protect your home and budget from life's surprises with an Assurant Home Warranty, backed by a partner that supports you through every step of homeownership. Explore Plans.
©2026 Century 21 Real Estate LLC. All rights reserved. CENTURY 21®, the CENTURY 21 Logo and C21® are service marks owned by Century 21 Real Estate LLC. Century 21 Real Estate LLC fully supports the principles of the Fair Housing Act and the Equal Opportunity Act. Each office is independently owned and operated. Listing information is deemed reliable but not guaranteed accurate.