
524 Pheasant Lane N, Jupiter, FL 33458
Local realty services provided by:CENTURY 21 Move With Us
Listed by: pamela smith
Office: frankel ball realty llc.
MLS#:B26093997
Source:FL_RAMC
Price summary
- Price:$1,149,000
- Price per sq. ft.:$377.46
About this home
2026 FLAT TILE ROOF PAID FOR AND CURRENTLY BEING INSTALLED IN NOVEMBER. Welcome to this beautifully renovated 3 bedroom with an office/4th bedroom, 2.5 bathroom one-story home where sophisticated design meets effortless living. Thoughtfully updated with exceptional attention to detail, this stunning residence showcases a high-end custom chef's kitchen designed by Downsview Kitchens of Juno Beach. You will marvel at the Crystallo Quartzite countertops that continue as the backsplash. The cabinets/drawers are solid wood soft close with stainless steel sides for the drawers. The high end appliances include a Miele Refrigerator/Freezer, Bosch Dishwasher, GE Monogram Dual Fuel Cooktop/Oven, Sharp Microwave Drawer, a Moen touchless faucet, and water purifier. In addition, this space also has a custom designed appliance center complete with several electric outlets. This luxurious kitchen is truly the heart of the home. The elegant open feel creates the perfect setting for everyday living and entertaining. Step outside to your own private screened in pool/spa and a covered patio that invites you to relax, unwind, and enjoy the ultimate indoor-outdoor lifestyle. Whether hosting guests, enjoying a quiet afternoon poolside, or creating unforgettable memories, this home offers the perfect blend of comfort and style. In addition, all of the bathrooms have been thoughtfully renovated. The primary bath has a curbless shower, a stand alone designer bathtub, heated towel bar, and a large custom walk-in closet. This home is truly move-in ready. You will have peace of mind with the 2026 ROOF, 2024 HYBRID HOT WATER HEATER, 2021 HVAC, 2022 MOTORIZED RETRACTABLE HURRICANE PROTECTION PATIO SCREENS, 2022 HURRICANE GARAGE DOOR GIVING COMPLETE HURRICANE PROTECTION, AND ELECTRIC WINDOW SHADES. This exceptional home delivers luxury and the convenience that you have been waiting for within the sought after community of Egret Landing of Jupiter. You will be conveniently located near golf, restaurants, shopping, Jupiter/Juno Beach, Marlins/Cardinals Spring Training, as well as DJT International Airport. Egret Landing HOA includes fiber optic high speed internet, expanded cable package, a community pool, clubhouse, tennis, pickleball, gym, basketball courts, soccer field, playground, picnic area, and a boat/RV storage lot. The community has several planned events and clubs including fall festival, movie nights on the lawn, food trucks, and a day of making snow just to name a few. Make your appointment!...
Contact an agent
Home facts
- Year built:2001
- Subdivision & Development:EGRET LANDING AT JUPITER
- Listing ID #:B26093997
- Added:1 day(s) ago
- Updated:October 29, 2026 at 03:47 PM
Rooms and interior
- Bedrooms:4
- Total bathrooms:3
- Full bathrooms:2
- Half bathrooms:1
- Rooms Total:6
- Flooring:Ceramic Tile
- Dining Description:Breakfast Area, Breakfast Bar, Kitchen/Dining Combo, Separate Formal Dining Room
- Bathrooms Description:Bathtub, Bidet, Dual Sinks, Separate Shower
- Kitchen Description:Dishwasher, Disposal, Gas Range, Kitchen Island, Kitchen/Dining Combo, Microwave, Pantry, Refrigerator
- Bedroom Description:Closet Cabinetry, Split Bedroom, Walk-In Closet(s)
- Living area:2,336 sq. ft.
Heating and cooling
- Cooling:Ceiling Fans, Central Air
- Heating:Central
- Central air:Yes
Structure and exterior
- Roof:Concrete, Flat Tile, Tile
- Year built:2001
- Building area:2,336 sq. ft.
- Lot Features:Cul De Sac
- Architectural Style:Ranch, Traditional
- Construction Materials:Block, Concrete
- Exterior Features:Exterior Lighting, Shutters Electric, Storm/Security Shutters
- Levels:1 Story
Schools
- High school:Jupiter
- Middle school:Independence
- Elementary school:Jerry Thomas
Utilities
- Water:Public Water, Water Connected
- Sewer:Public Sewer, Sewer Connected
Finances and disclosures
- Price:$1,149,000
- Price per sq. ft.:$377.46
- Tax amount:$7,893 (2025)
Features and amenities
- Appliances:Dishwasher, Disposal, Dryer, Gas Range, Microwave, Refrigerator, Some Electric Appliances, Washer, Water Heater, Water Purifier
- Laundry features:Dryer, Washer
- Amenities:Attic, Blinds, Closet Cabinetry, Custom Mirrors, Pantry, Pull Down Attic Stairs, Smoke Detectors
- Pool features:Community, Fenced, In Ground, Salt Water, Screen Enclosure
Parking
- Total parking spaces:2
- Parking description:Attached, Driveway, Garage, Garage Door Opener
- Garage:Yes
 The data relating to real estate for sale on this web site comes in part from a cooperative data exchange program of the Realtor<REGISTERED_LOGO> Association of Martin County, Inc. MLS. Real estate listings held by brokerage firms other than CENTURY 21 Move With Us are marked with the IDX logo (Broker Reciprocity) or name and detailed information about such listings includes the name of the listing brokers. Data provided is deemed reliable but is not guaranteed.
New listings near 524 Pheasant Lane N
- New
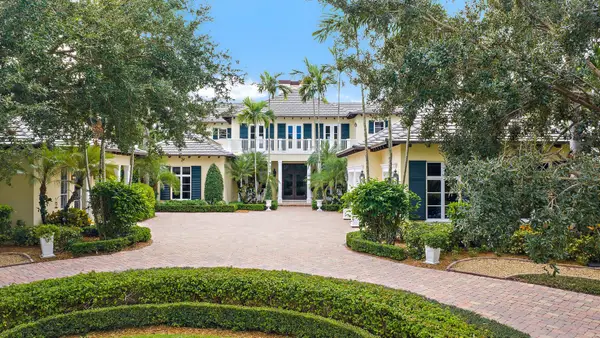 $5,575,000Active5 beds 6 baths4,980 sq. ft.
210 Echo Drive, Jupiter, FL 33458
MLS# B26094016Listed by: NICKLAUS VANCE - New
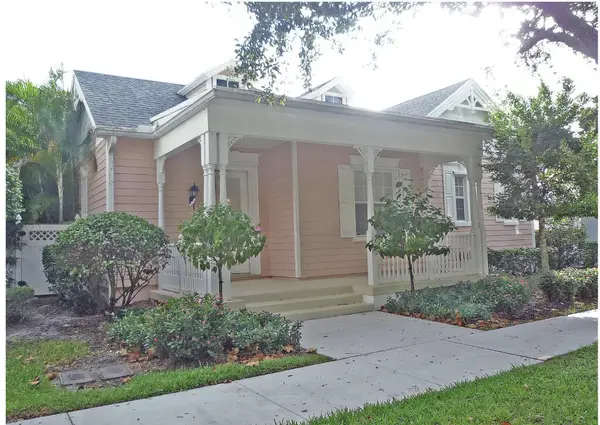 $1,100,000Active3 beds 3 baths2,008 sq. ft.
172 Satin Leaf Drive, Jupiter, FL 33458
MLS# B26093973Listed by: FLAT FEE MLS REALTY - New
 $829,900Active3 beds 2 baths1,811 sq. ft.
17886 Bridle Lane, Jupiter, FL 33478
MLS# B26093948Listed by: PARTNERSHIP REALTY INC. - New
 $2,699,000Active5 beds 5 baths4,458 sq. ft.
12169 W Indiantown Road, Jupiter, FL 33478
MLS# B26093910Listed by: LISTY  $6,885,000Pending3 beds 3 baths2,957 sq. ft.
954 Dolphin Court, Jupiter, FL 33458
MLS# B26030281Listed by: ILLUSTRATED PROPERTIES- New
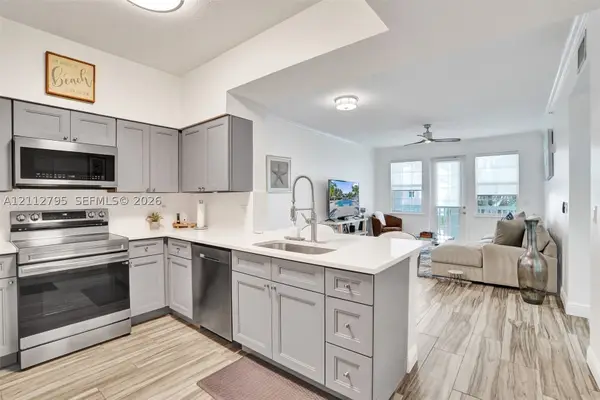 $280,000Active1 beds 1 baths849 sq. ft.
275 Murcia #205, Jupiter, FL 33458
MLS# A12112795Listed by: THE KEYES COMPANY - New
 $3,995,000Active5 beds 6 baths5,109 sq. ft.
136 Echo Drive, Jupiter, FL 33458
MLS# B26093710Listed by: NICKLAUS VANCE - Open Sun, 12 to 2pmNew
 $470,000Active2 beds 2 baths1,438 sq. ft.
400 N Highway A1a #27, Jupiter, FL 33477
MLS# B26093661Listed by: ILLUSTRATED PROPERTIES - New
 $599,000Active2 beds 2 baths1,330 sq. ft.
132 Mangrove Bay Way, Jupiter, FL 33477
MLS# B26093453Listed by: COMPASS FLORIDA LLC


Protect your home and budget from life's surprises with an Assurant Home Warranty, backed by a partner that supports you through every step of homeownership. Explore Plans.
©2026 Century 21 Real Estate LLC. All rights reserved. CENTURY 21®, the CENTURY 21 Logo and C21® are service marks owned by Century 21 Real Estate LLC. Century 21 Real Estate LLC fully supports the principles of the Fair Housing Act and the Equal Opportunity Act. Each office is independently owned and operated. Listing information is deemed reliable but not guaranteed accurate.