
8709 SE Compass Island Way, Jupiter, FL 33458
Local realty services provided by:CENTURY 21 Move With Us
8709 SE Compass Island Way,Jupiter, FL 33458
$4,450,000
- 6 Beds
- 6 Baths
- - sq. ft.
- Single family
- Sold
Listed by: milla & andrew russo, andrew w russo
Office: illustrated properties llc. (jupiter)
MLS#:B26031104
Source:RMLS
Sorry, we are unable to map this address
Price summary
- Price:$4,450,000
- Monthly HOA dues:$300
About this home
Transitional riverfront estate with attached guest house on an oversized .7 acre private waterfront lot within an exclusive gated community. This functional residence features 6 bedrooms, 5.1 baths, 2 living areas, formal dining room, and three-car garage, with an open-concept floor plan, soaring ceilings, crown molding, and luxury vinyl flooring throughout. Recent improvements include a 2019 roof and 2017 impact glass windows and doors. Updated kitchen in 2020 with white cabinets, quartz countertops and SS applicances. Large covered outdoor entertaining areas overlook the resort-style saltwater pool and spa, all set against the stunning backdrop of the wide Loxahatchee River. A true boater's paradise, the property includes a private dock with a boat lift located on the main fork of the river, offering direct access to exceptional waterfront cruising. Surrounded by a large private backyard and lush tropical setting, this rare offering combines luxury, privacy, and premier riverfront living....
Contact an agent
Home facts
- Year built:1998
- Subdivision & Development:JUPITER RIVER ESTATES
- Listing ID #:B26031104
- Added:116 day(s) ago
- Updated:September 14, 2026 at 06:23 AM
Rooms and interior
- Bedrooms:6
- Total bathrooms:6
- Full bathrooms:5
- Half bathrooms:1
- Flooring:Ceramic Tile, Marble, Vinyl
- Kitchen Description:Dishwasher, Disposal, Microwave, Refrigerator
Heating and cooling
- Cooling:Ceiling Fans, Electric
- Heating:Electric
Structure and exterior
- Roof:Barrel
- Year built:1998
- Architectural Style:Contemporary, European, SplitLevel
- Construction Materials:Block
- Exterior Features:Lighting, Open, Patio, Porch
Schools
- High school:South Fork
- Middle school:Murray
- Elementary school:Hobe Sound
Utilities
- Water:Public
- Sewer:Public Sewer
Finances and disclosures
- Price:$4,450,000
- Tax amount:$36,284 (2025)
Features and amenities
- Appliances:Cooktop, Dishwasher, Disposal, Dryer, Microwave, Refrigerator
- Laundry features:Dryer
- Pool features:Outside Bath Access, Pool Spa Combo, Private, Salt Water
Parking
- Total parking spaces:3
- Parking description:Circular Driveway, Driveway, Garage
- Garage:Yes
- Garage spaces:3
New listings near 8709 SE Compass Island Way
- New
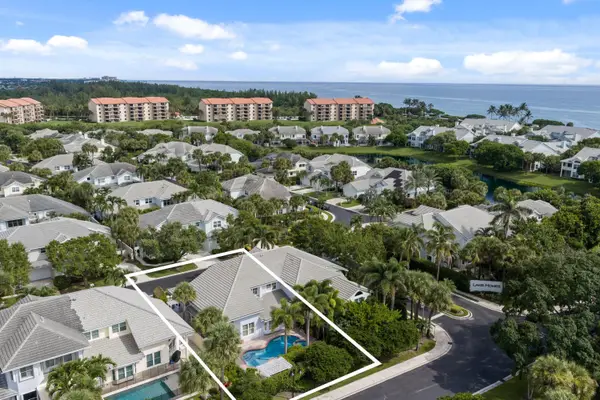 $1,915,000Active3 beds 4 baths2,164 sq. ft.
3071 Mainsail Circle, Jupiter, FL 33477
MLS# B26075742Listed by: COMPASS FLORIDA LLC  $225,000Pending2 beds 3 baths1,230 sq. ft.
9219 SE Riverfront #G, Jupiter, FL 33469
MLS# A12088301Listed by: PARADISE REAL ESTATE INTL- New
 $729,000Active2 beds 2 baths1,170 sq. ft.
300 Ocean Trail Way #1105, Jupiter, FL 33477
MLS# B26075607Listed by: COLDWELL BANKER REALTY - New
 $475,000Active3 beds 2 baths1,315 sq. ft.
717 S Us-1 #707, Jupiter, FL 33477
MLS# B26075538Listed by: KELLER WILLIAMS REALTY JUPITER - New
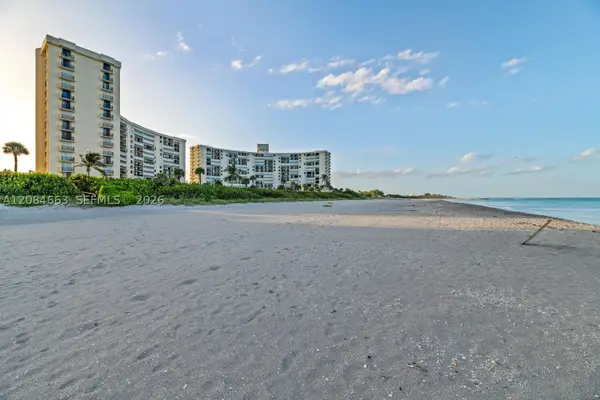 $599,000Active2 beds 2 baths1,170 sq. ft.
400 Ocean Trail Way #302, Jupiter, FL 33477
MLS# A12084663Listed by: COLDWELL BANKER REALTY - New
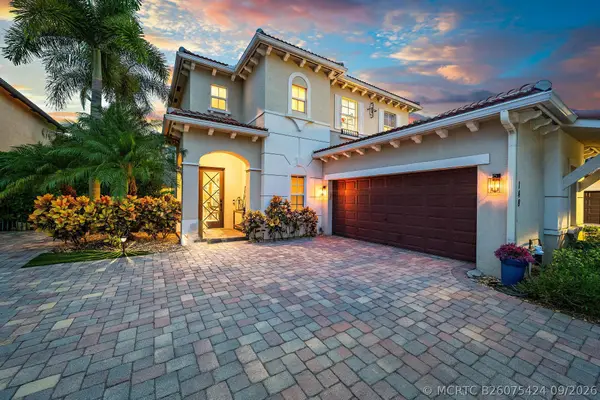 $1,495,000Active4 beds 3 baths3,024 sq. ft.
148 Behring Way, Jupiter, FL 33458
MLS# B26075424Listed by: COMPASS FLORIDA LLC - New
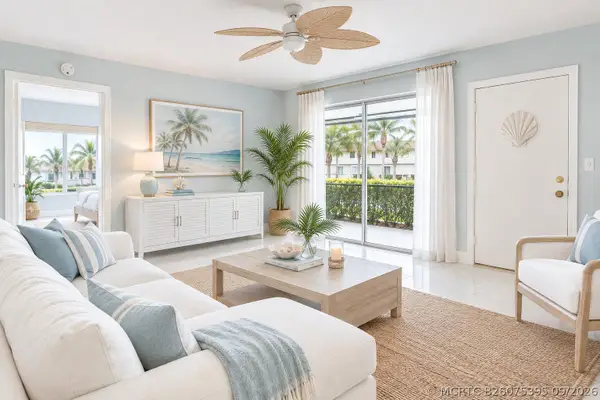 $269,000Active2 beds 2 baths860 sq. ft.
6313 Chasewood Drive #B, Jupiter, FL 33458
MLS# B26075395Listed by: COMPASS FLORIDA LLC - New
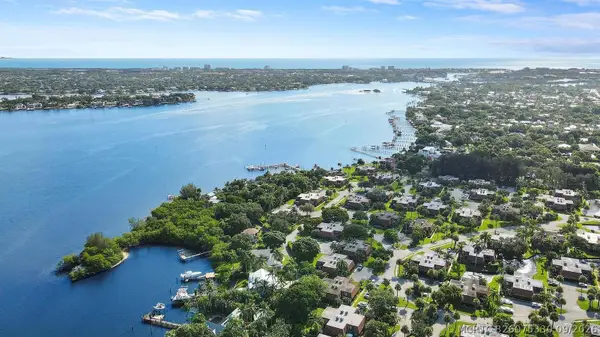 $459,000Active2 beds 3 baths1,470 sq. ft.
825 Center Street #5A, Jupiter, FL 33458
MLS# B26075330Listed by: ILLUSTRATED PROPERTIES - New
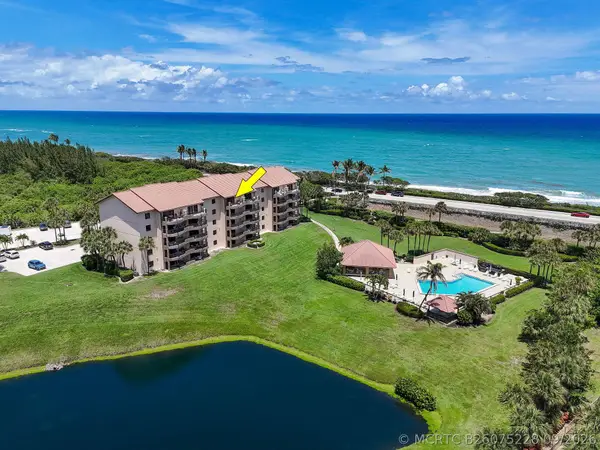 $879,000Active2 beds 2 baths1,385 sq. ft.
101 Ocean Bluffs Boulevard #504, Jupiter, FL 33477
MLS# B26075228Listed by: RE/MAX OCEAN PROPERTIES - New
 $1,299,000Active3 beds 3 baths2,038 sq. ft.
13350 157th Court N, Jupiter, FL 33478
MLS# B26075195Listed by: NRFL LLC


Protect your home and budget from life's surprises with an Assurant Home Warranty, backed by a partner that supports you through every step of homeownership. Explore Plans.
©2026 Century 21 Real Estate LLC. All rights reserved. CENTURY 21®, the CENTURY 21 Logo and C21® are service marks owned by Century 21 Real Estate LLC. Century 21 Real Estate LLC fully supports the principles of the Fair Housing Act and the Equal Opportunity Act. Each office is independently owned and operated. Listing information is deemed reliable but not guaranteed accurate.