
9791 SE Little Club Way N, Jupiter, FL 33469
Local realty services provided by:CENTURY 21 Circle
Upcoming open houses
- Sat, Sep 1910:00 am - 12:00 pm
- Sun, Sep 2001:00 pm - 04:00 pm
Listed by: jennifer leen, richard l. mckinney
Office: re/max gold
MLS#:B26076859
Source:RMLS
Price summary
- Price:$599,000
- Price per sq. ft.:$267.65
- Monthly HOA dues:$190
About this home
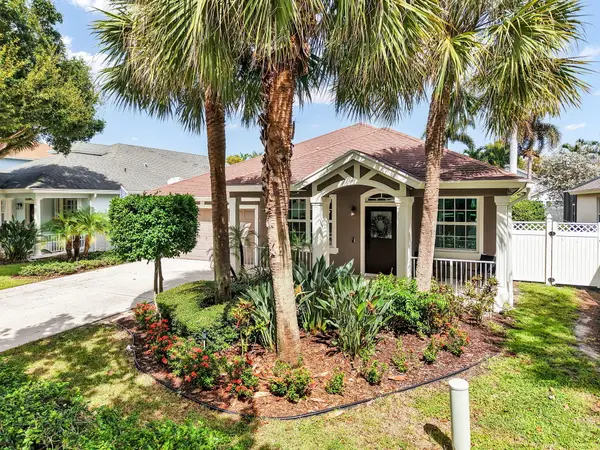
Welcome to 9791 SE Little Club Way, a beautifully updated 3-bedroom, 2-bath home in the highly desirable Little Club 55+ community of Jupiter! Light, bright and move-in ready, this charming home has been tastefully updated throughout and offers a comfortable, inviting floor plan. Enjoy peaceful golf course views from the spacious patio, perfect for relaxing or entertaining while enjoying the Florida lifestyle. Offered furnished or unfurnished for added convenience. Little Club is a sought-after active adult community in an exceptional Jupiter location, close to beautiful beaches, golf, shopping, dining and more. This is a wonderful opportunity to enjoy easy, low-maintenance Florida living in one of the area's most desirable locations!
Contact an agent
Home facts
- Year built:1973
- Subdivision & Development:IROQUOIS PARK
- Listing ID #:B26076859
- Added:1 day(s) ago
- Updated:September 16, 2026 at 09:44 PM
Rooms and interior
- Bedrooms:3
- Total bathrooms:2
- Full bathrooms:2
- Flooring:Carpet, Tile, Vinyl
- Kitchen Description:Dishwasher, Disposal, Microwave, Refrigerator
- Living area:1,494 sq. ft.
Heating and cooling
- Cooling:Ceiling Fans, Central Air, Electric, Wall Window Units
- Heating:Central, Electric
- Central air:Yes
Structure and exterior
- Roof:Shingle
- Year built:1973
- Building area:1,494 sq. ft.
- Architectural Style:PatioHome, Ranch
- Construction Materials:Block, Concrete, Stucco
- Exterior Features:Patio, Screened
- Levels:1 Story
Schools
- High school:South Fork
- Middle school:Murray
- Elementary school:Hobe Sound
Utilities
- Water:Public, Water Available
- Sewer:Public Sewer
Finances and disclosures
- Price:$599,000
- Price per sq. ft.:$267.65
- Tax amount:$2,493 (2025)
Features and amenities
- Appliances:Dishwasher, Disposal, Dryer, Microwave, Refrigerator, Washer
- Laundry features:Dryer, Washer
- Pool features:Association, Pool
Parking
- Total parking spaces:4
- Parking description:Driveway, Garage
- Garage:Yes
- Garage spaces:2
New listings near 9791 SE Little Club Way N
- Coming Soon
 $849,999Coming Soon3 beds 2 baths1,700 sq. ft.
18620 Misty Lake Dr, Jupiter, FL 33458
MLS# A12085112Listed by: COLDWELL BANKER REALTY - New
 $874,999Active4 beds 2 baths2,045 sq. ft.
241 Clocktower Drive, Jupiter, FL 33458
MLS# B26077045Listed by: LOKATION - New
 $725,000Active3 beds 3 baths1,620 sq. ft.
232 Seabreeze Circle, Jupiter, FL 33477
MLS# B26076905Listed by: ILLUSTRATED PROPERTIES - New
 $479,000Active2 beds 2 baths1,320 sq. ft.
17138 Waterbend Drive #117, Jupiter, FL 33477
MLS# B26076944Listed by: COMPASS FLORIDA LLC - New
 $1,400,000Active2 beds 3 baths2,127 sq. ft.
340 S Us Highway 1 #305, Jupiter, FL 33477
MLS# B26076968Listed by: ENGEL & VOELKERS JUPITER RE - New
 $1,899,000Active3 beds 3 baths1,866 sq. ft.
105 W Sandpiper Circle W, Jupiter, FL 33477
MLS# B26077024Listed by: LEIBOWITZ REALTY GROUP, LLC./PBG - Open Sun, 1 to 3pmNew
 $1,150,000Active3 beds 3 baths2,356 sq. ft.
3723 Community Drive, Jupiter, FL 33458
MLS# B26076437Listed by: ILLUSTRATED PROPERTIES - New
 $849,900Active3 beds 3 baths2,651 sq. ft.
596 Greenwood Drive, Jupiter, FL 33458
MLS# B26076424Listed by: COASTAL REAL ESTATE PROFESSION - New
 $1,299,000Active4 beds 4 baths2,837 sq. ft.
110 Via Veracruz, Jupiter, FL 33458
MLS# B26076283Listed by: PREMIER BROKERS INTERNATIONAL


Protect your home and budget from life's surprises with an Assurant Home Warranty, backed by a partner that supports you through every step of homeownership. Explore Plans.
©2026 Century 21 Real Estate LLC. All rights reserved. CENTURY 21®, the CENTURY 21 Logo and C21® are service marks owned by Century 21 Real Estate LLC. Century 21 Real Estate LLC fully supports the principles of the Fair Housing Act and the Equal Opportunity Act. Each office is independently owned and operated. Listing information is deemed reliable but not guaranteed accurate.