
544 Warren Ln, Key Biscayne, FL 33149
Local realty services provided by:CENTURY 21 Circle
Listed by: james duncan, rocio figueroa
Office: duncan studio real estate division pllc305-979-2520
MLS#:A12079811
Source:SEFMLS
Price summary
- Price:$8,000,000
- Price per sq. ft.:$3,589.05
About this home
New construction, this extraordinary custom Cape Dutch residence is a masterwork of timeless design, brought to life by Duncan and Heuser Design and Development, with interiors curated by James Duncan. Every detail, from the graceful gabled facade to the refined finishes within, reflects a rare devotion to craftsmanship and
enduring elegance. Offering six generously proportioned bedrooms and six and a half beautifully appointed bathrooms, this home balances gracious scale with warm, livable comfort. Soaring ceilings, thoughtfully placed windows, and an effortless flow between rooms create a sense of light and openness throughout, while curated materials and bespoke millwork lend a distinctly luxurious character to every space. This is more than a house; it is a legacy residence, designed to be lived in beautifully for generations. A truly rare offering for the discerning buyer seeking timeless architecture, exceptional interiors, and uncompromising quality throughout.
Contact an agent
Home facts
- Year built:2026
- Subdivision & Development:TROPICAL ISLE HOMES SUB
- Listing ID #:A12079811
- Updated:August 31, 2026 at 10:02 AM
Rooms and interior
- Bedrooms:6
- Total bathrooms:6
- Full bathrooms:5
- Half bathrooms:1
- Flooring:Hardwood, Marble, Wood
- Kitchen Description:Gas Range, Ice Maker
- Bedroom Description:Walk-In Closets
- Living area:1,044 sq. ft.
Heating and cooling
- Cooling:Central Air, Electric
- Heating:Electric
- Central air:Yes
Structure and exterior
- Roof:Concrete
- Year built:2026
- Building area:1,044 sq. ft.
- Lot area:0.18 Acres
- Lot Features:Sprinklers Automatic
- Architectural Style:Detached, Two Story
- Construction Materials:Block
- Exterior Features:Open, Outdoor Grill, Porch, Security High Impact Doors
- Levels:2 Story
Schools
- High school:Mast Academy
- Middle school:Ponce De Leon
- Elementary school:Keybiscayne
Utilities
- Water:Public
- Sewer:Public Sewer
Finances and disclosures
- Price:$8,000,000
- Price per sq. ft.:$3,589.05
- Tax amount:$29,546 (2025)
Features and amenities
- Appliances:Gas Range, Ice Maker
- Amenities:Fireplace, Impact Glass Windows, Vaulted Ceilings
- Pool features:In Ground, Pool
Parking
- Parking description:2 Carport Space(s), Attached Carport, Driveway, On Street
- Carport spaces:2
New listings near 544 Warren Ln
- New
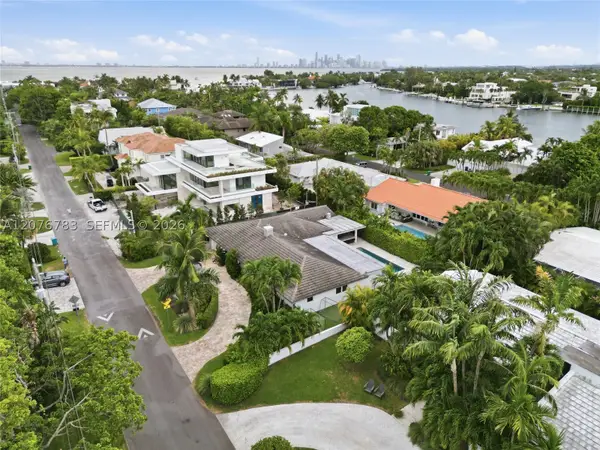 $6,350,000Active4 beds 3 baths2,761 sq. ft.
571 S Mashta Dr, Key Biscayne, FL 33149
MLS# A12076783Listed by: HR 19 REALTY LLC - New
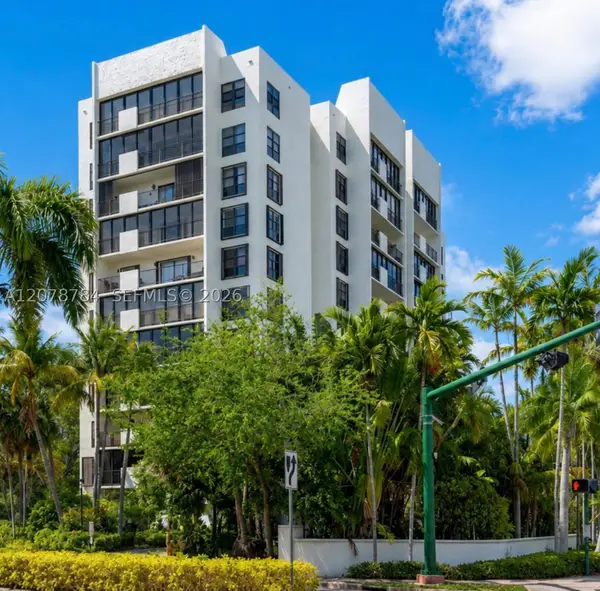 $770,000Active2 beds 2 baths1,105 sq. ft.
77 Crandon Blvd #5C, Key Biscayne, FL 33149
MLS# A12078784Listed by: AVANTI WAY REALTY LLC - New
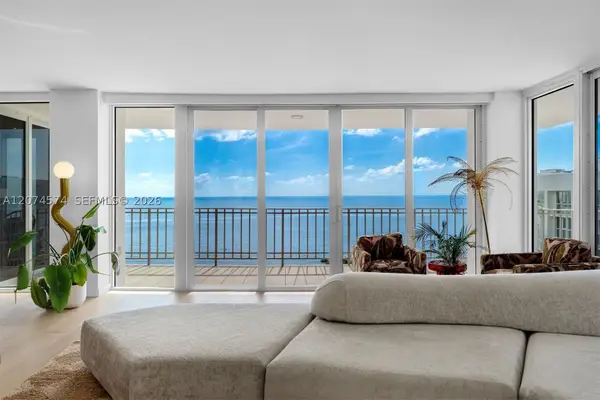 $3,750,000Active3 beds 3 baths3,120 sq. ft.
881 Ocean Dr #10A, Key Biscayne, FL 33149
MLS# A12074574Listed by: ONE SOTHEBY'S INTERNATIONAL REALTY - New
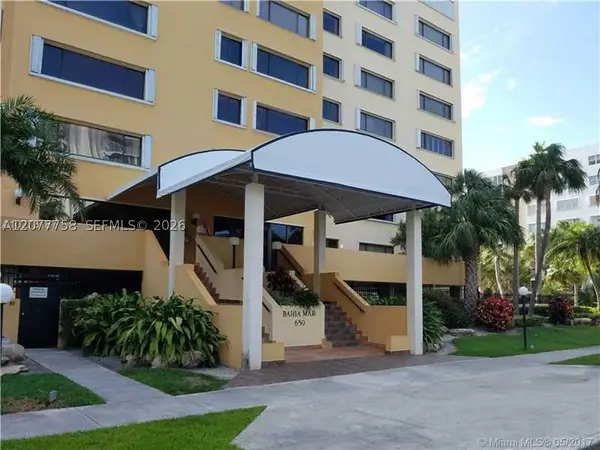 $1,360,000Active3 beds 2 baths1,847 sq. ft.
Address Withheld By Seller, Key Biscayne, FL 33149
MLS# A12077758Listed by: HOLY KEYS REALTY GROUP LLC - New
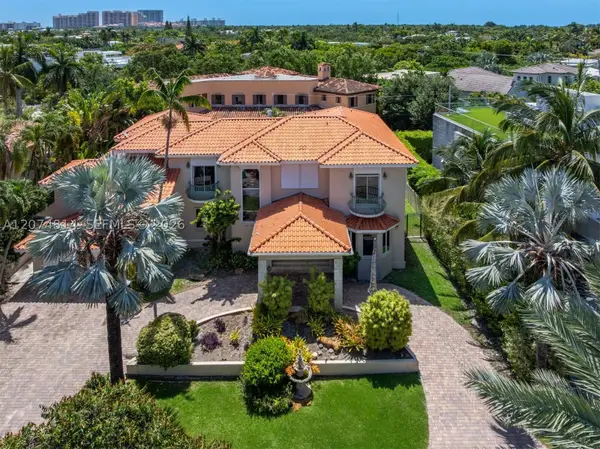 $5,990,000Active5 beds 5 baths4,759 sq. ft.
501 Bay Lane, Key Biscayne, FL 33149
MLS# A12074814Listed by: ONE SOTHEBY'S INTERNATIONAL REALTY 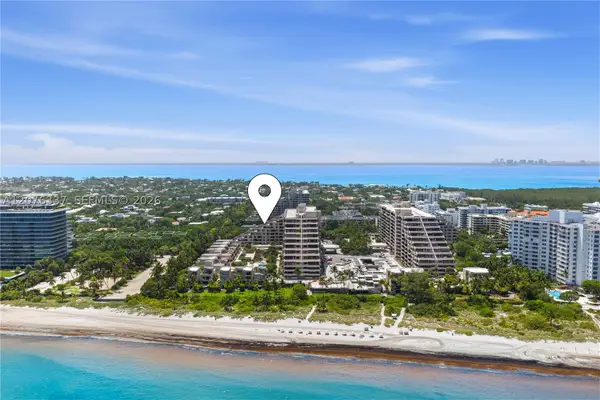 $2,100,000Pending2 beds 2 baths1,880 sq. ft.
201 Crandon Blvd #707, Key Biscayne, FL 33149
MLS# A12076337Listed by: ALEXANDRIA REALTY GROUP LLC- New
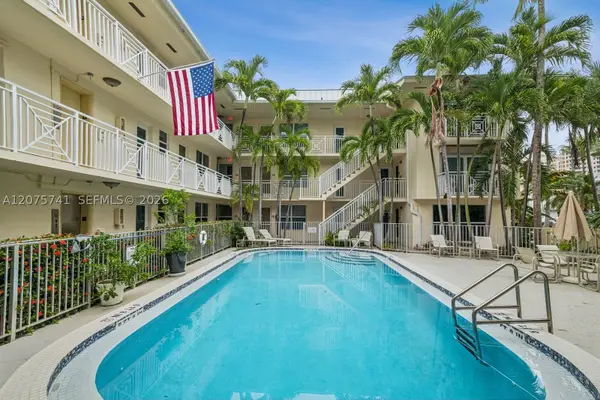 $459,000Active1 beds 1 baths608 sq. ft.
255 Sunrise Dr #107, Key Biscayne, FL 33149
MLS# A12075741Listed by: BHHS EWM REALTY - New
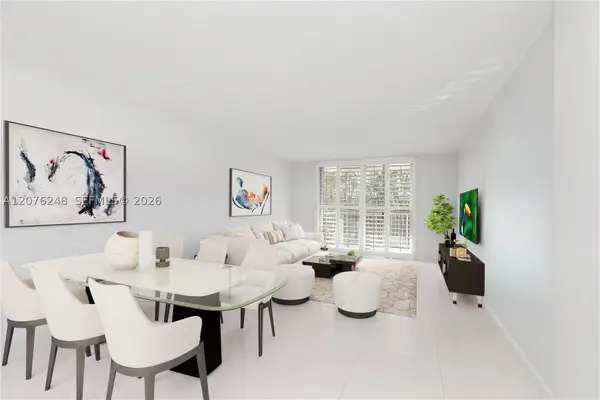 $579,000Active1 beds 2 baths875 sq. ft.
210 Sea View Dr #207, Key Biscayne, FL 33149
MLS# A12076248Listed by: COMPASS FLORIDA, LLC - New
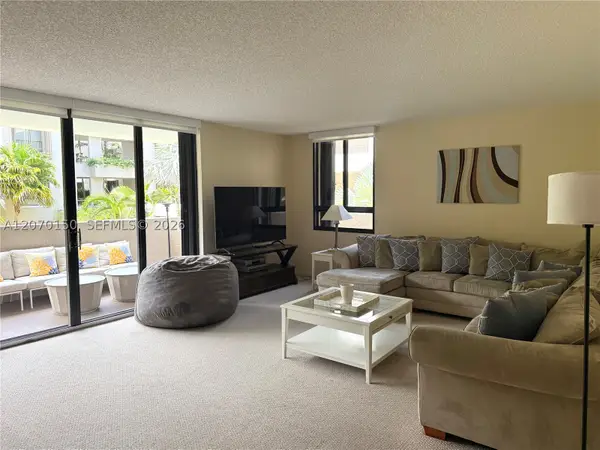 $1,495,000Active2 beds 2 baths1,790 sq. ft.
101 Crandon Blvd #265, Key Biscayne, FL 33149
MLS# A12070150Listed by: RELATED GENERAL REALTY, LLC.


Protect your home and budget from life's surprises with an Assurant Home Warranty, backed by a partner that supports you through every step of homeownership. Explore Plans.
©2026 Century 21 Real Estate LLC. All rights reserved. CENTURY 21®, the CENTURY 21 Logo and C21® are service marks owned by Century 21 Real Estate LLC. Century 21 Real Estate LLC fully supports the principles of the Fair Housing Act and the Equal Opportunity Act. Each office is independently owned and operated. Listing information is deemed reliable but not guaranteed accurate.