1119 Johnson Street, Key West, FL 33040
Local realty services provided by:CENTURY 21 Circle
1119 Johnson Street,Key West, FL 33040
$5,650,000
- 3 Beds
- 4 Baths
- 2,656 sq. ft.
- Single family
- Active
Listed by: corinne held, pa, key west luxury finders
Office: preferred properties (kw)
MLS#:621891
Source:FL_FKBOR
Price summary
- Price:$5,650,000
- Price per sq. ft.:$2,127.26
About this home
Discover timeless design and effortless indoor-outdoor living in this custom-built 4-bedroom, 3.5-bath residence in Key West's coveted Casa Marina neighborhood. Completed in 2017, the home blends architectural elegance with comfortable everyday living, surrounded by lush landscaping and lighting throughout.
At the heart of the home, a grand living room features soaring ceilings, cove lighting, and expansive NanaWall impact glass doors that open on both sides to both the pool and backyard patio. Designed for entertaining, the outdoor space features a substantial dining area and built-in kitchen. Inside, the kitchen and dining room are thoughtfully separated from the living room by a wall, with two connecting passages providing an easy flow between the spaces.
The chef's kitchen showcases semi-precious dumortierite quartz countertops and premium Thermador appliances. A striking powder room features crushed Capiz shell wallpaper, an illuminated onyx sink, and a bronze waterfall faucet.
The first-floor primary suite opens to an orchid potting garden on one side and an oversized outdoor shower on the other. Its bath features a private water closet and a six-foot window welcoming natural light. Upstairs, a bedroom or office offers a private terrace overlooking the pools, while two additional ensuite bedrooms share a den complete with a wet bar, and a full-size laundry room
From the coral stone entry pathways over interconnected pools to the glass-railed staircase, and espresso Acacia wood flooring, thoughtful details distinguish this home. Additional amenities include a covered carport with a motorized door and EV charging, a whole-house generator, and a heated and chilled pool....
Contact an agent
Home facts
- Year built:2017
- Subdivision & Development:Martello Towers (1.0)
- Listing ID #:621891
- Added:1 day(s) ago
- Updated:November 02, 2026 at 03:43 AM
Rooms and interior
- Bedrooms:3
- Total bathrooms:4
- Kitchen Description:Built-in Cabinets, Quartz Countertops
- Living area:2,656 sq. ft.
Heating and cooling
- Cooling:Central Air
- Heating:Central
Structure and exterior
- Year built:2017
- Building area:2,656 sq. ft.
- Lot area:0.17 Acres
- Construction Materials:Combo Construction
- Exterior Features:Bar, Lighting, Outdoor Kitchen, Outdoor Shower, Privacy Wall/Fence, Rain Gutters, Shed, Sprinkler System, Storage, Water Display
Finances and disclosures
- Price:$5,650,000
- Price per sq. ft.:$2,127.26
- Tax amount:$21,108
Features and amenities
- Amenities:Built-in Cabinets, Security System, Storage, Wet Bar, Window Treatments
Parking
- Parking description:Carport, Covered, Garage Door Opener
New listings near 1119 Johnson Street
- New
 $525,000Active2 beds 2 baths772 sq. ft.
3635 Seaside Drive #205, Key West, FL 33040
MLS# 621888Listed by: COLDWELL BANKER SCHMITT REAL ESTATE CO. (KW) - New
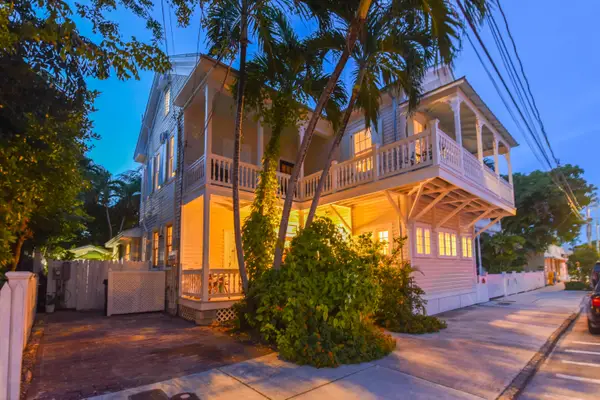 $5,300,000Active7 beds 6 baths3,121 sq. ft.
923 Fleming Street, Key West, FL 33040
MLS# 621882Listed by: REALTY ONE GROUP DESTINATION - New
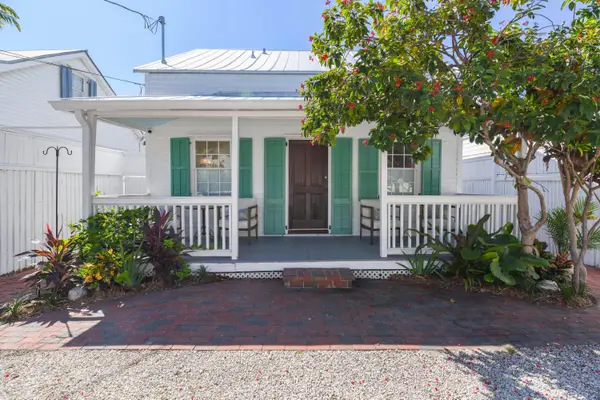 $2,249,000Active4 beds 4 baths1,703 sq. ft.
1104 Packer Street, Key West, FL 33040
MLS# 621864Listed by: VESTED PALM REAL ESTATE AND HOME SERVICES - New
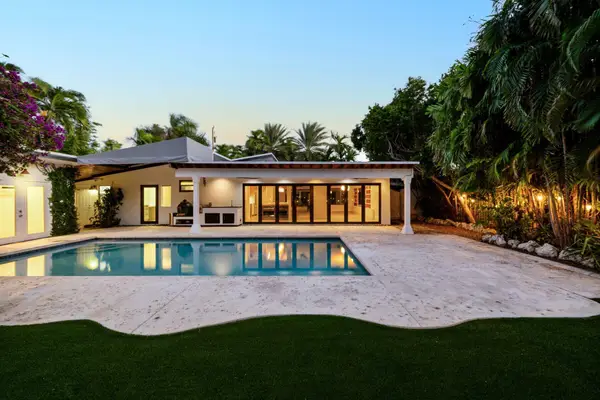 $2,199,000Active3 beds 2 baths1,704 sq. ft.
3821 Eagle Avenue, Key West, FL 33040
MLS# 621869Listed by: PREFERRED PROPERTIES (KW) - New
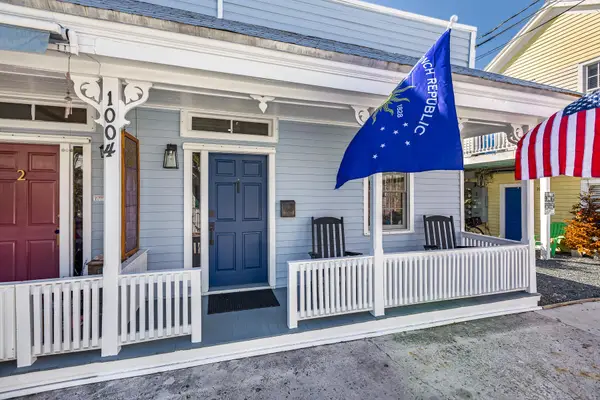 $895,000Active3 beds 2 baths810 sq. ft.
1004 Watson Street #1, Key West, FL 33040
MLS# 621844Listed by: OCEAN SOTHEBY'S INTERNATIONAL REALTY - New
 $979,000Active3 beds 2 baths1,324 sq. ft.
1709 Catherine Street, Key West, FL 33040
MLS# 621825Listed by: COLDWELL BANKER SCHMITT REAL ESTATE CO. (KW) - New

 $2,099,000Active5 beds 4 baths1,201 sq. ft.
1125 Angela Street, Key West, FL 33040
MLS# 621819Listed by: CENTURY 21 ALL KEYS INC (KW) - New
 $1,895,000Active8 beds 4 baths3,383 sq. ft.
905 Grinnell Street, Key West, FL 33040
MLS# 621807Listed by: TRUMAN & CO. (KW) - New
 $2,190,000Active5 beds 4 baths2,366 sq. ft.
1519 Johnson Street, Key West, FL 33040
MLS# 621798Listed by: OCEAN SOTHEBY'S INTERNATIONAL REALTY


Protect your home and budget from life's surprises with an Assurant Home Warranty, backed by a partner that supports you through every step of homeownership. Explore Plans.
©2026 Century 21 Real Estate LLC. All rights reserved. CENTURY 21®, the CENTURY 21 Logo and C21® are service marks owned by Century 21 Real Estate LLC. Century 21 Real Estate LLC fully supports the principles of the Fair Housing Act and the Equal Opportunity Act. Each office is independently owned and operated. Listing information is deemed reliable but not guaranteed accurate.