1221 Ashby Street, Key West, FL 33040
Local realty services provided by:CENTURY 21 Circle
1221 Ashby Street,Key West, FL 33040
$1,399,000
- 3 Beds
- 3 Baths
- 1,374 sq. ft.
- Single family
- Active
Upcoming open houses
- Sat, Oct 1011:00 am - 01:00 pm
- Sun, Oct 1111:00 am - 01:00 pm
Listed by: justyn ewald, mason c kelly
Office: expert realty llc. (hq)
MLS#:621518
Source:FL_FKBOR
Price summary
- Price:$1,399,000
- Price per sq. ft.:$1,018.2
About this home
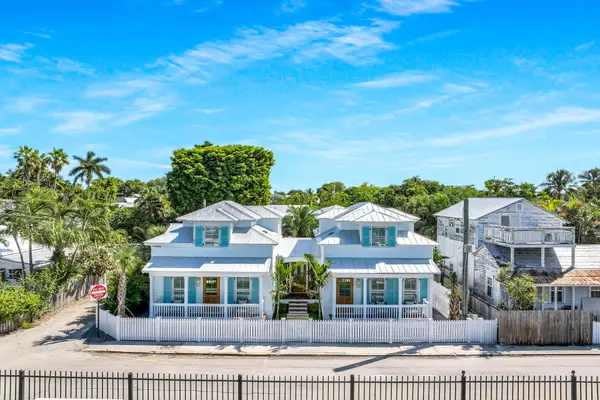
Situated on a spacious corner lot in desirable Midtown West, 1221 Ashby Street offers the perfect blend of comfort, privacy, and island living. The main residence features 2 bedrooms, 2 bathrooms, and inviting living spaces, while a separate 1-bedroom, 1-bathroom poolside cottage provides additional flexibility for guests or extended family. Together, the two structures offer 1,374 square feet of living space.
The oversized outdoor area is designed for enjoying the Key West lifestyle, featuring a large swimming pool, spacious decking, lounge chairs, umbrellas, and an outdoor dining area ideal for entertaining. Covered off-street parking adds convenience to this property's many desirable features.
Recently updated and ready for its next owner, this property offers a fantastic opportunity to enjoy island living just minutes from Key West's famous restaurants, bars, and attractions.
Contact an agent
Home facts
- Year built:1953
- Subdivision & Development:Macros Subd (2.0)
- Listing ID #:621518
- Added:1 day(s) ago
- Updated:October 08, 2026 at 03:27 PM
Rooms and interior
- Bedrooms:3
- Total bathrooms:3
- Living area:1,374 sq. ft.
Heating and cooling
- Cooling:Ceiling Fans(s), Central Air, Wall/Window Unit(s)
Structure and exterior
- Year built:1953
- Building area:1,374 sq. ft.
- Lot area:0.12 Acres
- Exterior Features:Outdoor Shower, Privacy Wall/Fence
Finances and disclosures
- Price:$1,399,000
- Price per sq. ft.:$1,018.2
- Tax amount:$9,484
Parking
- Parking description:Carport, Covered, Off Street
New listings near 1221 Ashby Street
- New
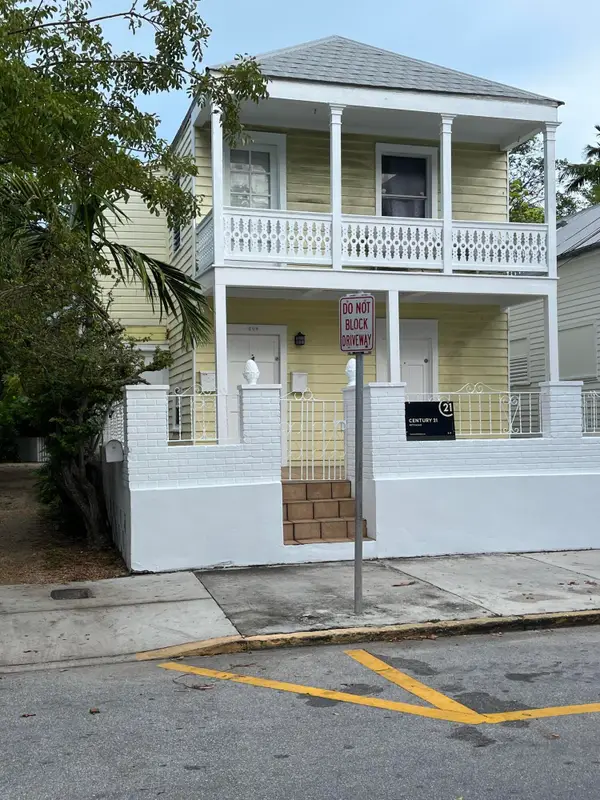
 $1,795,000Active4 beds 3 baths1,773 sq. ft.
809 Fleming Street, Key West, FL 33040
MLS# 621528Listed by: CENTURY 21 CIRCLE- ISLAMORADA - New
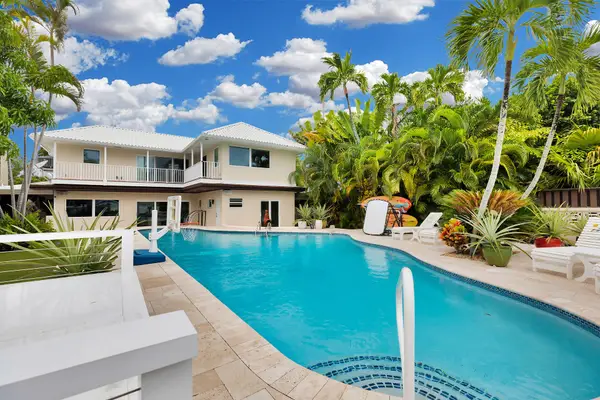 $3,700,000Active5 beds 5 baths3,091 sq. ft.
3728 Flagler Avenue, Key West, FL 33040
MLS# 621515Listed by: MEADOWS REALTY GROUP - Open Sun, 12 to 2pmNew
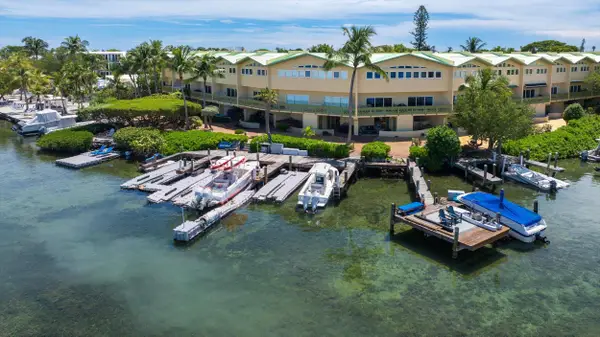 $1,350,000Active2 beds 3 baths1,387 sq. ft.
5 Mccoy Circle # 5, Key West, FL 33040
MLS# 621523Listed by: BERKSHIRE HATHAWAY HOMESERVICES KNIGHT & GARDNER REALTY - New
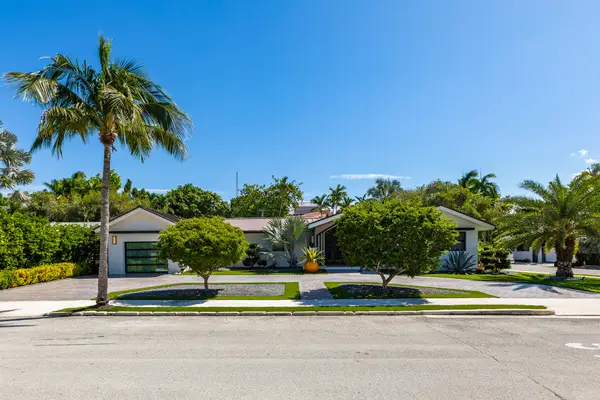 $5,200,000Active4 beds 3 baths2,058 sq. ft.
1100 Johnson Street, Key West, FL 33040
MLS# 621521Listed by: TRUMAN & CO. (KW) - New
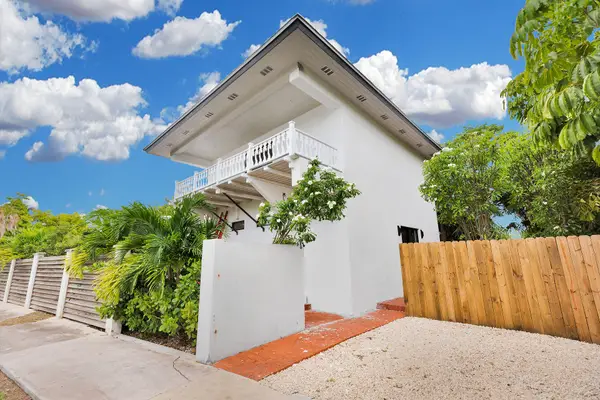 $1,895,000Active4 beds 4 baths2,282 sq. ft.
1423 Rose Street, Key West, FL 33040
MLS# 621516Listed by: ISLAND HOME REALTY INC. - Open Fri, 11am to 1pmNew
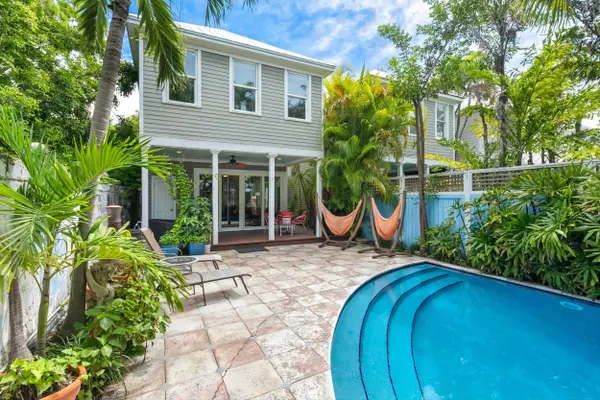 $1,699,000Active2 beds 3 baths1,463 sq. ft.
615 Amelia Street, Key West, FL 33040
MLS# 621509Listed by: BERKSHIRE HATHAWAY HOMESERVICES KNIGHT & GARDNER REALTY - New
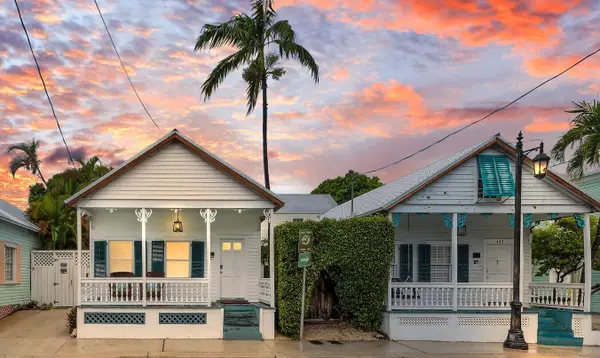 $3,850,000Active5 beds 4 baths2,280 sq. ft.
415 & 417 Truman Avenue, Key West, FL 33040
MLS# 621501Listed by: BASCOM GROOMS REAL ESTATE (KW) - New
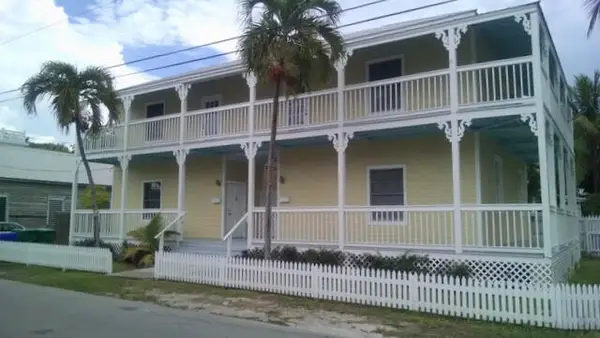 $1,999,999Active4 beds 4 baths2,342 sq. ft.
220 Angela Street #A&B, Key West, FL 33040
MLS# 621502Listed by: USA TRUST REALTY, INC. - New
 $3,750,000Active3 beds 4 baths2,421 sq. ft.
1010 Olivia Street, Key West, FL 33040
MLS# 621485Listed by: SUZANNE MOORE REAL ESTATE


Protect your home and budget from life's surprises with an Assurant Home Warranty, backed by a partner that supports you through every step of homeownership. Explore Plans.
©2026 Century 21 Real Estate LLC. All rights reserved. CENTURY 21®, the CENTURY 21 Logo and C21® are service marks owned by Century 21 Real Estate LLC. Century 21 Real Estate LLC fully supports the principles of the Fair Housing Act and the Equal Opportunity Act. Each office is independently owned and operated. Listing information is deemed reliable but not guaranteed accurate.