
1627 Johnson Street, Key West, FL 33040
Local realty services provided by:CENTURY 21 Circle
1627 Johnson Street,Key West, FL 33040
$2,999,000
- 3 Beds
- 4 Baths
- 2,219 sq. ft.
- Single family
- Active
Listed by: suzanne m moore
Office: suzanne moore real estate
MLS#:620286
Source:FL_FKBOR
Price summary
- Price:$2,999,000
- Price per sq. ft.:$1,351.51
About this home
1627 Johnson St. -- A Legacy of Design, A Life Fully Lived.
Some homes reveal themselves slowly -- and this is one of them. Designed by the late Michael Ingram, one of Key West's most celebrated architects, this was his final project and, for three years, his own home. He built it the way he lived -- with intention, precision, and an uncompromising commitment to quality that no passing glance from the street could convey. Step through the gate and the story becomes immediately clear.
Completed in 2019 on an oversized 7,200-square-foot corner lot, the residence is enclosed by solid concrete walls that create a world entirely apart -- private, lush, and serene. Soaring vaulted ceilings, white oak floors, and six skylights flood the open living spaces with natural light. Impact-rated windows and doors, automatic electric blinds throughout, and a built-in generator ensure effortless comfort in every season. The kitchen features a gas stove, custom cabinetry, and a butler's pantry. The primary suite is finished in deep charcoal tones with an oversized shower.
The current owner layered Ingram's architecture with a fearless, joyful personality entirely their own -- designer wallpaper in sweeping hues of hot pink crowns the guest room ceiling, setting the tone for interiors that are bold, tropical, and entirely alive. Offered fully furnished and move-in ready.
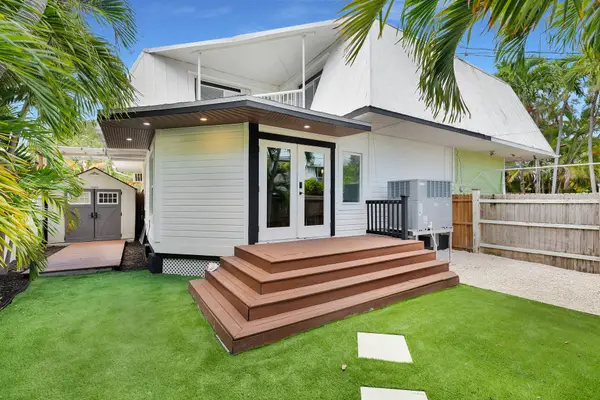
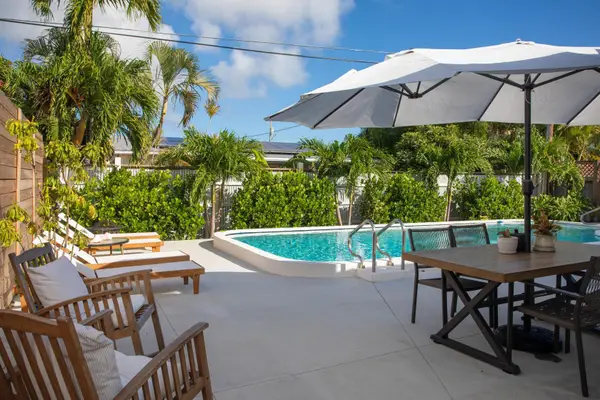
Outside, the resort-style experience unfolds across an elevated pool with an infinity-edge waterfall, in-pool lounge chairs, and a bespoke weatherproof TV enclosure -- custom-designed to open automatically so you never have to leave the water. The surrounding IPE hardwood deck, prized for its density and natural resistance to the elements, frames it all beautifully. Mature palms, lush tropical plantings, a covered two-car carport, and a detached one-bedroom guest house -- ideal for visitors, rental income, or a private office -- complete a property that simply cannot be appreciated from the street....
Contact an agent
Home facts
- Year built:2019
- Subdivision & Development:Nuevo Progresso (2.0)
- Listing ID #:620286
- Added:47 day(s) ago
- Updated:August 02, 2026 at 02:55 PM
Rooms and interior
- Bedrooms:3
- Total bathrooms:4
- Rooms Total:4
- Kitchen Description:Built-in Cabinets, Pantry
- Living area:2,219 sq. ft.
Heating and cooling
- Cooling:Ceiling Fans(s), Central Air
- Heating:Electric, Forced Air
Structure and exterior
- Year built:2019
- Building area:2,219 sq. ft.
- Lot area:0.17 Acres
- Construction Materials:Frame
- Exterior Features:Fencing, Fruit Tree(s), Lighting, Privacy Wall/Fence, Shed, Sprinkler System, Storage
Finances and disclosures
- Price:$2,999,000
- Price per sq. ft.:$1,351.51
- Tax amount:$16,619
Features and amenities
- Amenities:Bar, Built-in Cabinets, Cathedral Ceilings, Drapes Included, Pantry, Security System, Sky Light(s), Smoke Alarms, Storage, Window Treatments
Parking
- Parking description:Carport, Off Street, Open
New listings near 1627 Johnson Street
- New
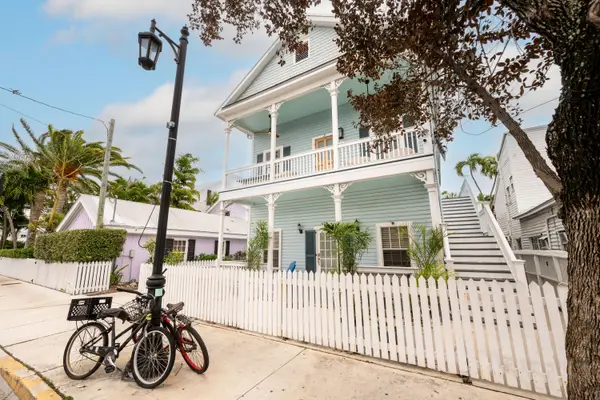 $800,000Active2 beds 2 baths648 sq. ft.
906 Truman Avenue #2, Key West, FL 33040
MLS# 620829Listed by: KELLER WILLIAMS KEY WEST COMPASS REALTY - New
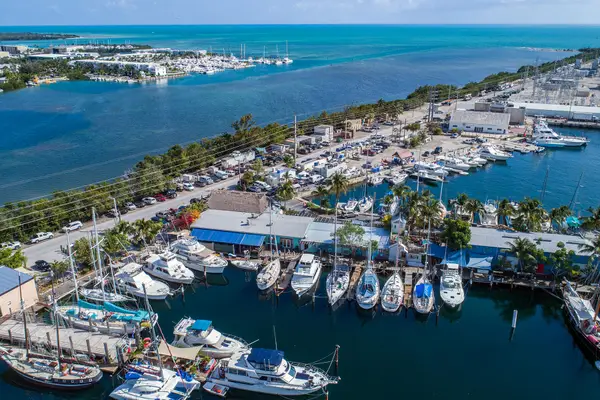 $875,000Active3 beds 3 baths7,080 sq. ft.
6810 Front Street #B-15 & Slip 22, Key West, FL 33040
MLS# B26059106Listed by: EQUESTRIAN SOTHEBY'S INTERNATIONAL REALTY INC. - New
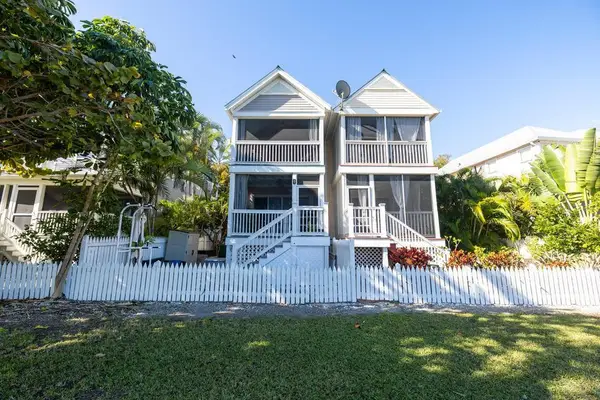 $670,000Active2 beds 2 baths900 sq. ft.
101 Golf Club Drive, Key West, FL 33040
MLS# 620825Listed by: BERKSHIRE HATHAWAY HOMESERVICES KNIGHT & GARDNER REALTY - New
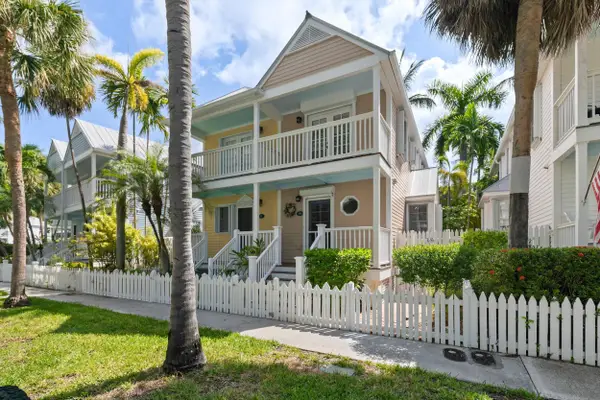 $649,000Active2 beds 2 baths836 sq. ft.
19 Spoonbill Way, Key West, FL 33040
MLS# 620820Listed by: KELLER WILLIAMS KEY WEST COMPASS REALTY - New
 $615,000Active3 beds 2 baths1,264 sq. ft.
3206 Harriet Avenue, Key West, FL 33040
MLS# 620811Listed by: SUZANNE MOORE REAL ESTATE - New
 $1,400,000Active4 beds 2 baths1,554 sq. ft.
1105 17th Street, Key West, FL 33040
MLS# 620808Listed by: BERKSHIRE HATHAWAY HOMESERVICES KNIGHT & GARDNER REALTY - New
 $59,000Active2 beds 2 baths1,120 sq. ft.
617 Front Street #A52 wk32, Key West, FL 33040
MLS# 620802Listed by: TRUMAN & CO. (KW) - Open Sun, 11am to 2pmNew
 $1,100,000Active3 beds 3 baths920 sq. ft.
1017 Thomas Street, Key West, FL 33040
MLS# 620779Listed by: BRENDA DONNELLY REAL ESTATE LLC - New
 $2,499,000Active2 beds 3 baths2,124 sq. ft.
Address Withheld By Seller, Key West, FL 33040
MLS# A12061218Listed by: COLDWELL BANKER SCHMITT REAL E - New
 $12,500,000Active6 beds 7 baths3,635 sq. ft.
32 Sunset Key Drive, Key West, FL 33040
MLS# 620770Listed by: KELLER WILLIAMS KEY WEST COMPASS REALTY


Protect your home and budget from life's surprises with an Assurant Home Warranty, backed by a partner that supports you through every step of homeownership. Explore Plans.
©2026 Century 21 Real Estate LLC. All rights reserved. CENTURY 21®, the CENTURY 21 Logo and C21® are service marks owned by Century 21 Real Estate LLC. Century 21 Real Estate LLC fully supports the principles of the Fair Housing Act and the Equal Opportunity Act. Each office is independently owned and operated. Listing information is deemed reliable but not guaranteed accurate.