
2012 Roosevelt Drive, Key West, FL 33040
Local realty services provided by:CENTURY 21 Circle
2012 Roosevelt Drive,Key West, FL 33040
$965,000
- 2 Beds
- 2 Baths
- 1,515 sq. ft.
- Townhouse
- Active
Listed by: lisa m lennon
Office: berkshire hathaway homeservices knight & gardner realty
MLS#:621028
Source:FL_FKBOR
Price summary
- Price:$965,000
- Price per sq. ft.:$636.96
About this home
Centrally located and well-built, this spacious Key West townhome offers generous off-street parking with plenty of room for golf carts, an RV and guests. Inside, you'll find spacious bedrooms, ample storage and plenty of square footage for comfortable living. Enjoy a private outdoor area with endless possibilities for relaxing, entertaining or creating your own tropical retreat. Conveniently located near Old Town Key West, marinas, shopping, dining and all that Key West has to offer.
Contact an agent
Home facts
- Year built:1950
- Subdivision & Development:Sunshine Sub Plat 3 (3.0)
- Listing ID #:621028
- Added:3 day(s) ago
- Updated:August 23, 2026 at 02:52 PM
Rooms and interior
- Bedrooms:2
- Total bathrooms:2
- Living area:1,515 sq. ft.
Heating and cooling
- Cooling:Ceiling Fans(s), Central Air
Structure and exterior
- Year built:1950
- Building area:1,515 sq. ft.
- Lot area:0.08 Acres
- Construction Materials:Frame
- Exterior Features:Chickee Hut
Finances and disclosures
- Price:$965,000
- Price per sq. ft.:$636.96
- Tax amount:$2,932
Parking
- Parking description:Off Street
New listings near 2012 Roosevelt Drive
- New
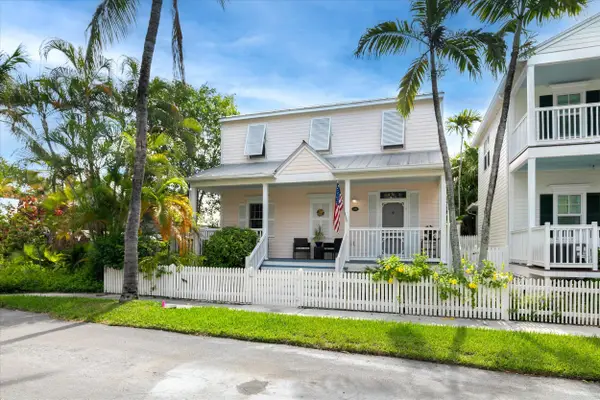 $836,000Active2 beds 3 baths1,120 sq. ft.
210 Golf Club Drive, Key West, FL 33040
MLS# 621063Listed by: KELLER WILLIAMS KEY WEST COMPASS REALTY - Open Sun, 11am to 1pmNew
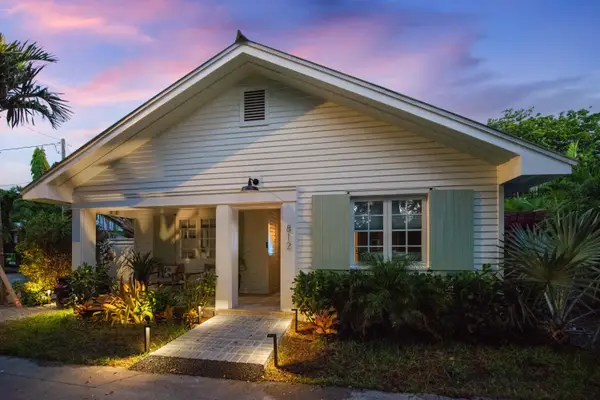 $2,599,000Active3 beds 2 baths1,204 sq. ft.
812 Carsten Lane, Key West, FL 33040
MLS# 621061Listed by: TRUMAN & CO. (KW) - New
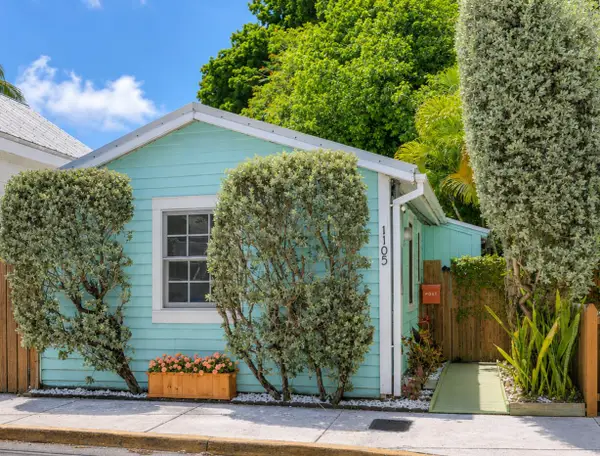 $819,000Active1 beds 1 baths622 sq. ft.
1105 Olivia Street, Key West, FL 33040
MLS# 621059Listed by: ENGEL & VOELKERS KEY WEST - Open Sun, 12 to 2pmNew
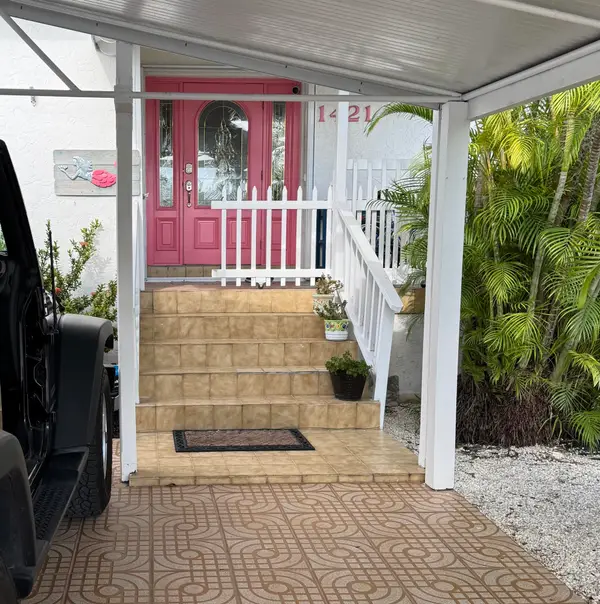 $1,025,000Active3 beds 3 baths1,797 sq. ft.
1421 12th Street, Key West, FL 33040
MLS# 621056Listed by: KEY WEST LUXURY REAL ESTATE INC (KW) - New
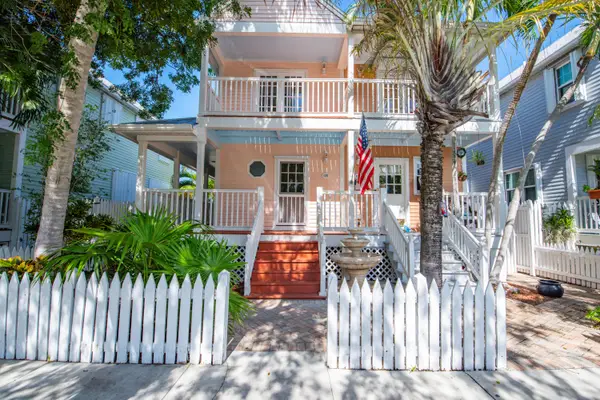 $615,000Active2 beds 2 baths780 sq. ft.
135 Golf Club Drive, Key West, FL 33040
MLS# 621051Listed by: BUY THE KEYS - New
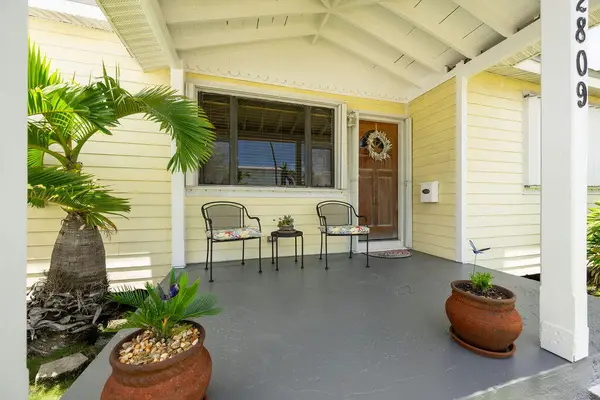 $1,029,000Active4 beds 2 baths2,274 sq. ft.
2809 Flagler Avenue, Key West, FL 33040
MLS# 621054Listed by: KEY WEST LUXURY REAL ESTATE INC (KW) - New
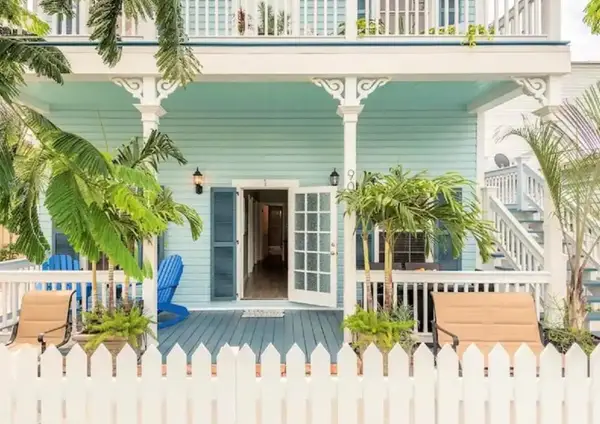 $729,000Active2 beds 1 baths745 sq. ft.
906 Truman Avenue #APT 1, Key West, FL 33040
MLS# 621035Listed by: KEY WEST LUXURY REAL ESTATE INC (KW) - New
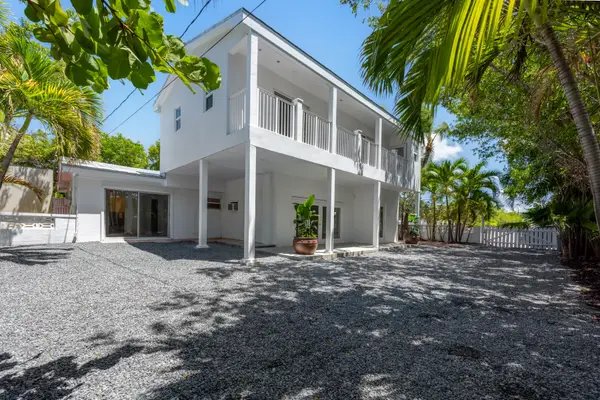 $1,490,000Active5 beds 4 baths2,501 sq. ft.
1724 Rose Street, Key West, FL 33040
MLS# 621031Listed by: OCEAN SOTHEBY'S INTERNATIONAL REALTY - Open Sun, 1 to 3pmNew
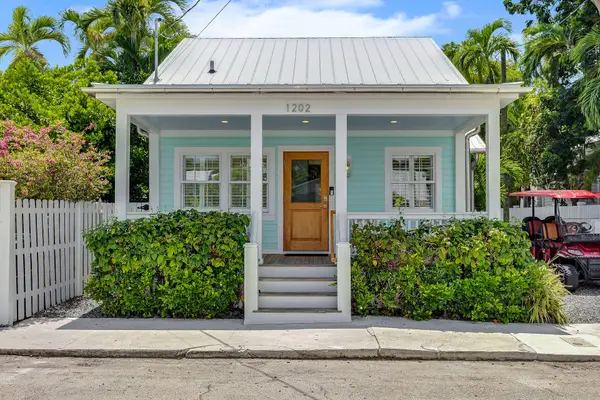 $2,550,000Active4 beds 4 baths1,674 sq. ft.
1202 Royal Street, Key West, FL 33040
MLS# 620994Listed by: RE/MAX KEYS CONNECTION (KW)


Protect your home and budget from life's surprises with an Assurant Home Warranty, backed by a partner that supports you through every step of homeownership. Explore Plans.
©2026 Century 21 Real Estate LLC. All rights reserved. CENTURY 21®, the CENTURY 21 Logo and C21® are service marks owned by Century 21 Real Estate LLC. Century 21 Real Estate LLC fully supports the principles of the Fair Housing Act and the Equal Opportunity Act. Each office is independently owned and operated. Listing information is deemed reliable but not guaranteed accurate.