292 SE 34th Way, Keystone Heights, FL 32656
Local realty services provided by:CENTURY 21 North East
292 SE 34th Way,Keystone Heights, FL 32656
$428,500
- 4 Beds
- 3 Baths
- 2,272 sq. ft.
- Single family
- Active
Listed by: stephanie fries
Office: river city rentals and realty
MLS#:2161329
Source:JV
Price summary
- Price:$428,500
- Price per sq. ft.:$188.6
About this home
Don't miss this opportunity to own your dream home on a generous .63-acre lot with room to grow! This move-in ready, new construction home offers 4 bedrooms, 3 bathrooms, a dedicated office, and a 2-car garage, providing the perfect blend of space, comfort, and functionality.
Designed with a desirable split floor plan, this home features modern finishes throughout. The gourmet kitchen boasts 42-inch soft-close cabinetry, quartz countertops, and an unforgettable walk-in pantry complete with built-in shelving for exceptional storage. The spacious primary suite offers a private retreat, while an additional bedroom with its own ensuite bathroom makes the perfect space for guests or multi-generational living.
Enjoy the freedom of no HOA and no CDD fees, giving you the flexibility to truly make this property your own.
Please note this property is not yet completed and final specs may vary. Home is expected to be completed October 2026.
Contact an agent
Home facts
- Year built:2026
- Subdivision & Development:Geneva Point Estate
- Listing ID #:2161329
- Added:1 day(s) ago
- Updated:August 22, 2026 at 03:46 AM
Rooms and interior
- Bedrooms:4
- Total bathrooms:3
- Full bathrooms:3
- Kitchen Description:Dishwasher, Disposal, Electric Range, Microwave, Refrigerator
- Living area:2,272 sq. ft.
Heating and cooling
- Cooling:Central Air
- Heating:Central
- Central air:Yes
Structure and exterior
- Year built:2026
- Building area:2,272 sq. ft.
- Lot area:0.63 Acres
Schools
- High school:Bradford
- Middle school:Bradford
Utilities
- Water:Well
- Sewer:Septic Tank
Finances and disclosures
- Price:$428,500
- Price per sq. ft.:$188.6
Parking
- Parking description:Garage
- Garage:Yes
- Garage spaces:2
New listings near 292 SE 34th Way
- New
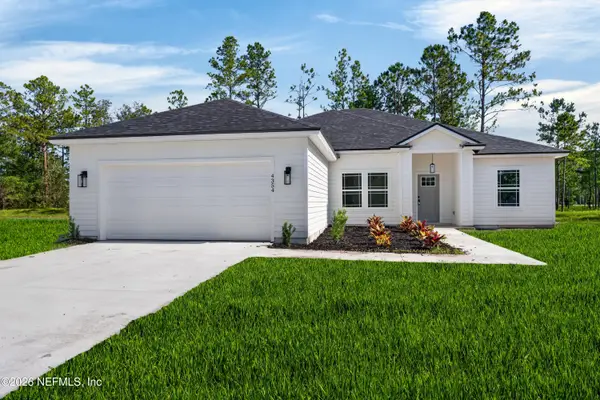 $359,900Active3 beds 2 baths2,000 sq. ft.
7218 State Rd 21, Keystone Heights, FL 32656
MLS# 2161328Listed by: RIVER CITY RENTALS AND REALTY - New
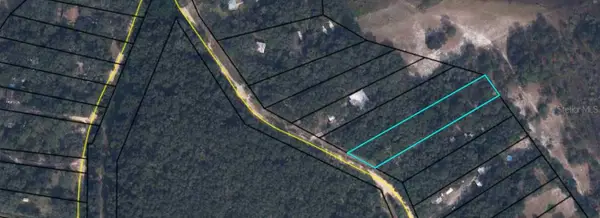 $35,000Active0.86 Acres
7033 Gatorbone Road, KEYSTONE HEIGHTS, FL 32656
MLS# TB8541267Listed by: ERA AMERICAN SUNCOAST REALTY - New
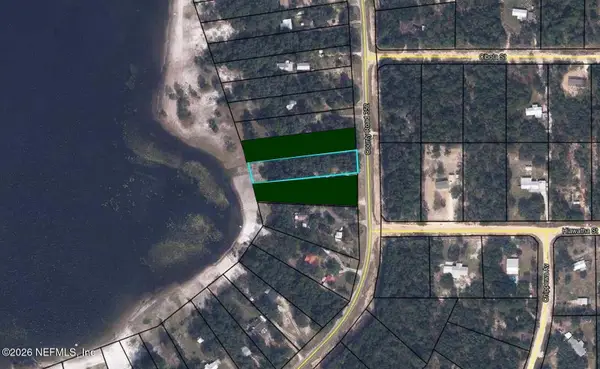 $49,500Active0.8 Acres
000 County Road 352, Keystone Heights, FL 32656
MLS# 2161186Listed by: EPIQUE REALTY, INC - New
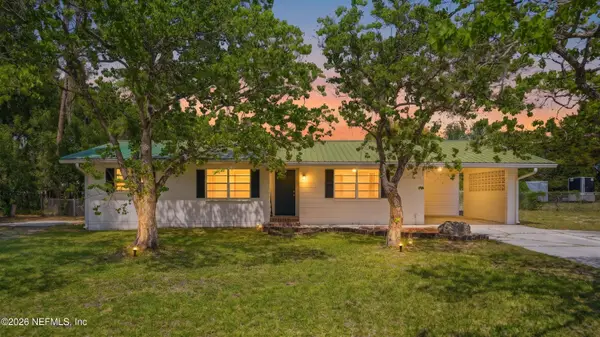 $239,900Active3 beds 2 baths1,294 sq. ft.
360 SW Garden Street, Keystone Heights, FL 32656
MLS# 2161191Listed by: DJ & LINDSEY REAL ESTATE - New
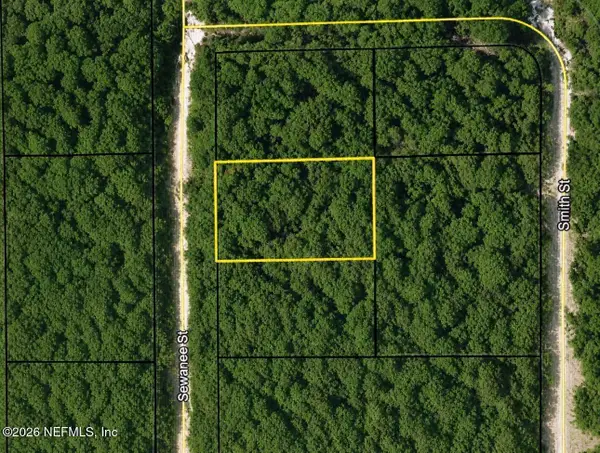 $8,500Active0.34 Acres
7083 Sewanee Street, Keystone Heights, FL 32656
MLS# 2161145Listed by: EXIT INSPIRED REAL ESTATE - New
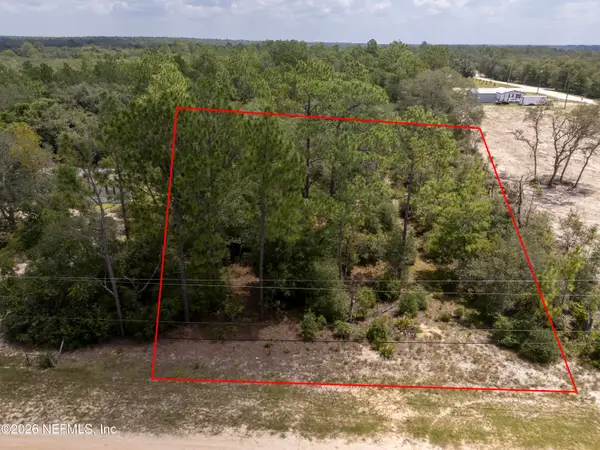 $33,000Active1.14 Acres
7473 Antietam Avenue, Keystone Heights, FL 32656
MLS# 2160994Listed by: FLORIDA HOMES REALTY & MTG LLC - New
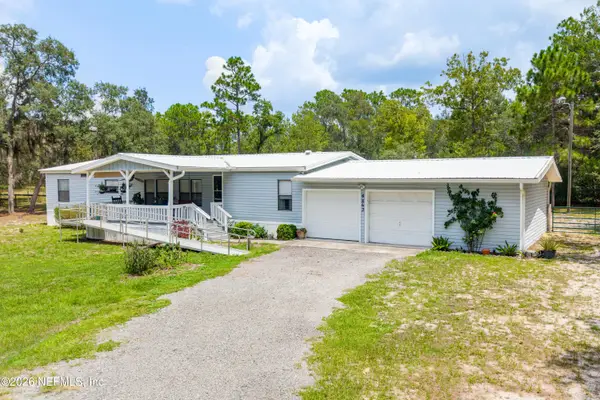 $269,900Active3 beds 2 baths1,713 sq. ft.
6863 Deer Springs Road, Keystone Heights, FL 32656
MLS# 2161005Listed by: CW REALTY - New
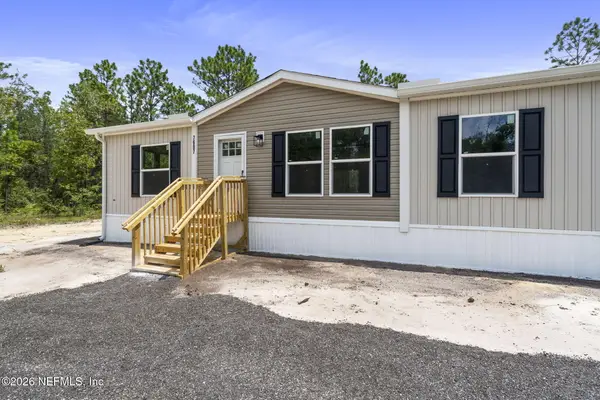 $289,900Active5 beds 3 baths2,280 sq. ft.
7607 Oak Forest Road, Keystone Heights, FL 32656
MLS# 2160887Listed by: PURSUIT REAL ESTATE, LLC - New
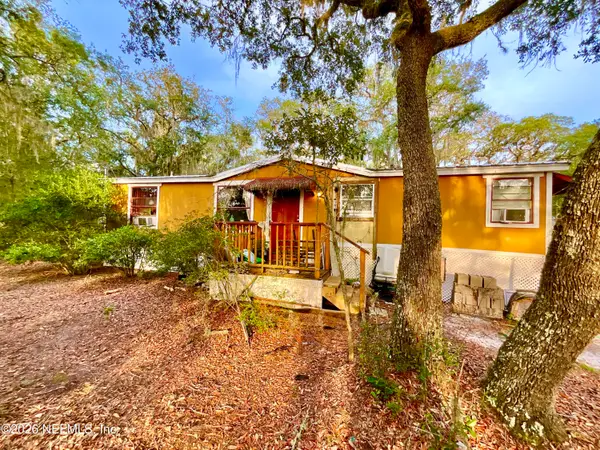
 $137,500Active3 beds 2 baths1,056 sq. ft.
5816 Bryce Street, Keystone Heights, FL 32656
MLS# 2160775Listed by: CENTURY 21 LAKESIDE REALTY


Protect your home and budget from life's surprises with an Assurant Home Warranty, backed by a partner that supports you through every step of homeownership. Explore Plans.
©2026 Century 21 Real Estate LLC. All rights reserved. CENTURY 21®, the CENTURY 21 Logo and C21® are service marks owned by Century 21 Real Estate LLC. Century 21 Real Estate LLC fully supports the principles of the Fair Housing Act and the Equal Opportunity Act. Each office is independently owned and operated. Listing information is deemed reliable but not guaranteed accurate.