6863 Deer Springs Road, Keystone Heights, FL 32656
Local realty services provided by:CENTURY 21 Miller Elite
6863 Deer Springs Road,Keystone Heights, FL 32656
$269,900
- 3 Beds
- 2 Baths
- 1,713 sq. ft.
- Mobile / Manufactured
- Active
Listed by: steven m milligan
Office: cw realty
MLS#:2161005
Source:JV
Price summary
- Price:$269,900
- Price per sq. ft.:$77.38
About this home
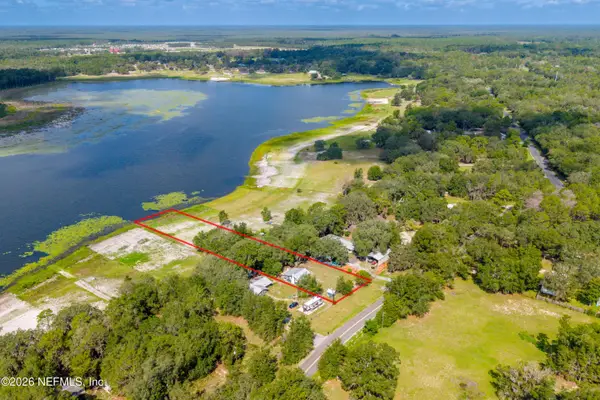
Welcome home! With over 3,000 sqft under roof, and 1.83 acres you'll have plenty of space and privacy. This meticulously maintained home has a welcoming open front porch and an expansive screened Florida room overlooking your fully fenced backyard. Inside you'll find neutral colors, an inviting eat-in kitchen, and formal dining and open living room spaces adjoined by a double-sided fireplace. The owner's suite features a walk-in closet and oversized soaking tub. The overbuilt 2-car garage with automatic doors is just the cherry on top! This move-in ready property is being offered AS-IS, with ample seller concessions available with full-priced offer.
Contact an agent
Home facts
- Year built:1990
- Subdivision & Development:Deer Springs Estates
- Listing ID #:2161005
- Added:1 day(s) ago
- Updated:August 20, 2026 at 09:45 PM
Rooms and interior
- Bedrooms:3
- Total bathrooms:2
- Full bathrooms:2
- Flooring:carpet, laminate
- Bathrooms Description:Primary Bathroom -Tub with Separate Shower
- Kitchen Description:Dishwasher, Eat-in Kitchen, Electric Range, Refrigerator
- Living area:1,713 sq. ft.
Heating and cooling
- Cooling:Central Air, Electric
- Heating:Central, Electric
- Central air:Yes
Structure and exterior
- Roof:Metal
- Year built:1990
- Building area:1,713 sq. ft.
- Lot area:1.83 Acres
- Architectural Style:Contemporary, Traditional
- Construction Materials:Vinyl Siding
- Exterior Features:Front Porch, Porch, Screened
Utilities
- Water:Water Available, Water Connected, Well
- Sewer:Septic Tank
Finances and disclosures
- Price:$269,900
- Price per sq. ft.:$77.38
- Tax amount:$1,073 (2025)
Features and amenities
- Laundry features:Dryer, Washer
- Amenities:Eat-in Kitchen, Walk-In Closet(s)
Parking
- Parking description:Garage
- Garage:Yes
- Garage spaces:2
New listings near 6863 Deer Springs Road
- New
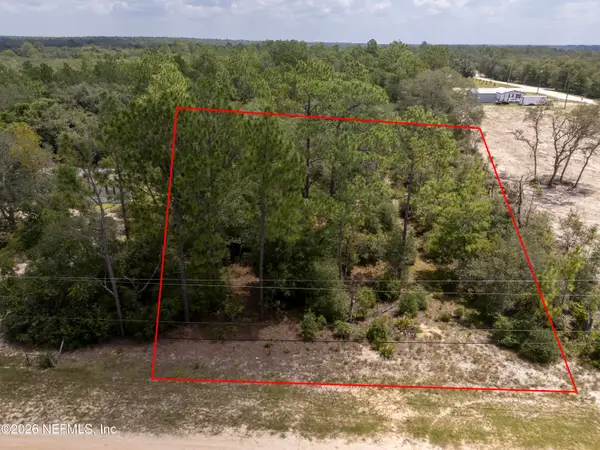 $33,000Active1.14 Acres
7473 Antietam Avenue, Keystone Heights, FL 32656
MLS# 2160994Listed by: FLORIDA HOMES REALTY & MTG LLC - New
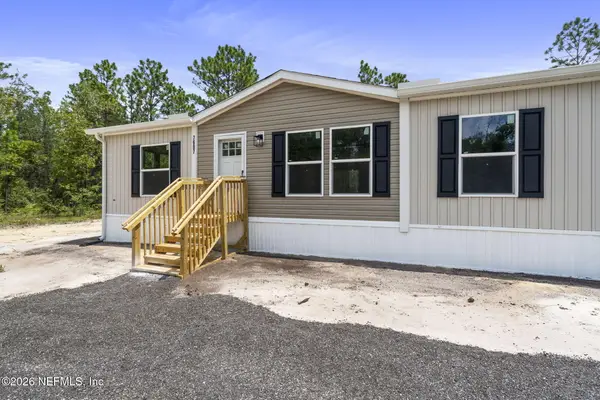 $289,900Active5 beds 3 baths2,280 sq. ft.
7607 Oak Forest Road, Keystone Heights, FL 32656
MLS# 2160887Listed by: PURSUIT REAL ESTATE, LLC - New
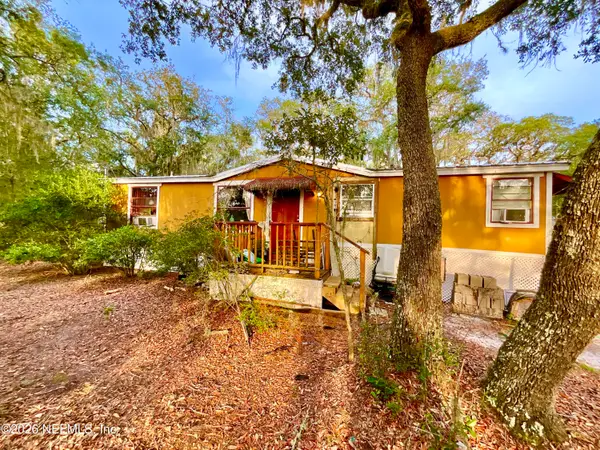
 $137,500Active3 beds 2 baths1,056 sq. ft.
5816 Bryce Street, Keystone Heights, FL 32656
MLS# 2160775Listed by: CENTURY 21 LAKESIDE REALTY - New
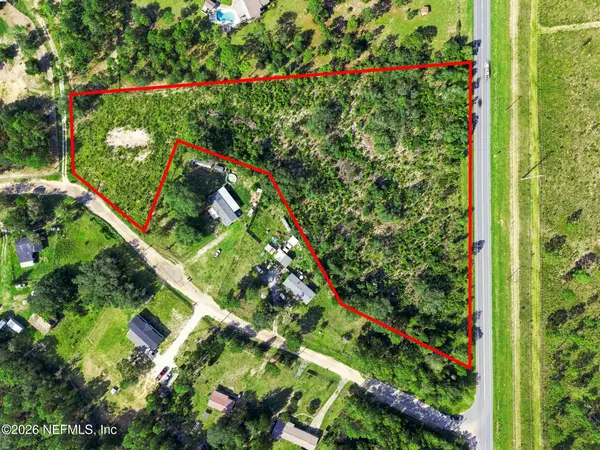 $200,000Active6 Acres
0 State Road 21, Keystone Heights, FL 32656
MLS# 2160782Listed by: HERRON REAL ESTATE LLC - New
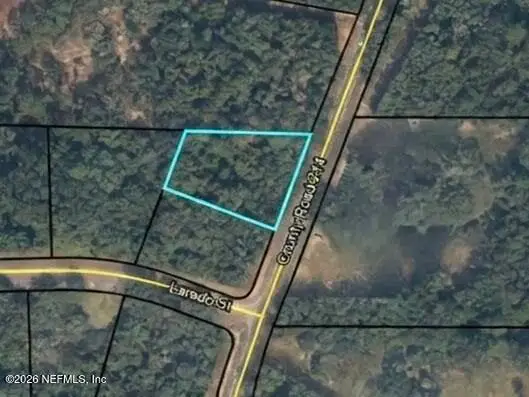 $38,500Active0.8 Acres
5164 County Road 214, Keystone Heights, FL 32656
MLS# 2160681Listed by: UNITED REAL ESTATE GALLERY - New
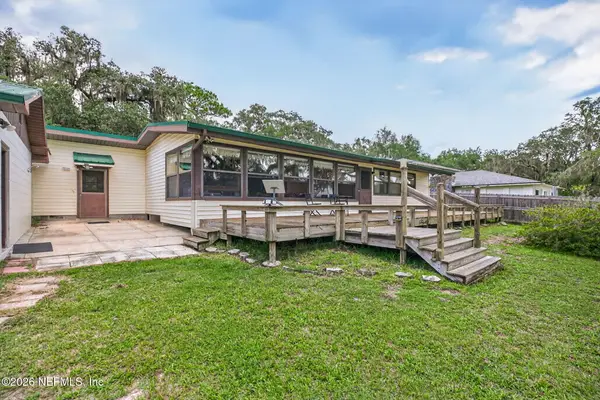 $429,000Active2 beds 2 baths1,666 sq. ft.
5919 White Sands Road, Keystone Heights, FL 32656
MLS# 2160614Listed by: TREVOR WATERS REALTY, INC. - New
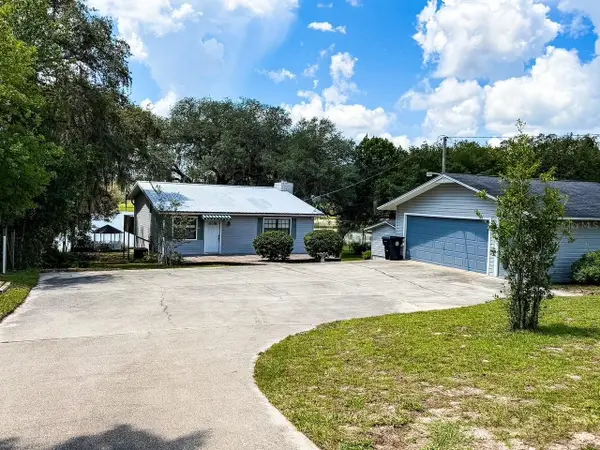 $350,000Active3 beds 2 baths1,760 sq. ft.
5616 Silver Sands Circle, KEYSTONE HEIGHTS, FL 32656
MLS# GC542817Listed by: REMAX SELECT PARTNERS - New
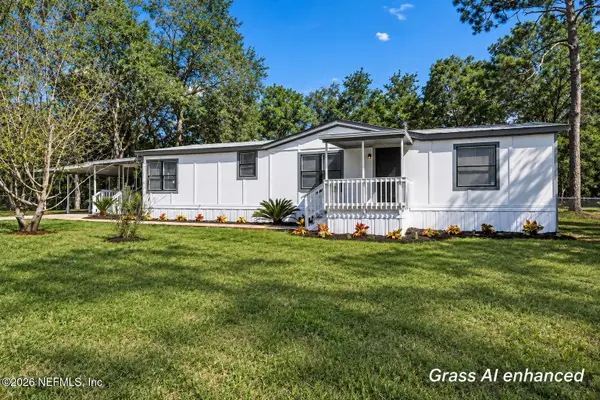 $204,990Active3 beds 2 baths1,458 sq. ft.
6333 Vanderbilt Drive, Keystone Heights, FL 32656
MLS# 2160557Listed by: EXIT INSPIRED REAL ESTATE - New
 $285,000Active2 beds 1 baths1,182 sq. ft.
6764 Bedford Lake Road, Keystone Heights, FL 32656
MLS# 2160425Listed by: CW REALTY


Protect your home and budget from life's surprises with an Assurant Home Warranty, backed by a partner that supports you through every step of homeownership. Explore Plans.
©2026 Century 21 Real Estate LLC. All rights reserved. CENTURY 21®, the CENTURY 21 Logo and C21® are service marks owned by Century 21 Real Estate LLC. Century 21 Real Estate LLC fully supports the principles of the Fair Housing Act and the Equal Opportunity Act. Each office is independently owned and operated. Listing information is deemed reliable but not guaranteed accurate.