
7120 Gas Line Road, Keystone Heights, FL 32656
Local realty services provided by:CENTURY 21 Crest Realty
7120 Gas Line Road,Keystone Heights, FL 32656
$760,000
- 3 Beds
- 3 Baths
- 3,750 sq. ft.
- Single family
- Active
Listed by: melissa b pellerito
Office: florida homes realty & mtg llc.
MLS#:2165513
Source:JV
Price summary
- Price:$760,000
- Price per sq. ft.:$128.21
About this home
Priced $21k below recent appraisal! Welcome to your custom built over 3700 SF heat/cooled waterfront home! This well-constructed home is privately tucked away on over three acres, yet is convenient to town. Home includes 5928 SF total under roof with storage galore. The upper story is a spacious home within itself featuring a large custom kitchen, 10' ceilings, open living area, three bedrooms with walk in closets, two bathrooms with double sinks and whirlpool tubs. The primary bath also features double shower heads & a large custom closet. There are three doors leading to the upper deck and many windows throughout offering lovely views of the saltwater pool with beach entry & lake below. The kitchen features custom maple cabinets, two sinks and a breakfast bar. The kitchen leads to a large utility room housing laundry, pantry & abundant storage. From here is the oversized garage with 12' ceilings & 18x8 garage door. Additional lots on each side are available to the buyer of the home.
Contact an agent
Home facts
- Year built:2005
- Subdivision & Development:Loch Lommond
- Listing ID #:2165513
- Added:1 day(s) ago
- Updated:September 19, 2026 at 12:59 PM
Rooms and interior
- Bedrooms:3
- Total bathrooms:3
- Full bathrooms:3
- Flooring:laminate, tile
- Bathrooms Description:Primary Bathroom -Tub with Separate Shower
- Kitchen Description:Breakfast Bar, Dishwasher, Disposal, Electric Cooktop, Microwave, Pantry, Refrigerator
- Living area:3,750 sq. ft.
Heating and cooling
- Cooling:Central Air
- Heating:Central
- Central air:Yes
Structure and exterior
- Roof:Metal
- Year built:2005
- Building area:3,750 sq. ft.
- Lot area:3.23 Acres
- Architectural Style:Contemporary
- Construction Materials:Stucco
- Exterior Features:Balcony, Covered
Schools
- High school:Keystone Heights
- Elementary school:Keystone Heights
Utilities
- Water:Water Connected, Well
- Sewer:Septic Tank, Sewer Connected
Finances and disclosures
- Price:$760,000
- Price per sq. ft.:$128.21
- Tax amount:$9,426 (2025)
Features and amenities
- Laundry features:Dryer, Washer
- Amenities:Breakfast Bar, Walk-In Closet(s)
- Pool features:In Ground, Salt Water
Parking
- Parking description:Attached, Garage
- Garage:Yes
- Garage spaces:2
New listings near 7120 Gas Line Road
- New
 $16,200Active0.69 Acres
6104 Juilliard Avenue, Keystone Heights, FL 32656
MLS# 2165579Listed by: BEYCOME OF FLORIDA LLC - New
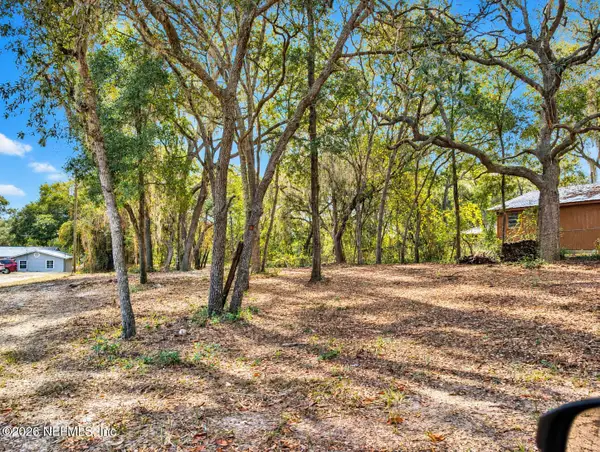 $50,000Active0.81 Acres
7043 Gatorbone Road, Keystone Heights, FL 32656
MLS# 2165567Listed by: UNITED REAL ESTATE GALLERY - New
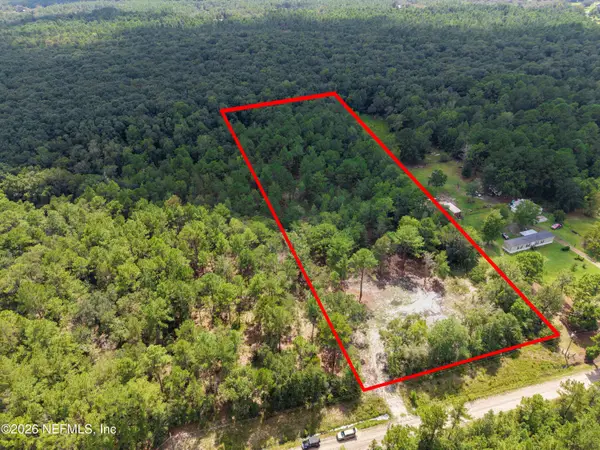 $115,000Active8.57 Acres
4406 Lori Loop Road, Keystone Heights, FL 32656
MLS# 2165559Listed by: SUPER SELLER - New
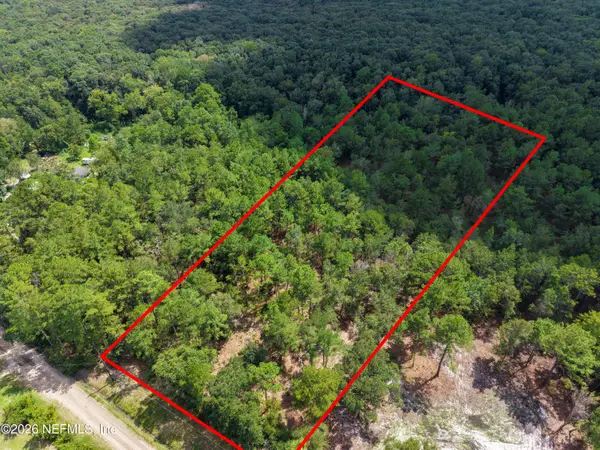 $95,000Active8.14 Acres
4410 Lori Loop Road, Keystone Heights, FL 32656
MLS# 2165560Listed by: SUPER SELLER - New
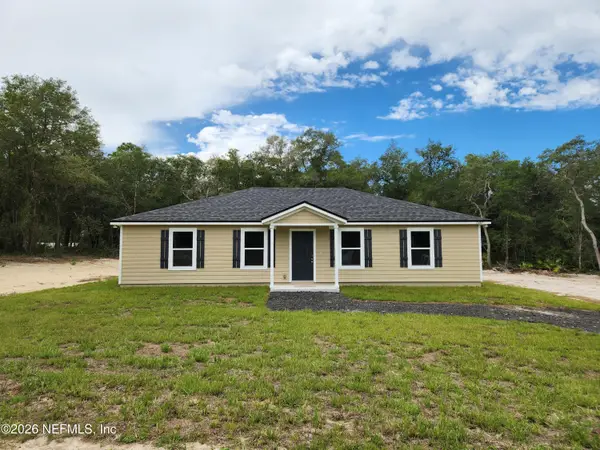 $259,899Active3 beds 2 baths1,512 sq. ft.
5487 Jefferson Street, Keystone Heights, FL 32656
MLS# 2165480Listed by: GIFFORD PROPERTIES & MANAGEMENT INC - New
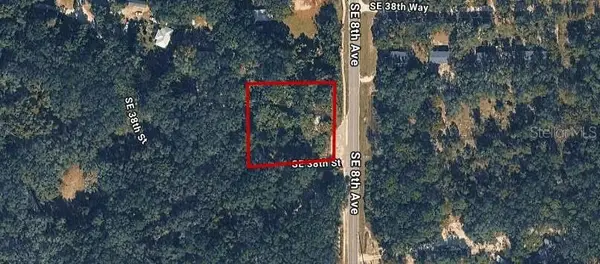 $39,900Active1.08 Acres
Cr 21b, KEYSTONE HEIGHTS, FL 32656
MLS# GC543596Listed by: MATCHMAKER REALTY OF ALACHUA COUNTY - New
 $235,000Active3 beds 2 baths1,472 sq. ft.
5720 Bitterroot Street, Keystone Heights, FL 32656
MLS# 2165330Listed by: HERRON REAL ESTATE LLC - New
 $265,000Active3 beds 2 baths1,700 sq. ft.
240 SW Pecan Street, Keystone Heights, FL 32656
MLS# 2164906Listed by: AXEN REALTY LLC 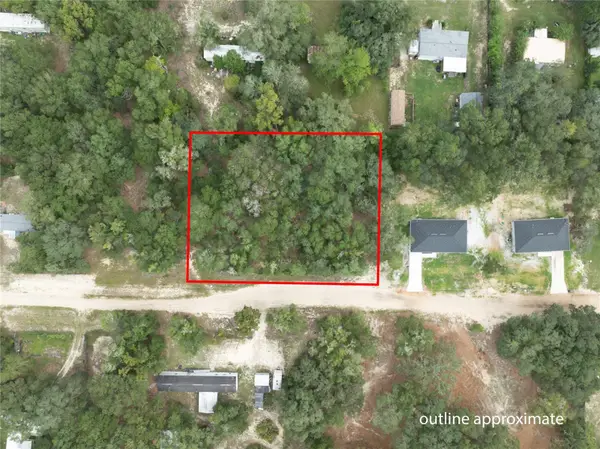 $25,000Pending0.69 Acres
6400 Amherst Avenue, KEYSTONE HEIGHTS, FL 32656
MLS# GC543372Listed by: HELEN HERSEY REALTY


Protect your home and budget from life's surprises with an Assurant Home Warranty, backed by a partner that supports you through every step of homeownership. Explore Plans.
©2026 Century 21 Real Estate LLC. All rights reserved. CENTURY 21®, the CENTURY 21 Logo and C21® are service marks owned by Century 21 Real Estate LLC. Century 21 Real Estate LLC fully supports the principles of the Fair Housing Act and the Equal Opportunity Act. Each office is independently owned and operated. Listing information is deemed reliable but not guaranteed accurate.