
7550 Monongahela Avenue, Keystone Heights, FL 32656
Local realty services provided by:CENTURY 21 Miller Elite
7550 Monongahela Avenue,Keystone Heights, FL 32656
$536,900
- 4 Beds
- 3 Baths
- 2,564 sq. ft.
- Single family
- Active
Listed by: kimberly m durgin
Office: team durgin realty inc
MLS#:2124630
Source:JV
Price summary
- Price:$536,900
- Price per sq. ft.:$209.4
About this home
NEW PRICE! Move-In Ready | 1.14 Acres | No HOA | 3-Car Garage
Looking for a brand-new home with room to breathe? Welcome to this stunning custom-built 4-bedroom, 2.5-bath home situated on 1.14 private acres in Keystone Heights. Offering 2,564 square feet of beautifully designed living space, this home combines modern style, quality craftsmanship, and the freedom of country living--without sacrificing convenience. From the moment you enter, you'll appreciate the bright open floor plan, luxury vinyl plank flooring, soaring ceilings, and abundant natural light. The spacious great room flows effortlessly into the designer kitchen featuring quartz countertops, custom cabinetry, stainless steel appliances, a large center island, and a generous walk-in pantry--perfect for entertaining or everyday living. The owner's suite offers a peaceful retreat with a spa-inspired bath, dual vanities, a large walk-in shower, and an oversized walk-in closet. Three additional bedrooms provide plenty of space for family, guest, or a home office. The owner's suite offers a peaceful retreat with a spa-inspired bath, dual vanities, a large walk-in shower, and an oversized walk-in closet. Three additional bedrooms provide plenty of space for family, guests, or a home office. Step outside to the covered back porch overlooking your spacious homesite with endless possibilities. Add a pool, build a workshop, park your RV or boat, or simply enjoy the privacy and tranquility of over an acre of land. Additional highlights include:
" Oversized 3-car garage
" Energy-efficient new construction
" No HOA or CDD fees
" Plenty of room for all your outdoor toys
" Convenient access to Gainesville, Middleburg, Orange Park, and Jacksonville. If you've been searching for a home that offers space, privacy, modern finishes, and exceptional value, this is one you won't want to miss.
Schedule your private showing today and discover why this home is one of the best values in Keystone Heights!...
Contact an agent
Home facts
- Year built:2026
- Listing ID #:2124630
- Added:197 day(s) ago
- Updated:July 28, 2026 at 12:52 PM
Rooms and interior
- Bedrooms:4
- Total bathrooms:3
- Full bathrooms:2
- Half bathrooms:1
- Flooring:vinyl
- Bathrooms Description:Primary Bathroom - Tub with Shower
- Kitchen Description:Breakfast Bar, Dishwasher, Ice Maker, Kitchen Island, Microwave, Pantry, Refrigerator
- Bedroom Description:Split Bedrooms
- Living area:2,564 sq. ft.
Heating and cooling
- Cooling:Central Air
- Heating:Central, Electric
- Central air:Yes
Structure and exterior
- Roof:Shingle
- Year built:2026
- Building area:2,564 sq. ft.
- Lot area:1.14 Acres
- Lot Features:Sprinklers In Front, Sprinklers In Rear
- Construction Materials:Composition Siding
- Exterior Features:Covered
Utilities
- Water:Water Connected
- Sewer:Private Sewer, Sewer Connected
Finances and disclosures
- Price:$536,900
- Price per sq. ft.:$209.4
- Tax amount:$249 (2025)
Features and amenities
- Amenities:Breakfast Bar, Built-in Features, Entrance Foyer, Split Bedrooms, Walk-In Closet(s)
Parking
- Parking description:Additional Parking, Garage
- Garage:Yes
- Garage spaces:3
New listings near 7550 Monongahela Avenue
- New
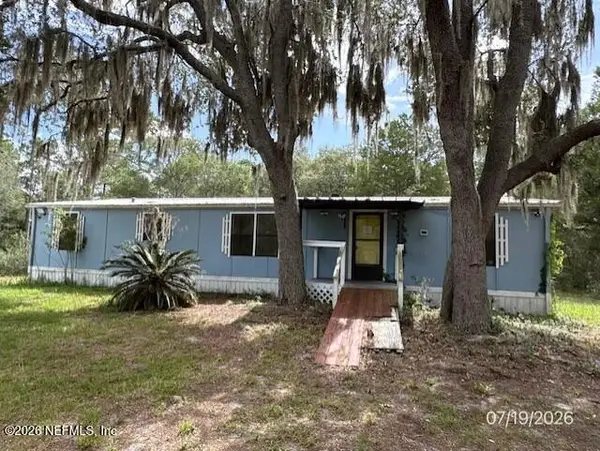 $261,000Active3 beds 2 baths1,456 sq. ft.
6315 Golden Oak Lane, Keystone Heights, FL 32656
MLS# 2157241Listed by: COLDWELL BANKER BEN BATES INC - New
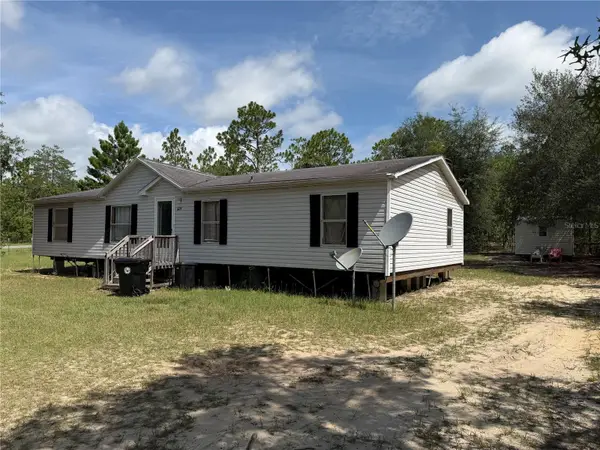 $140,000Active3 beds 2 baths1,624 sq. ft.
6274 Emory Avenue, KEYSTONE HEIGHTS, FL 32656
MLS# OM729206Listed by: THE AMERICAN DREAM - New
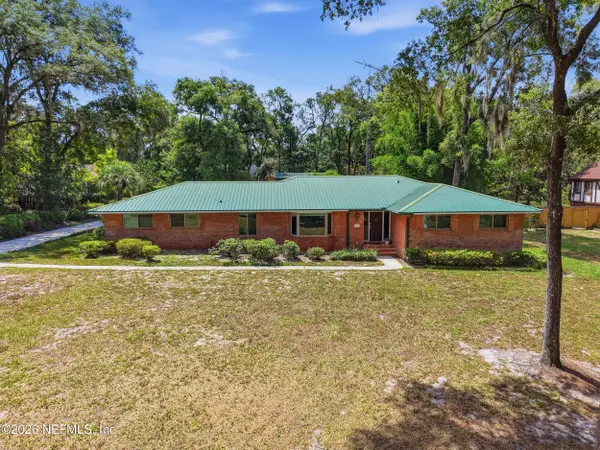 $499,900Active4 beds 3 baths2,446 sq. ft.
1339 Chatauqua Way, Keystone Heights, FL 32656
MLS# 2157043Listed by: FLORIDA HOMES REALTY & MTG LLC - New
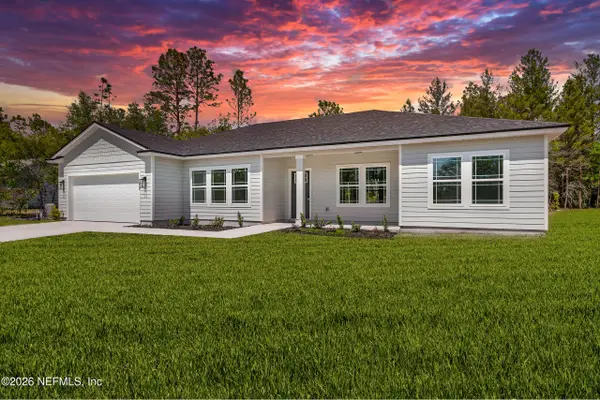 $380,000Active3 beds 2 baths1,800 sq. ft.
436 SE 41st Street, Keystone Heights, FL 32656
MLS# 2157019Listed by: RIVER CITY RENTALS AND REALTY - New
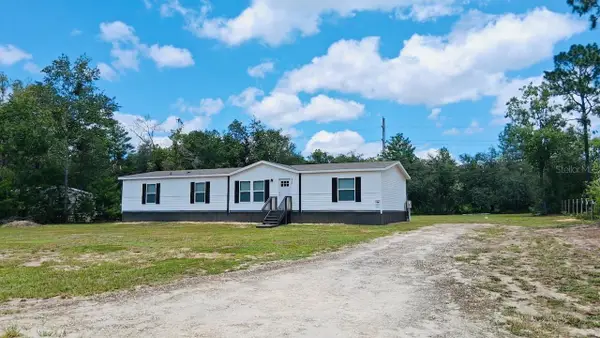 $319,900Active4 beds 2 baths1,904 sq. ft.
6710 Autumnwood Court, KEYSTONE HEIGHTS, FL 32656
MLS# W7887974Listed by: NATURE COAST REAL ESTATE - New
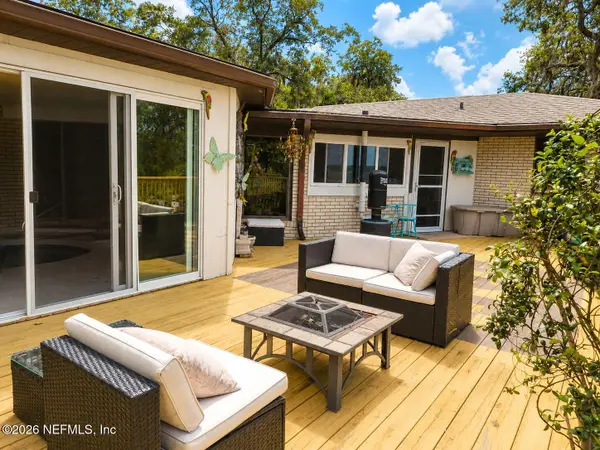 $555,000Active5 beds 5 baths2,654 sq. ft.
7780 State Road 100, Keystone Heights, FL 32656
MLS# 2156938Listed by: CB ISAAC REALTY - New
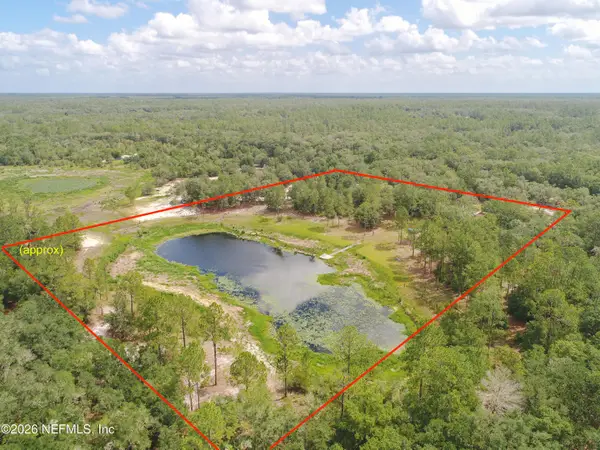 $375,000Active2 beds 2 baths1,200 sq. ft.
7150 Sapphire Lane, Keystone Heights, FL 32656
MLS# 2156868Listed by: COLDWELL BANKER PREMIER PROPERTIES 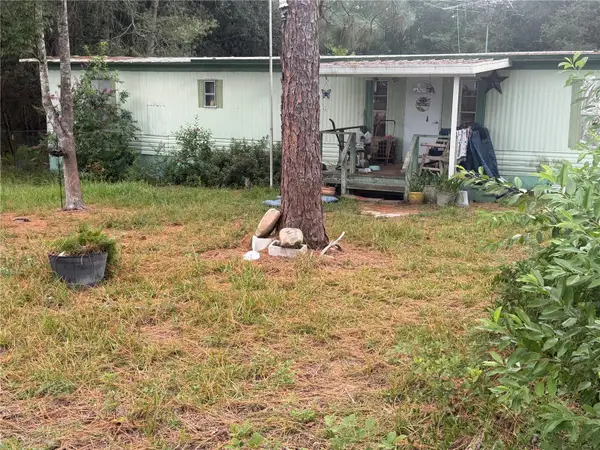 $39,900Pending2 beds 1 baths660 sq. ft.
6363 Reed Drive, KEYSTONE HEIGHTS, FL 32656
MLS# P4939353Listed by: FLORIDA HOMES REALTY & MORTGAGE- New
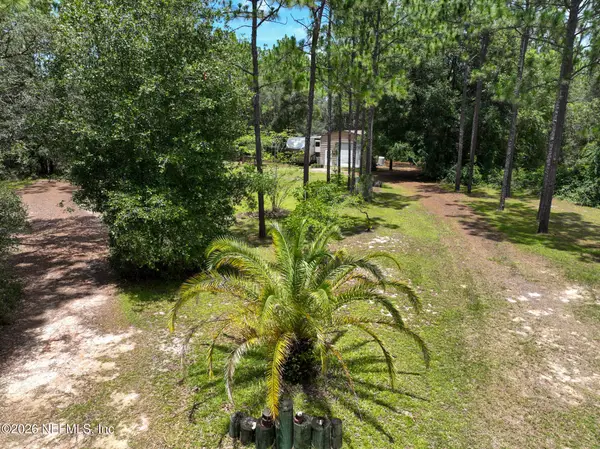 $99,500Active1.21 Acres
5620 Lassen Street, Keystone Heights, FL 32656
MLS# 2156755Listed by: TREVOR WATERS REALTY, INC. - New
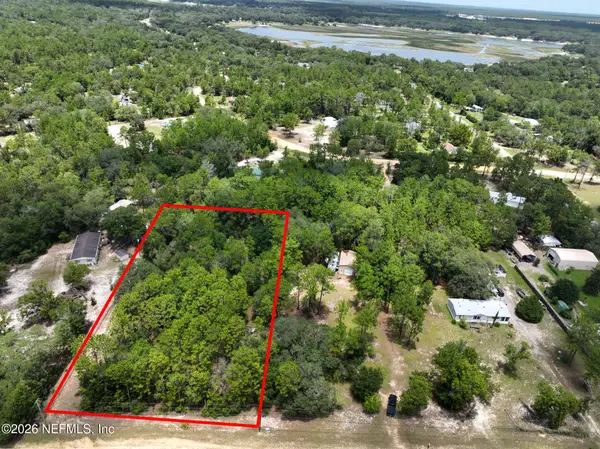 $34,900Active1.32 Acres
5630 Lassen Street, Keystone Heights, FL 32656
MLS# 2156757Listed by: TREVOR WATERS REALTY, INC.


Protect your home and budget from life's surprises with an Assurant Home Warranty, backed by a partner that supports you through every step of homeownership. Explore Plans.
©2026 Century 21 Real Estate LLC. All rights reserved. CENTURY 21®, the CENTURY 21 Logo and C21® are service marks owned by Century 21 Real Estate LLC. Century 21 Real Estate LLC fully supports the principles of the Fair Housing Act and the Equal Opportunity Act. Each office is independently owned and operated. Listing information is deemed reliable but not guaranteed accurate.