7607 Oak Forest Road, Keystone Heights, FL 32656
Local realty services provided by:CENTURY 21 Crest Realty
Listed by: roy carter dynesius ii
Office: pursuit real estate, llc.
MLS#:2160887
Source:JV
Price summary
- Price:$289,900
- Price per sq. ft.:$127.15
About this home
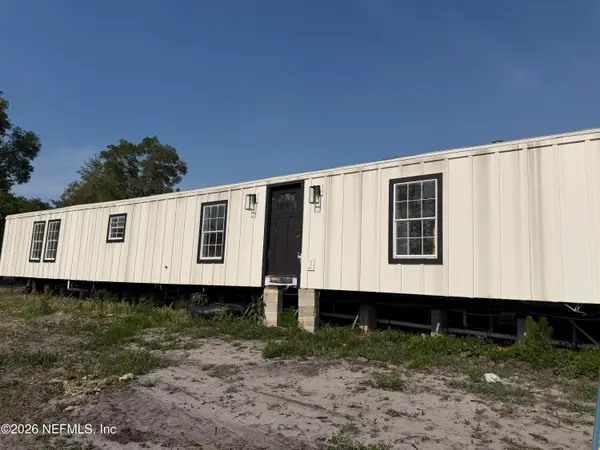
Brand new 2026 construction on 1.49 private acres in Keystone Heights and this one was designed to turn heads from the curb to the kitchen.
With 5 bedrooms, 3 full baths, and 2,280 square feet of beautifully appointed living space, this home delivers the kind of upgrades and attention to detail that make buyers stop scrolling and start calling their agent.
Pull up and the Colonial front exterior immediately sets this home apart. Board and batten flanking both sides of the open dormer, Clay siding with crisp Mist white columns, a Craftsman style front door, and a sliding glass door off the dining room give this home a curb appeal that most manufactured homes simply cannot match. Inside the Cottage Stone decor package creates a warm, sophisticated aesthetic throughout. Alabaster White cabinetry anchors the kitchen and bathrooms while a Rustic Alder island and dedicated coffee bar cabinet with Calacatta Lincoln tops add depth and character that feel custom built. Coulter Pine countertops, a decorative feature wall, floating shelves over the coffee bar, and Rustic Alder detail behind the refrigerator complete a kitchen that people will talk about long after the showing is over. Driftwood Latte Shaw flooring runs throughout for a seamless polished finish.
The primary suite is a genuine retreat with large picture windows that flood the room with natural light. The deluxe bath features a Serenity fiberglass soaker tub, a separate 42x60 fiberglass shower, double sinks, and mirror trim throughout. This is the kind of primary bath that closes deals.
The fifth bedroom with its own dedicated bath gives you true flexibility -- multi-generational living, a private guest suite, or a home office that actually works. All bedrooms are generously sized with walk-in closets throughout.
Built for Florida with Wind Zone 2 construction, a new Carrier AC system, Energy Star certification, Argon Low-E windows, advanced roof sealing and air sealing, and whole house ventilation. This home is engineered to perform as beautifully as it looks.
Outside you have 1.49 acres of peaceful Florida land with room to breathe, garden, or simply make your own. No HOA means no restrictions on your vision. Just minutes from Downtown Keystone Heights, close to the lakes, trails, and outdoor lifestyle that makes this corner of Clay County one of the best kept secrets in North Florida, and zoned for highly rated McRae Elementary School.
First time set. Never lived in. Move in ready.
Some photos have been virtually staged to illustrate the potential use of space. Furnishings and decor shown are for illustrative purposes only and may not represent the current condition of the home....
Contact an agent
Home facts
- Year built:2026
- Subdivision & Development:Florida Frontier
- Listing ID #:2160887
- Added:1 day(s) ago
- Updated:August 20, 2026 at 03:56 AM
Rooms and interior
- Bedrooms:5
- Total bathrooms:3
- Full bathrooms:3
- Flooring:laminate, vinyl, wood
- Bathrooms Description:Primary Bathroom - Tub with Shower
- Kitchen Description:Breakfast Bar, Dishwasher, Eat-in Kitchen, Electric Cooktop, Electric Range, Ice Maker, Kitchen Island, Refrigerator
- Living area:2,280 sq. ft.
Heating and cooling
- Cooling:Central Air
- Heating:Central
- Central air:Yes
Structure and exterior
- Roof:Shingle
- Year built:2026
- Building area:2,280 sq. ft.
- Lot area:1.49 Acres
- Architectural Style:Ranch, Traditional
- Construction Materials:Vinyl Siding
Schools
- High school:Keystone Heights
- Elementary school:Mcrae
Utilities
- Water:Water Connected, Well
- Sewer:Septic Tank, Sewer Connected
Finances and disclosures
- Price:$289,900
- Price per sq. ft.:$127.15
- Tax amount:$249 (2025)
Features and amenities
- Amenities:Breakfast Bar, Eat-in Kitchen, Entrance Foyer, Walk-In Closet(s)
Parking
- Parking description:Attached
New listings near 7607 Oak Forest Road
- New
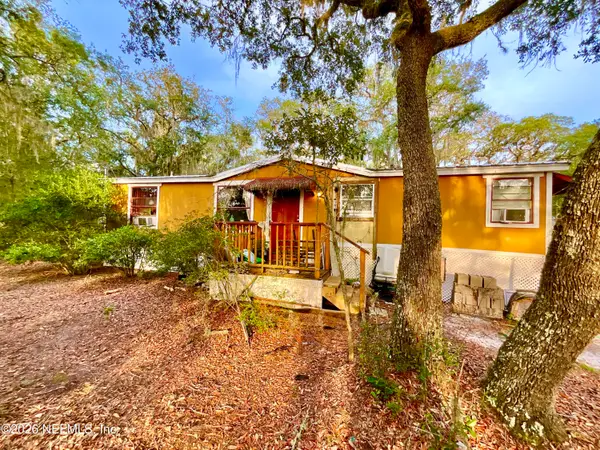
 $137,500Active3 beds 2 baths1,056 sq. ft.
5816 Bryce Street, Keystone Heights, FL 32656
MLS# 2160775Listed by: CENTURY 21 LAKESIDE REALTY - New
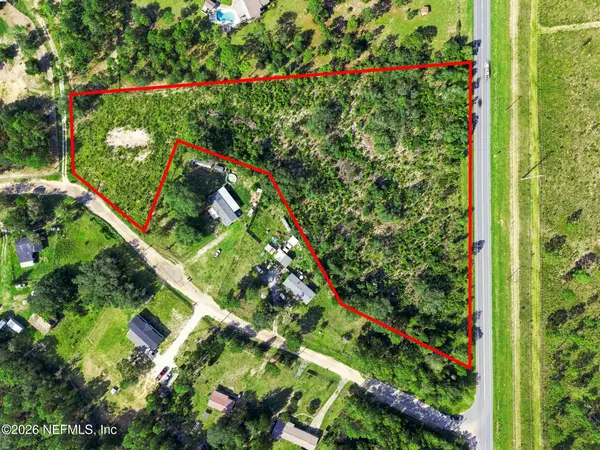 $200,000Active6 Acres
0 State Road 21, Keystone Heights, FL 32656
MLS# 2160782Listed by: HERRON REAL ESTATE LLC - New
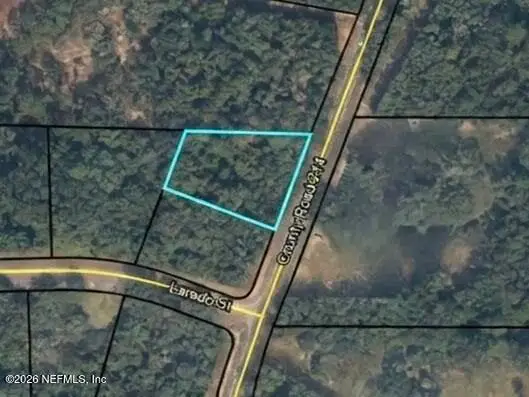 $38,500Active0.8 Acres
5164 County Road 214, Keystone Heights, FL 32656
MLS# 2160681Listed by: UNITED REAL ESTATE GALLERY - New
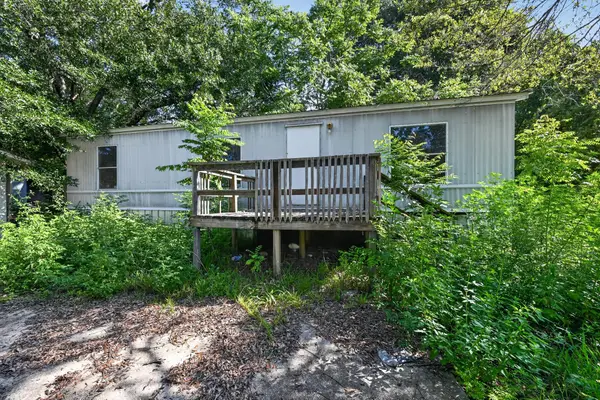 $35,000Active2 beds 2 baths920 sq. ft.
7498 Hilltop Street, Keystone Heights, FL 32656
MLS# B26065585Listed by: LOKATION - New
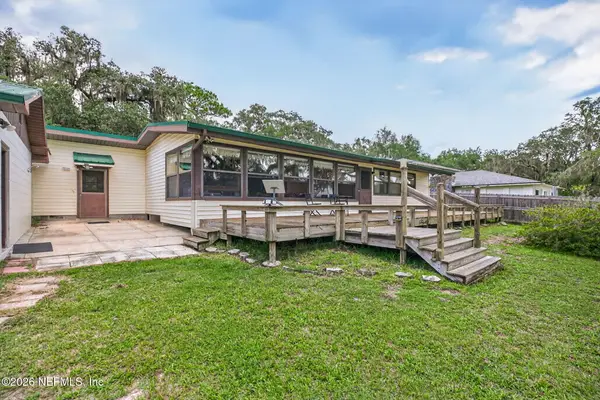 $429,000Active2 beds 2 baths1,666 sq. ft.
5919 White Sands Road, Keystone Heights, FL 32656
MLS# 2160614Listed by: TREVOR WATERS REALTY, INC. - New
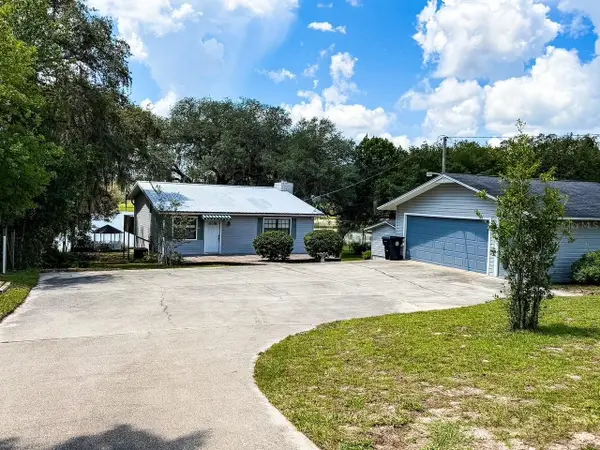 $350,000Active3 beds 2 baths1,760 sq. ft.
5616 Silver Sands Circle, KEYSTONE HEIGHTS, FL 32656
MLS# GC542817Listed by: REMAX SELECT PARTNERS - New
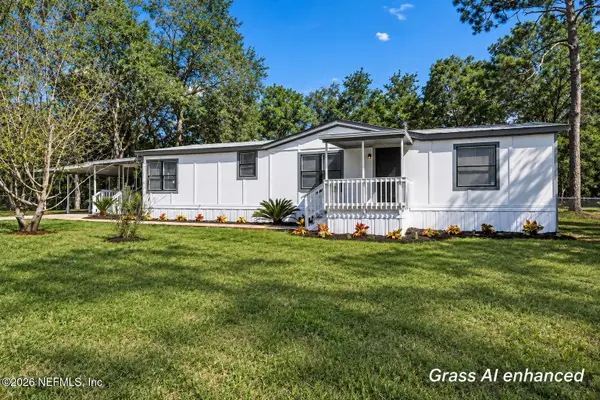 $204,990Active3 beds 2 baths1,458 sq. ft.
6333 Vanderbilt Drive, Keystone Heights, FL 32656
MLS# 2160557Listed by: EXIT INSPIRED REAL ESTATE - New
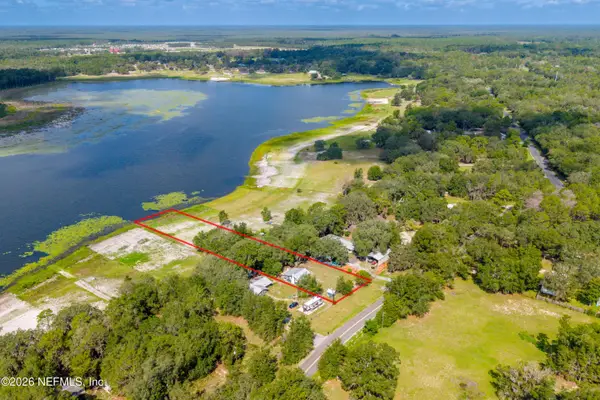 $285,000Active2 beds 1 baths1,182 sq. ft.
6764 Bedford Lake Road, Keystone Heights, FL 32656
MLS# 2160425Listed by: CW REALTY - New
 $140,000Active3 beds 2 baths1,100 sq. ft.
7435 Caribbean Circle, Keystone Heights, FL 32656
MLS# 2160395Listed by: KELLER WILLIAMS FIRST COAST REALTY


Protect your home and budget from life's surprises with an Assurant Home Warranty, backed by a partner that supports you through every step of homeownership. Explore Plans.
©2026 Century 21 Real Estate LLC. All rights reserved. CENTURY 21®, the CENTURY 21 Logo and C21® are service marks owned by Century 21 Real Estate LLC. Century 21 Real Estate LLC fully supports the principles of the Fair Housing Act and the Equal Opportunity Act. Each office is independently owned and operated. Listing information is deemed reliable but not guaranteed accurate.