
1099 Lakeshore Breeze Pl Place, Kissimmee, FL 34747
Local realty services provided by:CENTURY 21 North East
Listed by: dena huddleston
Office: exp realty llc.
MLS#:G5116621
Source:MFRMLS
Price summary
- Price:$423,999
- Price per sq. ft.:$207.64
- Monthly HOA dues:$132
About this home
Welcome to 1099 Lakeshore Breeze Place in Kissimmee, Florida, where modern upgrades, spacious design, and an exceptional Central Florida location come together just minutes from the magic of Disney and picturesque Celebration, Florida.
This beautifully appointed 4-bedroom, 3-full-bath residence features an impressive open-concept floor plan with soaring 12-foot ceilings, creating a bright, spacious atmosphere ideal for both everyday living and entertaining. Thoughtful upgrades can be found throughout the home, including beautifully finished bathrooms with tile extending to the ceiling, upgraded fixtures, and sophisticated details.
The kitchen serves as the heart of the home, showcasing solid granite countertops, a full farmhouse sink, upgraded fixtures, generous workspace, and a seamless connection to the main living and dining areas.
Step outside to the added screened-in lanai, offering the perfect setting for morning coffee, evening relaxation, or enjoying Florida's beautiful weather without leaving the comfort of home. An attached garage provides additional convenience and storage.
Location is another standout feature. The home is just steps from the community pool and two neighborhood parks, with lighted walking paths and biking trails providing plenty of opportunities to enjoy the outdoors.
Perfectly positioned in the Kissimmee area, this home offers convenient access to Walt Disney World, Celebration, shopping, dining, entertainment, and major Central Florida roadways. Whether you're looking for a primary residence or your own Florida retreat, 1099 Lakeshore Breeze Place delivers upgraded living in a location that's hard to beat....
Contact an agent
Home facts
- Year built:2023
- Subdivision & Development:SOLEIL AT WESTSIDE
- Listing ID #:G5116621
- Added:1 day(s) ago
- Updated:August 21, 2026 at 03:36 PM
Rooms and interior
- Bedrooms:4
- Total bathrooms:3
- Full bathrooms:3
- Flooring:Carpet, Ceramic Tile
- Dining Description:Eat In Kitchen, Living Room/Dining Room Combo
- Kitchen Description:Built-In Oven, Cooktop, Dishwasher, Disposal, Eat-in Kitchen, Ice Maker, Kitchen/Family Room Combo, Microwave, Refrigerator, Solid Wood Cabinets, Stone Counters
- Bedroom Description:Primary Bedroom Main Floor, Walk-In Closet(s)
- Living area:2,042 sq. ft.
Heating and cooling
- Cooling:Attic Fan, Central Air
- Heating:Central
- Central air:Yes
Structure and exterior
- Roof:Shingle
- Year built:2023
- Building area:2,042 sq. ft.
- Lot area:0.13 Acres
- Lot Features:Near Golf Course, Near Public Transit, Paved, Unincorporated
- Construction Materials:Block, Brick
- Exterior Features:Dog Run, Enclosed, Patio, Rear Porch, Screened, Sidewalk
- Foundation Description:Slab
- Levels:1 Story
Schools
- High school:Celebration High
- Middle school:West Side
- Elementary school:Westside K-8
Utilities
- Water:Water Connected
- Sewer:Public Sewer
Finances and disclosures
- Price:$423,999
- Price per sq. ft.:$207.64
- Tax amount:$6,854 (2025)
Features and amenities
- Appliances:Built-in Oven, Cooktop, Dishwasher, Disposal, Electric Water Heater, Ice Maker, Irrigation Equipment, Microwave, Refrigerator
- Laundry features:Laundry Room
- Amenities:Accessibility Features, Cathedral Ceiling(s), Ceiling Fans(s), Eat-in Kitchen, Electricity Available, Fire Hydrant, Irrigation Equipment, Kitchen/Family Room Combo, Living Room/Dining Room Combo, Open Floorplan, Primary Bedroom Main Floor, Solid Wood Cabinets, Stone Counters, Underground Utilities, Vaulted Ceiling(s), Walk-In Closet(s), Window Treatments
- Pool features:In Ground, Outside Bath Access, Pool Alarm, Public Pool
Parking
- Parking description:Attached Garage
- Garage:Yes
- Garage spaces:2
 The information being provided by Stellar Mls is for the consumer's personal, non-commercial use and may not be used for any purpose other than to identify prospective properties consumer may be interested in purchasing. Any information relating to real estate for sale referenced on this web site comes from the Internet Data Exchange (IDX) program of the Stellar Mls. CENTURY 21 North East is not a Multiple Listing Service (MLS), nor does it offer MLS access. This website is a service of CENTURY 21 North East, a broker participant of Stellar Mls. This web site may reference real estate listing(s) held by a brokerage firm other than the broker and/or agent who owns this web site.
The accuracy of all information, regardless of source, including but not limited to open house information, square footages and lot sizes, is deemed reliable but not guaranteed and should be personally verified through personal inspection by and/or with the appropriate professionals. The data contained herein is copyrighted by Stellar Mls and is protected by all applicable copyright laws. Any unauthorized dissemination of this information is in violation of copyright laws and is strictly prohibited.
Properties in listings may have been sold or may no longer be available.
Copyright 2026 Stellar Mls. All rights reserved. MFRMLS Member Broker: Jim D’Amico
The information being provided by Stellar Mls is for the consumer's personal, non-commercial use and may not be used for any purpose other than to identify prospective properties consumer may be interested in purchasing. Any information relating to real estate for sale referenced on this web site comes from the Internet Data Exchange (IDX) program of the Stellar Mls. CENTURY 21 North East is not a Multiple Listing Service (MLS), nor does it offer MLS access. This website is a service of CENTURY 21 North East, a broker participant of Stellar Mls. This web site may reference real estate listing(s) held by a brokerage firm other than the broker and/or agent who owns this web site.
The accuracy of all information, regardless of source, including but not limited to open house information, square footages and lot sizes, is deemed reliable but not guaranteed and should be personally verified through personal inspection by and/or with the appropriate professionals. The data contained herein is copyrighted by Stellar Mls and is protected by all applicable copyright laws. Any unauthorized dissemination of this information is in violation of copyright laws and is strictly prohibited.
Properties in listings may have been sold or may no longer be available.
Copyright 2026 Stellar Mls. All rights reserved. MFRMLS Member Broker: Jim D’AmicoNew listings near 1099 Lakeshore Breeze Pl Place
- Coming Soon
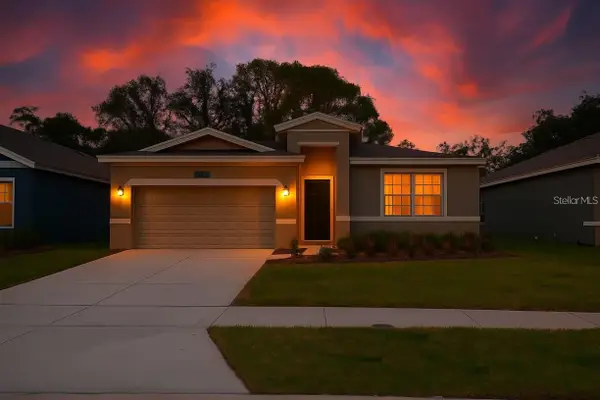 $449,000Coming Soon5 beds 3 baths2,115 sq. ft.
4249 Babbling Brook Way, KISSIMMEE, FL 34746
MLS# S5155784Listed by: AGENT TRUST REALTY CORPORATION - Coming Soon
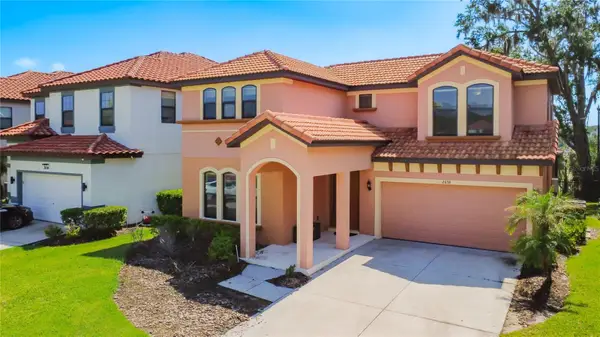 $445,000Coming Soon4 beds 4 baths2,095 sq. ft.
2658 Tranquility Way, KISSIMMEE, FL 34746
MLS# O6433983Listed by: THE JERRY BARKER GROUP LLC - Coming Soon
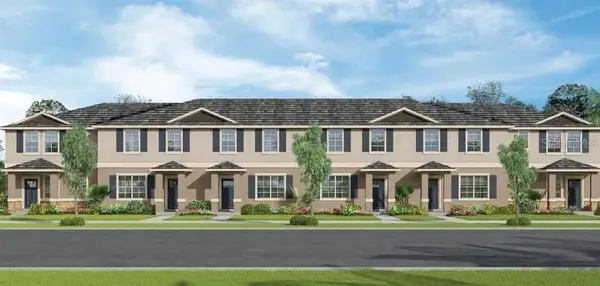 $364,900Coming Soon3 beds 3 baths1,814 sq. ft.
1631 Bitteroot Street, KISSIMMEE, FL 34744
MLS# O6432166Listed by: EXP REALTY LLC - New
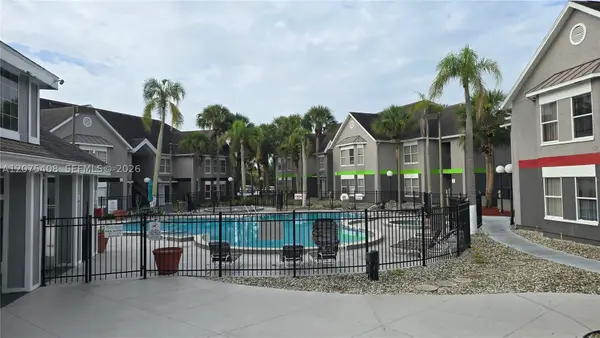 $219,900Active2 beds 1 baths
3100 Parkway Blvd #123, Kissimmee, FL 34747
MLS# A12075408Listed by: COPPOLA INTL REALTY LLC - New
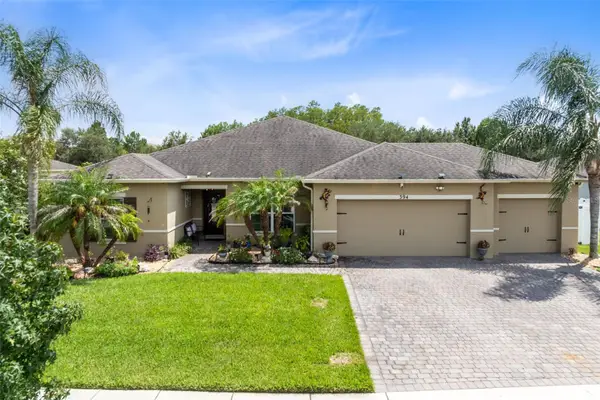 $380,000Active4 beds 3 baths2,424 sq. ft.
394 Blue Lake Circle, KISSIMMEE, FL 34758
MLS# S5155974Listed by: PREFERRED REAL ESTATE BROKERS - New
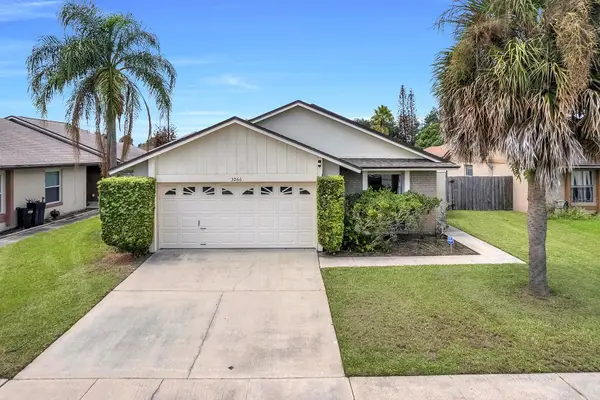 $269,000Active2 beds 2 baths1,123 sq. ft.
3266 Peace Pipe Drive, KISSIMMEE, FL 34746
MLS# O6435152Listed by: BLOOM HOME GROUP REALTY LLC - New
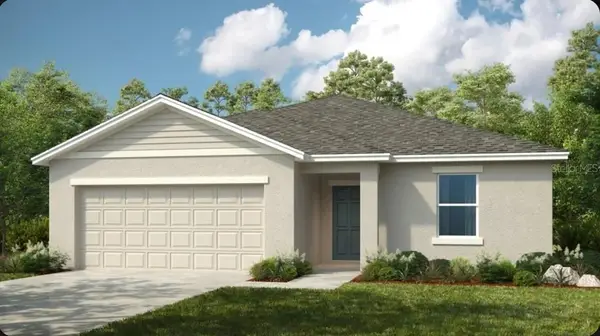 $366,374Active4 beds 3 baths2,075 sq. ft.
5332 Loggia Lane, KISSIMMEE, FL 34758
MLS# O6435538Listed by: TAYLOR MORRISON REALTY OF FLORIDA INC - New
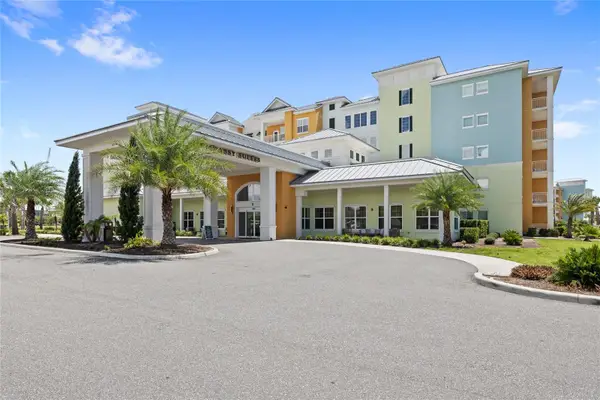 $399,000Active2 beds 2 baths1,029 sq. ft.
3151 Sunset Walk Drive #508, KISSIMMEE, FL 34747
MLS# O6430647Listed by: REAL BROKER, LLC - New
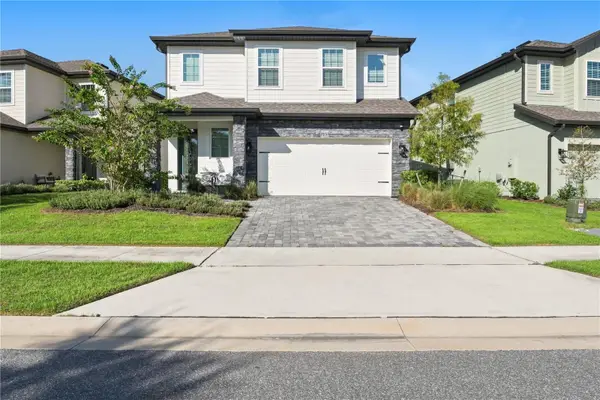 $469,900Active4 beds 3 baths1,811 sq. ft.
7853 Somersworth Drive, KISSIMMEE, FL 34747
MLS# O6433919Listed by: AXEN REALTY, LLC - New
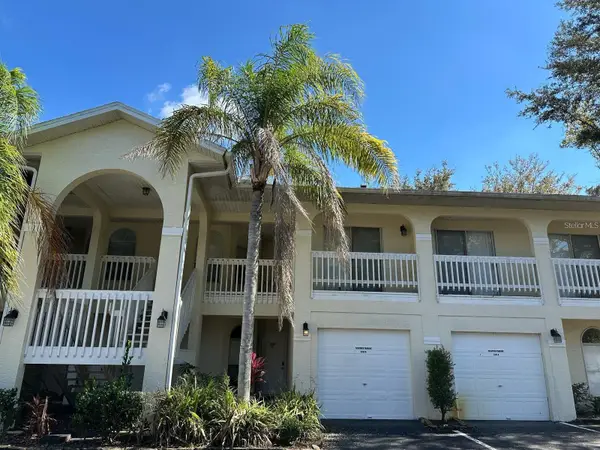 $160,000Active2 beds 2 baths1,087 sq. ft.
3205 Sabal Palms Court #B, KISSIMMEE, FL 34747
MLS# O6434148Listed by: LA ROSA REALTY ORLANDO LLC


Protect your home and budget from life's surprises with an Assurant Home Warranty, backed by a partner that supports you through every step of homeownership. Explore Plans.
©2026 Century 21 Real Estate LLC. All rights reserved. CENTURY 21®, the CENTURY 21 Logo and C21® are service marks owned by Century 21 Real Estate LLC. Century 21 Real Estate LLC fully supports the principles of the Fair Housing Act and the Equal Opportunity Act. Each office is independently owned and operated. Listing information is deemed reliable but not guaranteed accurate.