
111 E Monument Avenue #801, Kissimmee, FL 34741
Local realty services provided by:CENTURY 21 RoseBay
111 E Monument Avenue #801,Kissimmee, FL 34741
$797,500
- 4 Beds
- 3 Baths
- 3,577 sq. ft.
- Condominium
- Active
Listed by: ian rinehart
Office: royal realty real estate, llc.
MLS#:S5156778
Source:MFRMLS
Price summary
- Price:$797,500
- Price per sq. ft.:$172.4
About this home
Experience one-of-a-kind penthouse living in the heart of Downtown Kissimmee. This architect-designed top-floor residence offers 4 bedrooms, 3 full baths, 3,577 square feet under air,
soaring 10-foot ceilings, two expansive living areas, and more than 1,200 square feet of private wraparound balcony. Panoramic Lake Tohopekaliga and downtown views fill nearly
every room. The custom kitchen features an oversized island, premium appliances, French-door refrigerator, and built-in wine cooler. The primary suite includes lake views, custom
walk-in closets, a soaking tub, and dual vanities. Smart-home improvements, custom epoxy floors, secure elevator access, and two covered assigned parking spaces complete this
exceptional residence.
Contact an agent
Home facts
- Year built:2012
- Subdivision & Development:CITY CENTRE KISSIMMEE RESIDENTIAL CONDO CB 12 PG 1
- Listing ID #:S5156778
- Added:40 day(s) ago
- Updated:October 13, 2026 at 04:21 PM
Rooms and interior
- Bedrooms:4
- Total bathrooms:3
- Full bathrooms:3
- Flooring:Concrete, Epoxy
- Dining Description:Eat In Kitchen
- Kitchen Description:Convection Oven, Cooktop, Dishwasher, Disposal, Eat-in Kitchen, Kitchen/Family Room Combo, Microwave, Refrigerator, Solid Surface Counters, Solid Wood Cabinets, Stone Counters, Wine Refrigerator
- Bedroom Description:High Ceilings, Primary Bedroom Main Floor, Split Bedroom, Walk-In Closet(s)
- Basement Description:Concrete Perimeter
- Living area:3,577 sq. ft.
Heating and cooling
- Cooling:Central Air
- Heating:Central, Electric
- Central air:Yes
Structure and exterior
- Roof:Membrane
- Year built:2012
- Building area:3,577 sq. ft.
- Lot area:0.17 Acres
- Lot Features:Corner Lot, Level, Near Marina, Near Public Transit, Sidewalk
- Architectural Style:Contemporary, Custom
- Construction Materials:Stone
- Exterior Features:Balcony, Covered Porch/Patio, Lighting, Sidewalk, Wrap Around
- Foundation Description:Concrete Perimeter
- Levels:1 Story
Schools
- High school:Osceola High School
- Middle school:Denn John Middle
- Elementary school:Central Avenue Elem
Utilities
- Water:Public, Water Connected
- Sewer:Public, Public Sewer, Sewer Connected
Finances and disclosures
- Price:$797,500
- Price per sq. ft.:$172.4
- Tax amount:$5,557 (2025)
Features and amenities
- Appliances:Convection Oven, Cooktop, Dishwasher, Disposal, Dryer, Electric Water Heater, Microwave, Refrigerator, Washer, Wine Refrigerator
- Laundry features:Dryer, Inside, Laundry Room, Same Floor As Condo Unit, Washer
- Amenities:Built-In Features, Cable Connected, Ceiling Fans(s), Coffered Ceiling(s), Crown Molding, Eat-in Kitchen, Elevator, Fire Hydrant, High Ceilings, Kitchen/Family Room Combo, Maintenance, Open Floorplan, Primary Bedroom Main Floor, Security, Smart Home, Solid Surface Counters, Solid Wood Cabinets, Split Bedroom, Stone Counters, Storage, Thermostat, Tray Ceiling(s), Walk-In Closet(s), Window Treatments
- Pool features:Public Pool
- Smart home:Yes
Parking
- Parking description:Assigned, Attached Garage, Basement, Common, Covered, Deeded, Garage Door Opener, Off Street
- Garage:Yes
- Garage spaces:2
 The information being provided by Stellar Mls is for the consumer's personal, non-commercial use and may not be used for any purpose other than to identify prospective properties consumer may be interested in purchasing. Any information relating to real estate for sale referenced on this web site comes from the Internet Data Exchange (IDX) program of the Stellar Mls. CENTURY 21 RoseBay is not a Multiple Listing Service (MLS), nor does it offer MLS access. This website is a service of CENTURY 21 RoseBay, a broker participant of Stellar Mls. This web site may reference real estate listing(s) held by a brokerage firm other than the broker and/or agent who owns this web site.
The accuracy of all information, regardless of source, including but not limited to open house information, square footages and lot sizes, is deemed reliable but not guaranteed and should be personally verified through personal inspection by and/or with the appropriate professionals. The data contained herein is copyrighted by Stellar Mls and is protected by all applicable copyright laws. Any unauthorized dissemination of this information is in violation of copyright laws and is strictly prohibited.
Properties in listings may have been sold or may no longer be available.
Copyright 2026 Stellar Mls. All rights reserved. MFRMLS Member Broker: Rebecca Culp
The information being provided by Stellar Mls is for the consumer's personal, non-commercial use and may not be used for any purpose other than to identify prospective properties consumer may be interested in purchasing. Any information relating to real estate for sale referenced on this web site comes from the Internet Data Exchange (IDX) program of the Stellar Mls. CENTURY 21 RoseBay is not a Multiple Listing Service (MLS), nor does it offer MLS access. This website is a service of CENTURY 21 RoseBay, a broker participant of Stellar Mls. This web site may reference real estate listing(s) held by a brokerage firm other than the broker and/or agent who owns this web site.
The accuracy of all information, regardless of source, including but not limited to open house information, square footages and lot sizes, is deemed reliable but not guaranteed and should be personally verified through personal inspection by and/or with the appropriate professionals. The data contained herein is copyrighted by Stellar Mls and is protected by all applicable copyright laws. Any unauthorized dissemination of this information is in violation of copyright laws and is strictly prohibited.
Properties in listings may have been sold or may no longer be available.
Copyright 2026 Stellar Mls. All rights reserved. MFRMLS Member Broker: Rebecca CulpNew listings near 111 E Monument Avenue #801
- Coming Soon
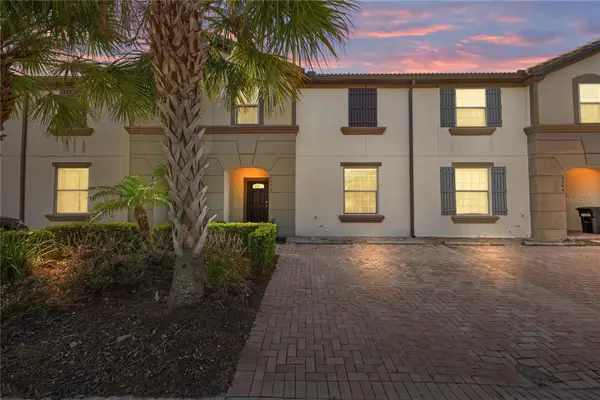 $415,000Coming Soon4 beds 4 baths2,102 sq. ft.
8882 Geneve Ct, KISSIMMEE, FL 34747
MLS# O6448106Listed by: MARKET CONNECT REALTY LLC - Coming Soon
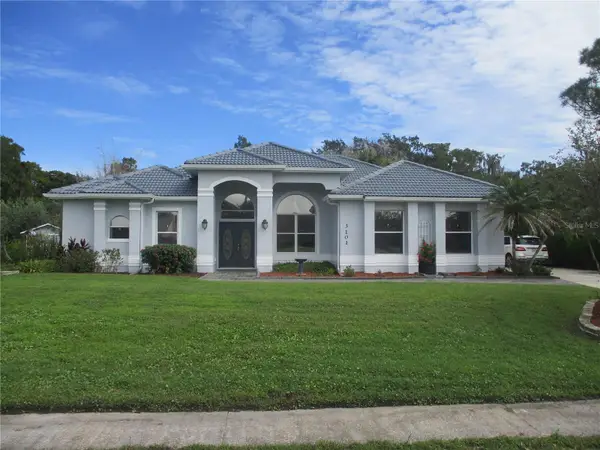 $529,000Coming Soon4 beds 2 baths2,076 sq. ft.
3101 Shingle Creek Court, KISSIMMEE, FL 34746
MLS# O6447141Listed by: PREMIUM PROPERTIES R.E. SERVICE - Coming Soon
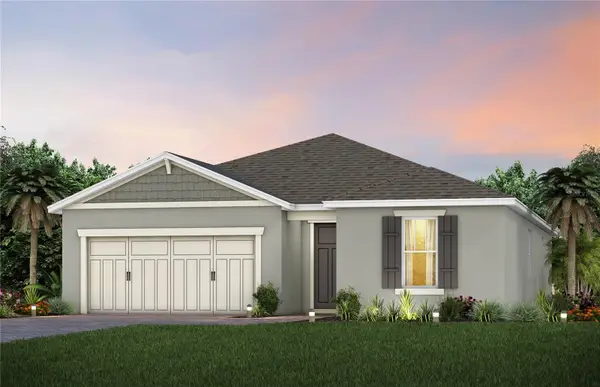 $514,100Coming Soon3 beds 2 baths1,943 sq. ft.
2579 Clear Night Avenue, KISSIMMEE, FL 34744
MLS# O6447499Listed by: PULTE REALTY OF NORTH FLORIDA LLC - New
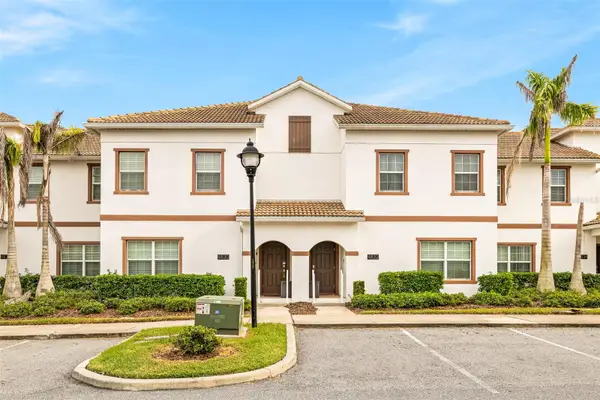 $449,900Active4 beds 3 baths1,914 sq. ft.
4830 Lullaby, KISSIMMEE, FL 34746
MLS# O6448346Listed by: CHARLES RUTENBERG REALTY ORLANDO - New
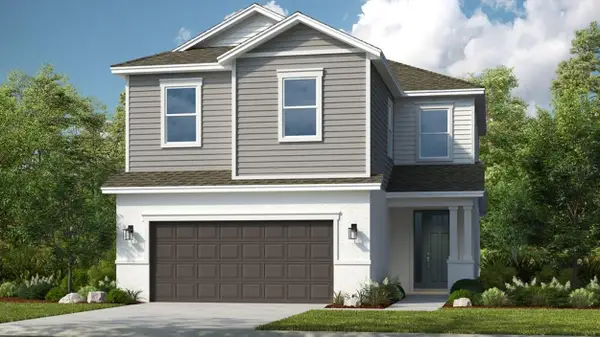 $420,000Active4 beds 3 baths2,197 sq. ft.
5783 Portico Place, KISSIMMEE, FL 34758
MLS# O6449492Listed by: TAYLOR MORRISON REALTY OF FLORIDA INC - New
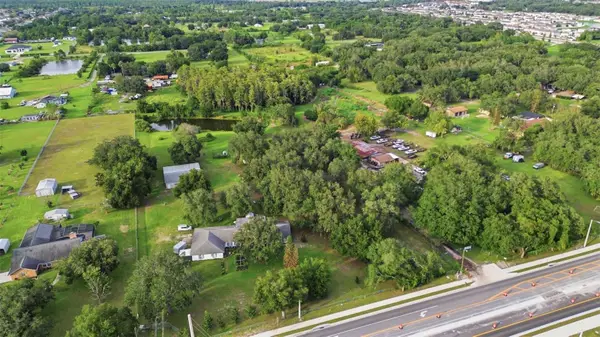 $2,900,000Active4.99 Acres
4151 Boggy Creek Road, KISSIMMEE, FL 34744
MLS# O6449215Listed by: KELLER WILLIAMS ADVANTAGE REALTY - New
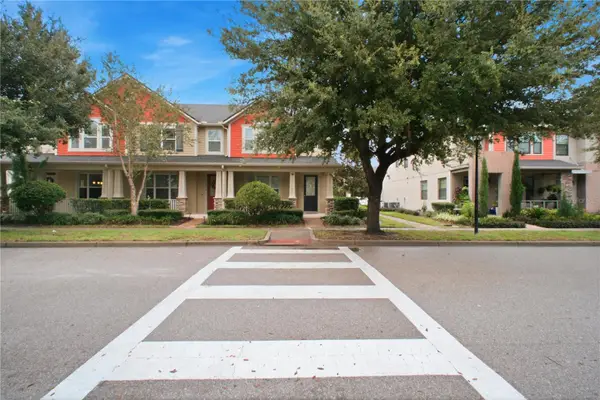 $340,000Active3 beds 3 baths1,602 sq. ft.
Address Withheld By Seller, KISSIMMEE, FL 34741
MLS# S5159320Listed by: MY REALTY GROUP, LLC. - New
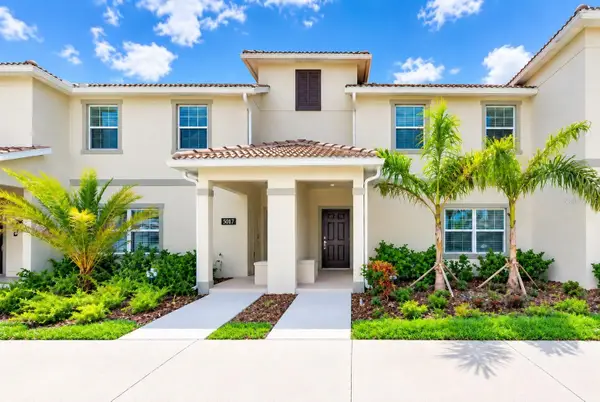 $430,000Active4 beds 4 baths1,914 sq. ft.
5017 Windermere Avenue, KISSIMMEE, FL 34746
MLS# O6447765Listed by: KRESSLER REAL ESTATE - New
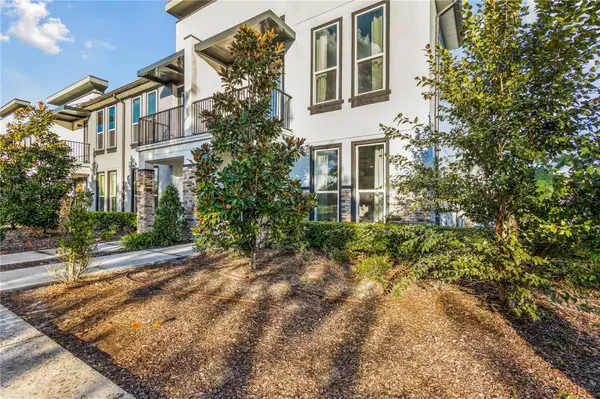 $316,000Active3 beds 3 baths1,452 sq. ft.
1800 Houston Street, KISSIMMEE, FL 34743
MLS# S5158641Listed by: EXP REALTY LLC - New
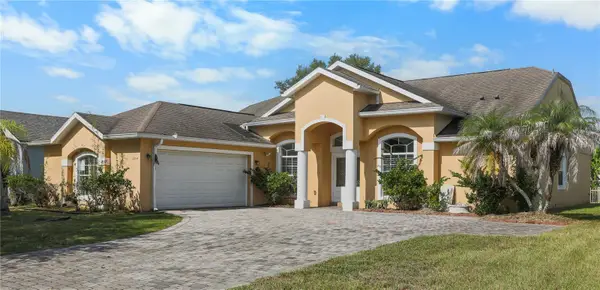 $349,900Active4 beds 3 baths2,233 sq. ft.
2264 Viehman Trail, KISSIMMEE, FL 34746
MLS# W7890270Listed by: MLS4OWNERS.COM


Protect your home and budget from life's surprises with an Assurant Home Warranty, backed by a partner that supports you through every step of homeownership. Explore Plans.
©2026 Century 21 Real Estate LLC. All rights reserved. CENTURY 21®, the CENTURY 21 Logo and C21® are service marks owned by Century 21 Real Estate LLC. Century 21 Real Estate LLC fully supports the principles of the Fair Housing Act and the Equal Opportunity Act. Each office is independently owned and operated. Listing information is deemed reliable but not guaranteed accurate.