
1190 Seaside Mist Trail, Kissimmee, FL 34747
Local realty services provided by:CENTURY 21 SUNBELT REALTY
Listed by: mario nino
Office: lpt realty, llc.
MLS#:O6307621
Source:MFRMLS
Price summary
- Price:$310,000
- Price per sq. ft.:$173.38
- Monthly HOA dues:$227
About this home
Welcome home! Here’s your chance to live in a resort-like setting with this beautiful 3-bedroom, 2.5-bathroom home featuring over 1,500 sqft of living space, ideally located in the sought-after 4 Corners area. As you step inside, you’ll be greeted by an open floor plan that perfectly blends modern living with comfort. The spacious living room seamlessly connects to the kitchen and dining room, which offers plenty of storage and a generous pantry—ideal for all your culinary needs, creating a warm and inviting space perfect for family gatherings and entertaining. Upstairs, you’ll discover three well sized bedrooms, including a luxurious owner’s suite complete with a large walk-in closet and bathroom featuring dual vanities for added convenience and privacy.This home is nestled in a vibrant community that boasts exclusive amenities such as a community pool and playground—perfect for families and those seeking an active lifestyle. Plus, you’ll enjoy easy access to shopping, dining, entertainment, and major theme parks. Schedule your private tour today before this gem is gone!...
Contact an agent
Home facts
- Year built:2023
- Subdivision & Development:SOLEIL AT WESTSIDE
- Listing ID #:O6307621
- Added:447 day(s) ago
- Updated:August 03, 2026 at 12:54 PM
Rooms and interior
- Bedrooms:3
- Total bathrooms:3
- Full bathrooms:2
- Half bathrooms:1
- Flooring:Ceramic Tile
- Dining Description:Eat In Kitchen, Living Room/Dining Room Combo
- Kitchen Description:Disposal, Eat-in Kitchen, Kitchen/Family Room Combo, Microwave, Range, Refrigerator
- Bedroom Description:Walk-In Closet(s)
- Living area:1,460 sq. ft.
Heating and cooling
- Cooling:Central Air
- Heating:Central
- Central air:Yes
Structure and exterior
- Roof:Shingle
- Year built:2023
- Building area:1,460 sq. ft.
- Lot area:0.06 Acres
- Construction Materials:Block, Concrete, Frame, Stucco
- Exterior Features:Lighting, Sidewalk
- Foundation Description:Slab
- Levels:2 Story
Schools
- High school:Celebration High
- Middle school:West Side
- Elementary school:Westside K-8
Utilities
- Water:Public, Water Available
- Sewer:Public Sewer, Sewer Available
Finances and disclosures
- Price:$310,000
- Price per sq. ft.:$173.38
- Tax amount:$5,750 (2024)
Features and amenities
- Appliances:Disposal, Dryer, Microwave, Range, Refrigerator, Washer
- Laundry features:Dryer, Laundry Room, Washer
- Amenities:Cable Available, Eat-in Kitchen, Electricity Available, Kitchen/Family Room Combo, Living Room/Dining Room Combo, Thermostat, Walk-In Closet(s)
- Pool features:Public Pool
Parking
- Parking description:Attached Garage
- Garage:Yes
- Garage spaces:1
 The information being provided by Stellar Mls is for the consumer's personal, non-commercial use and may not be used for any purpose other than to identify prospective properties consumer may be interested in purchasing. Any information relating to real estate for sale referenced on this web site comes from the Internet Data Exchange (IDX) program of the Stellar Mls. CENTURY 21 SUNBELT REALTY is not a Multiple Listing Service (MLS), nor does it offer MLS access. This website is a service of CENTURY 21 SUNBELT REALTY, a broker participant of Stellar Mls. This web site may reference real estate listing(s) held by a brokerage firm other than the broker and/or agent who owns this web site.
The accuracy of all information, regardless of source, including but not limited to open house information, square footages and lot sizes, is deemed reliable but not guaranteed and should be personally verified through personal inspection by and/or with the appropriate professionals. The data contained herein is copyrighted by Stellar Mls and is protected by all applicable copyright laws. Any unauthorized dissemination of this information is in violation of copyright laws and is strictly prohibited.
Properties in listings may have been sold or may no longer be available.
Copyright 2026 Stellar Mls. All rights reserved. MFRMLS Member Broker: Jim Fischer
The information being provided by Stellar Mls is for the consumer's personal, non-commercial use and may not be used for any purpose other than to identify prospective properties consumer may be interested in purchasing. Any information relating to real estate for sale referenced on this web site comes from the Internet Data Exchange (IDX) program of the Stellar Mls. CENTURY 21 SUNBELT REALTY is not a Multiple Listing Service (MLS), nor does it offer MLS access. This website is a service of CENTURY 21 SUNBELT REALTY, a broker participant of Stellar Mls. This web site may reference real estate listing(s) held by a brokerage firm other than the broker and/or agent who owns this web site.
The accuracy of all information, regardless of source, including but not limited to open house information, square footages and lot sizes, is deemed reliable but not guaranteed and should be personally verified through personal inspection by and/or with the appropriate professionals. The data contained herein is copyrighted by Stellar Mls and is protected by all applicable copyright laws. Any unauthorized dissemination of this information is in violation of copyright laws and is strictly prohibited.
Properties in listings may have been sold or may no longer be available.
Copyright 2026 Stellar Mls. All rights reserved. MFRMLS Member Broker: Jim FischerNew listings near 1190 Seaside Mist Trail
- New
 $369,900Active3 beds 3 baths1,474 sq. ft.
2679 Corvette Lane, KISSIMMEE, FL 34746
MLS# S5154623Listed by: KELLER WILLIAMS REALTY AT THE LAKES - New
 $299,000Active2 beds 2 baths1,220 sq. ft.
7732 Water Oak Ct, KISSIMMEE, FL 34747
MLS# S5154842Listed by: NABE REALTY - New
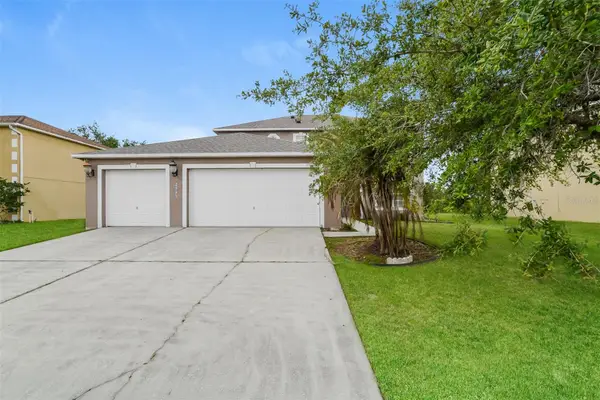 $410,000Active5 beds 3 baths2,566 sq. ft.
2361 Andrews Valley Drive, KISSIMMEE, FL 34758
MLS# O6429963Listed by: EVERYSTATE INC. - New
 $335,000Active3 beds 2 baths1,856 sq. ft.
663 Mesilla Drive, KISSIMMEE, FL 34758
MLS# O6428313Listed by: COLDWELL BANKER REALTY - New
 $525,000Active5 beds 5 baths3,081 sq. ft.
2908 Banana Palm Drive, KISSIMMEE, FL 34747
MLS# O6430071Listed by: THE SIMON SIMAAN GROUP - New
 $1,299,000Active0.27 Acres
341 Muirfield Loop, KISSIMMEE, FL 34747
MLS# S5154853Listed by: TITAN REALTY GROUP LLC - New
 $359,950Active3 beds 2 baths1,132 sq. ft.
135 Veracruz Avenue, KISSIMMEE, FL 34743
MLS# S5154734Listed by: REAL BROKER, LLC - New
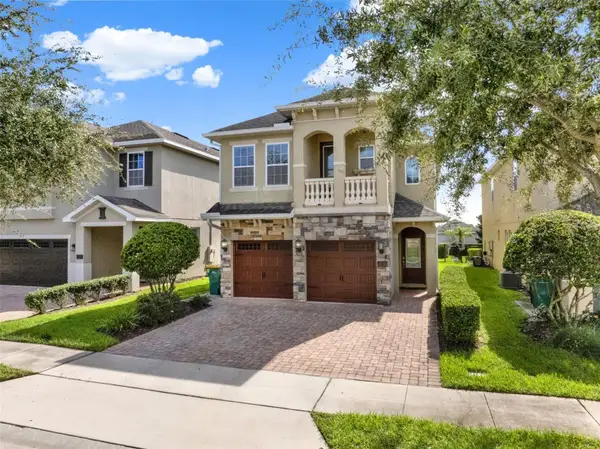 $695,000Active5 beds 6 baths3,328 sq. ft.
7564 Marker Avenue, KISSIMMEE, FL 34747
MLS# O6430064Listed by: THE AGENCY FL - New
 $380,000Active4 beds 2 baths1,682 sq. ft.
2608 Deck Avenue, KISSIMMEE, FL 34743
MLS# S5153655Listed by: KELLER WILLIAMS LEGACY REALTY - New
 $389,900Active3 beds 2 baths1,978 sq. ft.
2732 E Lake Pointe Drive, KISSIMMEE, FL 34744
MLS# S5154836Listed by: PROPERTY OUTLET INTERNATIONAL


Protect your home and budget from life's surprises with an Assurant Home Warranty, backed by a partner that supports you through every step of homeownership. Explore Plans.
©2026 Century 21 Real Estate LLC. All rights reserved. CENTURY 21®, the CENTURY 21 Logo and C21® are service marks owned by Century 21 Real Estate LLC. Century 21 Real Estate LLC fully supports the principles of the Fair Housing Act and the Equal Opportunity Act. Each office is independently owned and operated. Listing information is deemed reliable but not guaranteed accurate.