
1241 Castle Pines Court, Kissimmee, FL 34747
Local realty services provided by:CENTURY 21 Real Estate Champions
Listed by: brandon ramirez
Office: real broker, llc.
MLS#:O6446382
Source:MFRMLS
Price summary
- Price:$1,225,000
- Price per sq. ft.:$264.58
- Monthly HOA dues:$571
About this home
***PLATINUM MEMBERSHIP AVAILABLE***Welcome to this spectacular, like-new luxury home in the beautiful Reunion Resort! Never before rented and meticulously maintained, this impressive 6-bedroom, 6.5-bath residence offers the perfect combination of luxury, comfort, and resort-style living. Step inside to soaring vaulted ceilings, an open Florida floor plan, and an abundance of natural light pouring through oversized windows. Clean lines and high-end finishes create a bright, inviting atmosphere throughout the home. Each bedroom features its own private full bathroom, providing exceptional comfort and privacy for family and guests. The thoughtfully designed floor plan includes two oversized ensuite bedrooms on the first floor. Upstairs, the expansive primary suite opens directly onto an oversized private balcony spanning the width of the home- the perfect place to relax and enjoy the surrounding views. Designed with both relaxation and entertainment in mind, the home features two custom-themed bedrooms—Cinderella and Jurassic Park—along with a private movie theater for unforgettable family movie nights. Step outside to your own private Florida retreat, complete with a covered lanai, outdoor grilling area, oversized pool and hot tub. The backyard offers a wonderful sense of privacy while overlooking the natural Florida conservation area & Jack Nicklaus Signature Golf Course. Offered turnkey, this property is an exceptional opportunity for those looking for a luxury vacation home, family retreat, or investment property with the ability to generate rental income. Located just 6 miles from Walt Disney World, Reunion Resort is known for its incredible collection of amenities, including three world-class championship golf courses designed by Arnold Palmer, Tom Watson, and Jack Nicklaus, 12 community pools, and a multimillion-dollar water park featuring a lazy river and water slide. Whether you’re searching for a private family getaway or an investment opportunity in one of Central Florida’s premier resort communities, this home truly has it all. Inquire today for additional details!...
Contact an agent
Home facts
- Year built:2022
- Subdivision & Development:REUNION WEST VILLAGE 3A
- Listing ID #:O6446382
- Added:1 day(s) ago
- Updated:October 02, 2026 at 12:06 AM
Rooms and interior
- Bedrooms:6
- Total bathrooms:7
- Full bathrooms:6
- Half bathrooms:1
- Flooring:Carpet, Tile
- Dining Description:Living Room/Dining Room Combo
- Kitchen Description:Built-In Oven, Cooktop, Dishwasher, Disposal, Freezer, Kitchen/Family Room Combo, Microwave, Range Hood, Refrigerator, Stone Counters
- Bedroom Description:High Ceilings, Primary Bedroom Main Floor, Primary Bedroom Upstairs, Walk-In Closet(s)
- Living area:3,745 sq. ft.
Heating and cooling
- Cooling:Central Air
- Heating:Central
- Central air:Yes
Structure and exterior
- Roof:Shingle
- Year built:2022
- Building area:3,745 sq. ft.
- Lot area:0.13 Acres
- Construction Materials:Block, Stucco
- Exterior Features:Balcony, Sidewalk
- Foundation Description:Slab
- Levels:2 Story
Utilities
- Water:Public, Water Connected
- Sewer:Public Sewer, Sewer Connected
Finances and disclosures
- Price:$1,225,000
- Price per sq. ft.:$264.58
- Tax amount:$15,057 (2025)
Features and amenities
- Appliances:Built-in Oven, Cooktop, Dishwasher, Disposal, Dryer, Freezer, Microwave, Range Hood, Refrigerator, Washer
- Laundry features:Dryer, In Kitchen, Laundry Room, Washer
- Amenities:BB/HS Internet Available, Cable Connected, Cable TV, Ceiling Fans(s), Clubhouse, Coffered Ceiling(s), Fitness Center, Gated, High Ceilings, Kitchen/Family Room Combo, Living Room/Dining Room Combo, Natural Gas Connected, Open Floorplan, Optional Additional Fees, Park, Phone Available, Playground, Pool, Primary Bedroom Main Floor, Primary Bedroom Upstairs, Recreation Facilities, Security, Spa/Hot Tub, Stone Counters, Tray Ceiling(s), Underground Utilities, Walk-In Closet(s)
- Pool features:Heated, In Ground, Pool, Private Pool
Parking
- Parking description:Attached Garage
- Garage:Yes
- Garage spaces:2
 The information being provided by Stellar Mls is for the consumer's personal, non-commercial use and may not be used for any purpose other than to identify prospective properties consumer may be interested in purchasing. Any information relating to real estate for sale referenced on this web site comes from the Internet Data Exchange (IDX) program of the Stellar Mls. CENTURY 21 Real Estate Champions is not a Multiple Listing Service (MLS), nor does it offer MLS access. This website is a service of CENTURY 21 Real Estate Champions, a broker participant of Stellar Mls. This web site may reference real estate listing(s) held by a brokerage firm other than the broker and/or agent who owns this web site.
The accuracy of all information, regardless of source, including but not limited to open house information, square footages and lot sizes, is deemed reliable but not guaranteed and should be personally verified through personal inspection by and/or with the appropriate professionals. The data contained herein is copyrighted by Stellar Mls and is protected by all applicable copyright laws. Any unauthorized dissemination of this information is in violation of copyright laws and is strictly prohibited.
Properties in listings may have been sold or may no longer be available.
Copyright 2026 Stellar Mls. All rights reserved. MFRMLS Member Broker: Ruth Cabella
The information being provided by Stellar Mls is for the consumer's personal, non-commercial use and may not be used for any purpose other than to identify prospective properties consumer may be interested in purchasing. Any information relating to real estate for sale referenced on this web site comes from the Internet Data Exchange (IDX) program of the Stellar Mls. CENTURY 21 Real Estate Champions is not a Multiple Listing Service (MLS), nor does it offer MLS access. This website is a service of CENTURY 21 Real Estate Champions, a broker participant of Stellar Mls. This web site may reference real estate listing(s) held by a brokerage firm other than the broker and/or agent who owns this web site.
The accuracy of all information, regardless of source, including but not limited to open house information, square footages and lot sizes, is deemed reliable but not guaranteed and should be personally verified through personal inspection by and/or with the appropriate professionals. The data contained herein is copyrighted by Stellar Mls and is protected by all applicable copyright laws. Any unauthorized dissemination of this information is in violation of copyright laws and is strictly prohibited.
Properties in listings may have been sold or may no longer be available.
Copyright 2026 Stellar Mls. All rights reserved. MFRMLS Member Broker: Ruth CabellaNew listings near 1241 Castle Pines Court
- Coming Soon
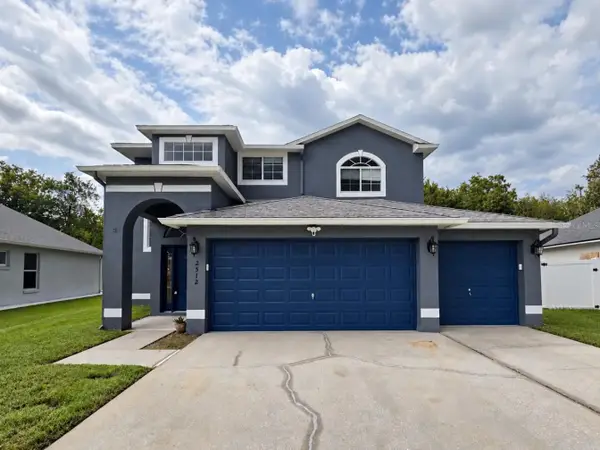 $452,000Coming Soon4 beds 3 baths2,469 sq. ft.
2512 Brookstone Drive, KISSIMMEE, FL 34744
MLS# O6446057Listed by: EXP REALTY LLC - New
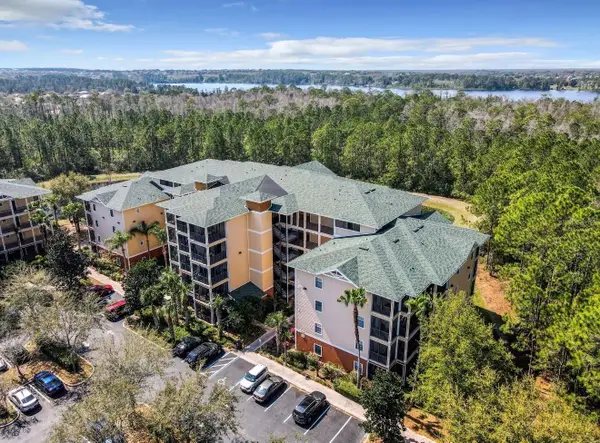 $249,000Active3 beds 2 baths1,700 sq. ft.
9055 Treasure Trove Lane #204, KISSIMMEE, FL 34747
MLS# O6446389Listed by: EPIQUE REALTY INC. - New
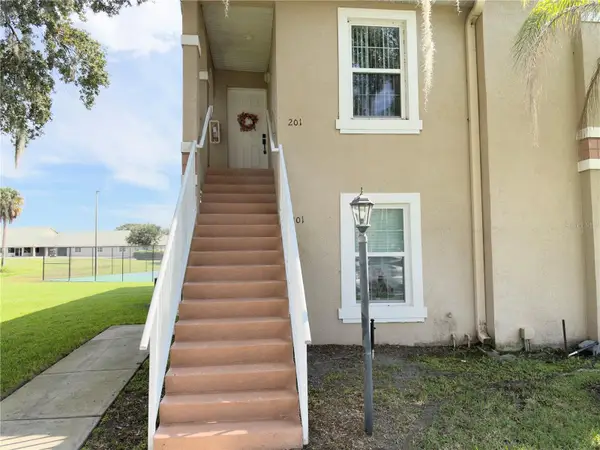 $199,900Active3 beds 2 baths1,136 sq. ft.
2806 Osprey Cove Place #201, KISSIMMEE, FL 34746
MLS# O6446458Listed by: STRONG FOUNDATION REALTY LLC - New
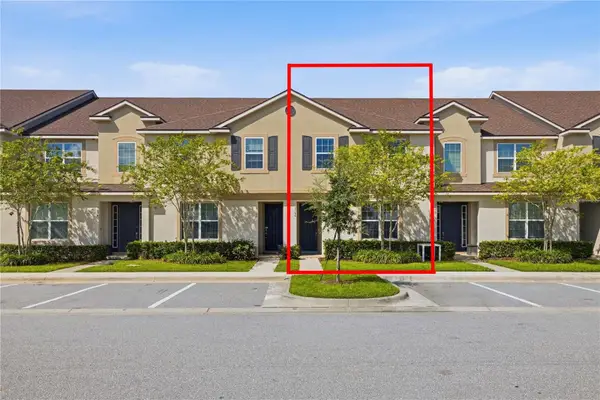 $455,000Active5 beds 5 baths2,294 sq. ft.
2166 Fleming Mist Place, KISSIMMEE, FL 34747
MLS# O6446661Listed by: AVANTI WAY REALTY LLC - New
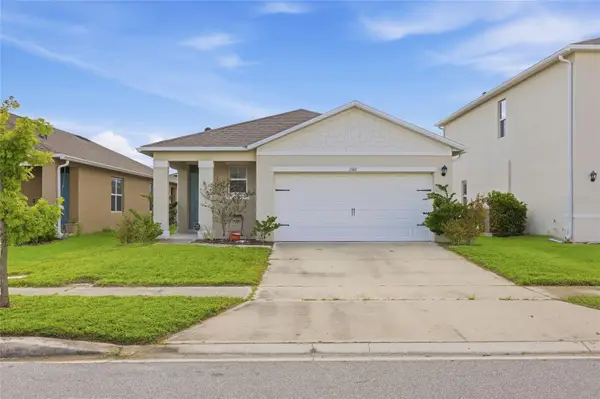 $360,000Active3 beds 2 baths1,680 sq. ft.
1512 Fernmeadow Street, KISSIMMEE, FL 34744
MLS# OM733130Listed by: LPT REALTY, LLC - New
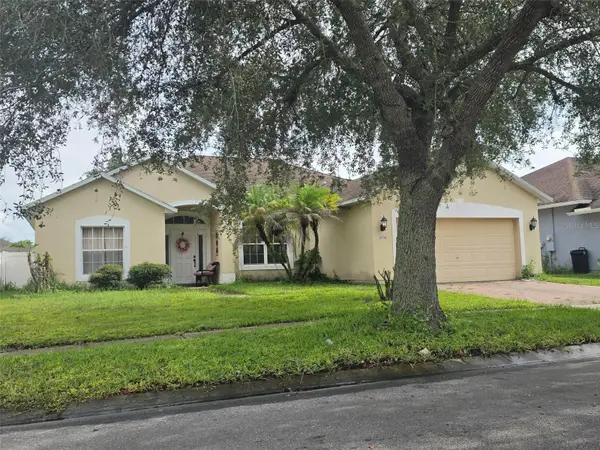 $285,000Active3 beds 2 baths1,766 sq. ft.
2736 Patrician Circle, KISSIMMEE, FL 34746
MLS# O6444399Listed by: AMERICAN REALTY EXPERTS - New
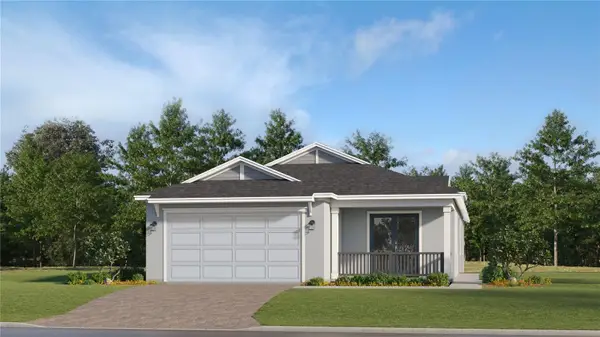 $329,990Active2 beds 2 baths1,713 sq. ft.
4494 Ochos Rios Place, KISSIMMEE, FL 34758
MLS# O6446536Listed by: LENNAR REALTY - New
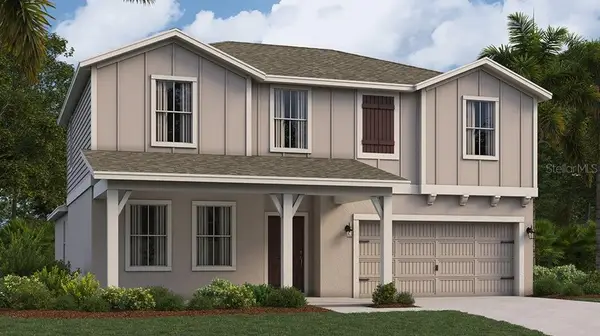 $460,540Active5 beds 3 baths2,896 sq. ft.
5131 Worchester Drive, KISSIMMEE, FL 34746
MLS# O6446521Listed by: LENNAR REALTY - New
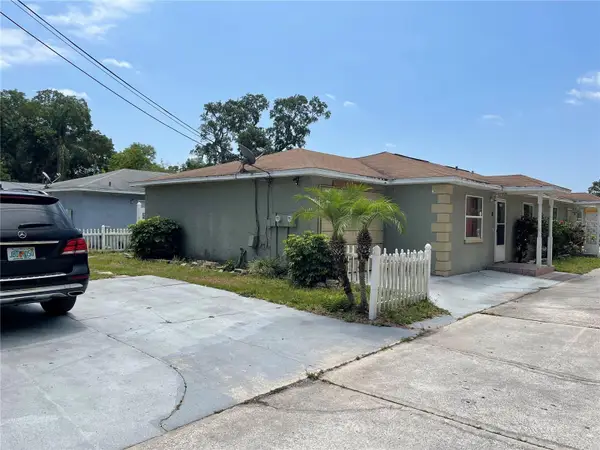 $425,000Active6 beds 4 baths1,800 sq. ft.
1112 Ocean Street, KISSIMMEE, FL 34744
MLS# S5158679Listed by: MAGICMIND REALTY LLC - New
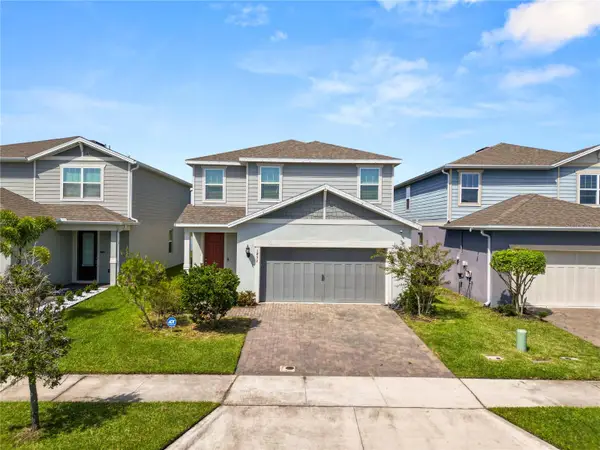 $350,000Active3 beds 3 baths1,815 sq. ft.
1852 Summer Serenity Drive, KISSIMMEE, FL 34744
MLS# L4965439Listed by: KELLER WILLIAMS REALTY


Protect your home and budget from life's surprises with an Assurant Home Warranty, backed by a partner that supports you through every step of homeownership. Explore Plans.
©2026 Century 21 Real Estate LLC. All rights reserved. CENTURY 21®, the CENTURY 21 Logo and C21® are service marks owned by Century 21 Real Estate LLC. Century 21 Real Estate LLC fully supports the principles of the Fair Housing Act and the Equal Opportunity Act. Each office is independently owned and operated. Listing information is deemed reliable but not guaranteed accurate.