
1414 Patricia Street, Kissimmee, FL 34744
Local realty services provided by:CENTURY 21 Real Estate Champions
Listed by: gregory buckley
Office: lokation
MLS#:O6453626
Source:MFRMLS
Price summary
- Price:$425,000
- Price per sq. ft.:$147.21
About this home
Welcome to this beautiful home offering 4 bedrooms, 3 bathrooms, SCREENED IN-POOL, and a desirable split-bedroom floor plan designed for comfort, privacy, and effortless living. From the moment you enter, you'll appreciate the soaring cathedral ceilings and spacious feel throughout. The thoughtfully designed layout features a secondary bedroom with its own private en-suite bathroom, making it ideal for guests or extended family. The inviting family room offers sliding glass doors that open to the screened-in pool area, creating the perfect setting for indoor-outdoor entertaining. The spacious primary suite is a true retreat, featuring soaring ceilings and sliding glass doors with direct access to the screened pool area. The primary bathroom offers two closets, a private water closet, and an upgraded walk-in shower complete with a built-in bench. Enjoy Florida living at its finest in the expansive screened-in outdoor area, where beautiful lake views provide a peaceful backdrop for relaxing or entertaining. The generous 10' x 29' (screened & covered) rear porch offers plenty of room to unwind, while the convenient pool bathroom adds an extra touch of functionality. Additional features include an oversized garage, a convenient laundry room, a metal roof, and a generous .20-acre lot. With water views galore and NO HOA, you'll have the freedom to enjoy your property your way! Best of all, this home offers the perfect combination of peaceful living and everyday convenience. Located around 20 miles from Walt Disney World and minutes from restaurants, shopping, grocery stores, healthcare facilities, parks, schools, and major roadways, including the Florida Turnpike. Imagine fishing right from your backyard, spending weekends boating on Fish Lake, and ending your evenings enjoying breathtaking waterfront sunsets. No HOA, beautiful lake views, a screened-in pool, and room to enjoy the Florida lifestyle—this is the home you've been waiting for!...
Contact an agent
Home facts
- Year built:1991
- Subdivision & Development:EMERALD LAKE COLONY UNIT 3
- Listing ID #:O6453626
- Added:3 day(s) ago
- Updated:November 03, 2026 at 02:47 PM
Rooms and interior
- Bedrooms:4
- Total bathrooms:3
- Full bathrooms:3
- Flooring:Ceramic Tile
- Dining Description:Living Room/Dining Room Combo
- Kitchen Description:Dishwasher, Kitchen/Family Room Combo, Range, Refrigerator
- Bedroom Description:Split Bedroom, Walk-In Closet(s)
- Living area:1,994 sq. ft.
Heating and cooling
- Cooling:Central Air
- Heating:Central, Electric
- Central air:Yes
Structure and exterior
- Roof:Metal
- Year built:1991
- Building area:1,994 sq. ft.
- Lot area:0.2 Acres
- Construction Materials:Block, Stucco
- Exterior Features:Covered Porch/Patio, Private Mailbox, Rear Porch
- Foundation Description:Slab
- Levels:1 Story
Utilities
- Water:Public, Water Connected
- Sewer:Public Sewer
Finances and disclosures
- Price:$425,000
- Price per sq. ft.:$147.21
- Tax amount:$5,278 (2025)
Features and amenities
- Appliances:Dishwasher, Range, Refrigerator
- Laundry features:Laundry Room
- Amenities:Cathedral Ceiling(s), Ceiling Fans(s), Kitchen/Family Room Combo, Living Room/Dining Room Combo, Open Floorplan, Split Bedroom, Walk-In Closet(s)
- Pool features:Gunite, In Ground, Private Pool, Screen Enclosure
Parking
- Parking description:Attached Garage, Garage Door Opener, Oversized
- Garage:Yes
- Garage spaces:2
 The information being provided by Stellar Mls is for the consumer's personal, non-commercial use and may not be used for any purpose other than to identify prospective properties consumer may be interested in purchasing. Any information relating to real estate for sale referenced on this web site comes from the Internet Data Exchange (IDX) program of the Stellar Mls. CENTURY 21 Real Estate Champions is not a Multiple Listing Service (MLS), nor does it offer MLS access. This website is a service of CENTURY 21 Real Estate Champions, a broker participant of Stellar Mls. This web site may reference real estate listing(s) held by a brokerage firm other than the broker and/or agent who owns this web site.
The accuracy of all information, regardless of source, including but not limited to open house information, square footages and lot sizes, is deemed reliable but not guaranteed and should be personally verified through personal inspection by and/or with the appropriate professionals. The data contained herein is copyrighted by Stellar Mls and is protected by all applicable copyright laws. Any unauthorized dissemination of this information is in violation of copyright laws and is strictly prohibited.
Properties in listings may have been sold or may no longer be available.
Copyright 2026 Stellar Mls. All rights reserved. MFRMLS Member Broker: Ruth Cabella
New listings near 1414 Patricia Street
- Coming Soon
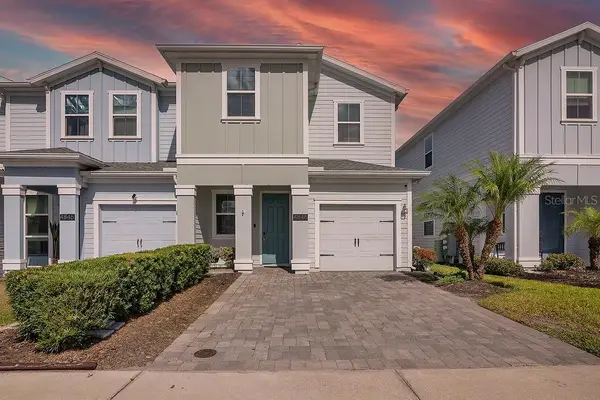 $345,000Coming Soon3 beds 3 baths1,828 sq. ft.
4848 Tribute Trail, KISSIMMEE, FL 34746
MLS# S5160650Listed by: ALTIS REALTY - Coming Soon
 $379,900Coming Soon4 beds 3 baths2,847 sq. ft.
4422 Evergreen Forest Loop, KISSIMMEE, FL 34758
MLS# O6452247Listed by: KELLER WILLIAMS ADVANTAGE III - Coming Soon
 $375,000Coming Soon4 beds 3 baths238 sq. ft.
4808 Jamaica Lane, KISSIMMEE, FL 34746
MLS# O6453353Listed by: PREMIER SOTHEBY'S INTL. REALTY - Coming Soon
 $481,560Coming Soon4 beds 3 baths2,207 sq. ft.
2508 Serenity Garden Drive, KISSIMMEE, FL 34744
MLS# O6452646Listed by: PULTE REALTY OF NORTH FLORIDA LLC - Coming Soon
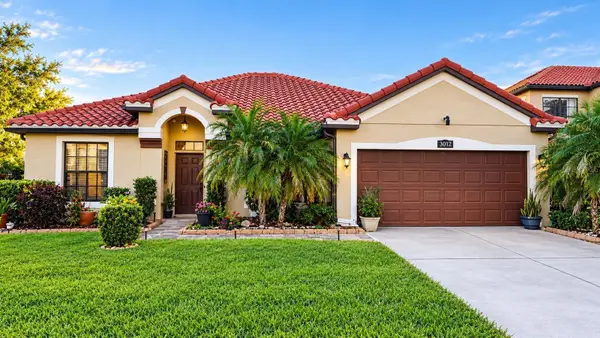 $420,000Coming Soon4 beds 2 baths2,074 sq. ft.
3012 Villa Preciosa Drive, KISSIMMEE, FL 34744
MLS# O6452503Listed by: RE/MAX SELECT GROUP - Coming Soon
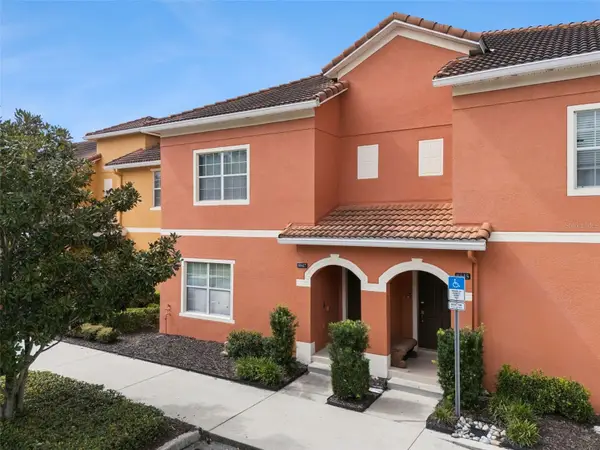 $315,000Coming Soon4 beds 3 baths1,902 sq. ft.
8847 Candy Palm Road, KISSIMMEE, FL 34747
MLS# O6451808Listed by: EXP REALTY LLC - Coming Soon
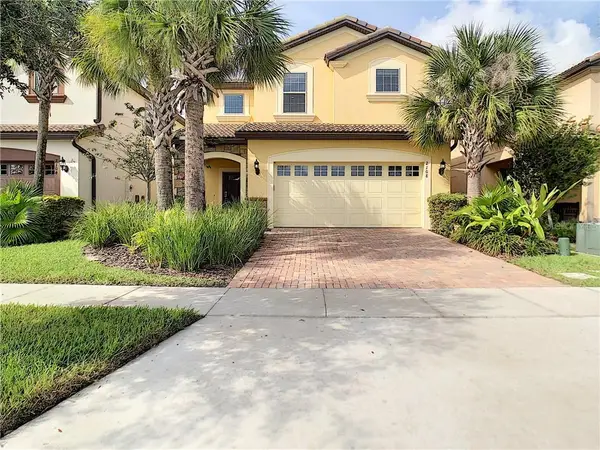 $580,000Coming Soon6 beds 5 baths3,142 sq. ft.
2108 Rome Drive, KISSIMMEE, FL 34747
MLS# O6450913Listed by: THE JERRY BARKER GROUP LLC - New
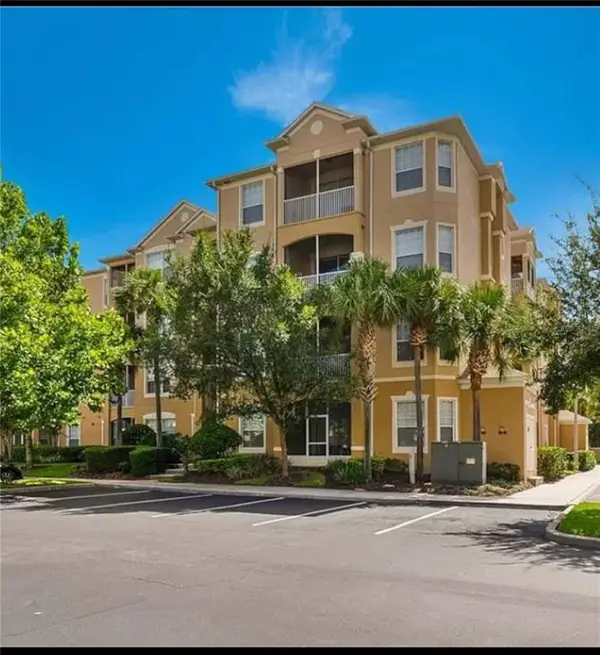 $250,000Active2 beds 2 baths1,081 sq. ft.
2781 Almaton Loop #302, KISSIMMEE, FL 34747
MLS# O6454295Listed by: HORIZON WEST REALTY - New
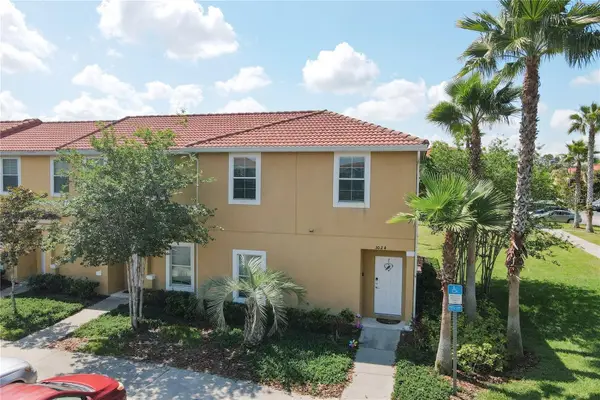 $315,000Active3 beds 3 baths1,470 sq. ft.
3024 Secret Lake Drive, KISSIMMEE, FL 34747
MLS# O6454566Listed by: COLDWELL BANKER REALTY - New
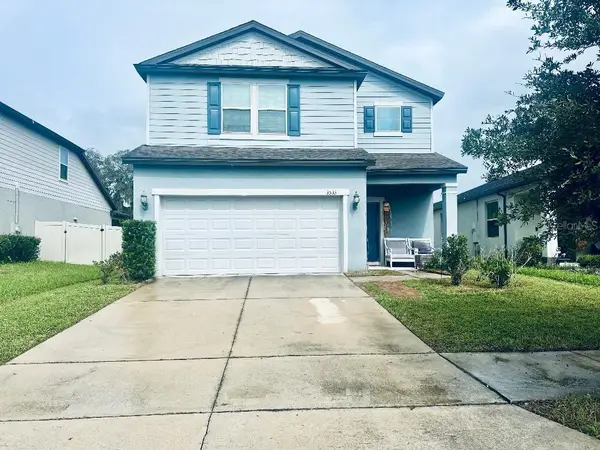 $457,900Active4 beds 3 baths2,128 sq. ft.
Address Withheld By Seller, KISSIMMEE, FL 34744
MLS# O6449410Listed by: COAST TO COAST REALTY


Protect your home and budget from life's surprises with an Assurant Home Warranty, backed by a partner that supports you through every step of homeownership. Explore Plans.
©2026 Century 21 Real Estate LLC. All rights reserved. CENTURY 21®, the CENTURY 21 Logo and C21® are service marks owned by Century 21 Real Estate LLC. Century 21 Real Estate LLC fully supports the principles of the Fair Housing Act and the Equal Opportunity Act. Each office is independently owned and operated. Listing information is deemed reliable but not guaranteed accurate.