
1455 Eldra Drive, Kissimmee, FL 34744
Local realty services provided by:CENTURY 21 Affiliates
1455 Eldra Drive,Kissimmee, FL 34744
$320,000
- 2 Beds
- 3 Baths
- 1,288 sq. ft.
- Single family
- Active
Listed by: devin lofton
Office: exp realty llc.
MLS#:O6454283
Source:MFRMLS
Price summary
- Price:$320,000
- Price per sq. ft.:$1,797.75
About this home
Rare dual primary suite home in Kissimmee with NO HOA, NO CDD and a brand new 2026 roof! Welcome to 1455 Eldra Dr, a beautifully updated single-story home in Osceola County featuring a highly sought after double master suite floor plan making it ideal for multi-generational living or private in-law suite. Enjoy peace of mind with upgraded PEX plumbing throughout (2024), low-maintenance ceramic tile flooring, a smart garage door opener. upgraded garage door under warranty, an included washer and dryer (4 years old), and high-speed Fiber optic internet wiring. The fully renovated kitchen boasts custom 42-inch cabinets, solid granite countertops, classic tile backsplash, recessed LED lighting, and premium stainless steel appliances. Nestled on a quiet dead-end street with no rear neighbors, this move-in-ready home backs directly to a wooded conservation area. Step outside to your private rear paver patio shaded by tall mature oaks. Conveniently situated in the heart of Kissimmee's 34744 zip code, this turn-key property offers prime commuter accessibility near Florida’s Turnpike, Lake Nona Medical City, MCO Airport, and SunRail station. You are also close to top shopping and dining at The Loop and US-192 / SR-417 / Osceola Parkway, making it an unbeatable find for single-story Central Florida living....
Contact an agent
Home facts
- Year built:1991
- Subdivision & Development:MILL RUN UNIT 1
- Listing ID #:O6454283
- Added:1 day(s) ago
- Updated:November 02, 2026 at 09:53 PM
Rooms and interior
- Bedrooms:2
- Total bathrooms:3
- Full bathrooms:2
- Half bathrooms:1
- Flooring:Tile
- Kitchen Description:Dishwasher, Disposal, Microwave, Range, Refrigerator
- Bedroom Description:High Ceilings, Primary Bedroom Main Floor
- Living area:1,288 sq. ft.
Heating and cooling
- Cooling:Central Air
- Heating:Central
- Central air:Yes
Structure and exterior
- Roof:Shingle
- Year built:1991
- Building area:1,288 sq. ft.
- Lot area:0.12 Acres
- Construction Materials:Block, Stucco
- Exterior Features:Patio, Private Mailbox, Sidewalk
- Foundation Description:Slab
- Levels:1 Story
Schools
- High school:Gateway High School (9 12)
- Middle school:Denn John Middle
- Elementary school:Mill Creek Elem (K 5)
Utilities
- Water:Public, Water Connected
- Sewer:Public, Public Sewer, Sewer Connected
Finances and disclosures
- Price:$320,000
- Price per sq. ft.:$1,797.75
- Tax amount:$5,583 (2025)
Features and amenities
- Appliances:Dishwasher, Disposal, Dryer, Electric Water Heater, Irrigation Equipment, Microwave, Range, Refrigerator, Washer
- Laundry features:Dryer, In Garage, Washer
- Amenities:Cable Connected, Ceiling Fans(s), Fiber Optics, High Ceilings, Irrigation Equipment, Primary Bedroom Main Floor, Underground Utilities, Vaulted Ceiling(s)
- Pool features:Public Pool
Parking
- Parking description:Attached Garage, Garage Door Opener
- Garage:Yes
- Garage spaces:2
 The information being provided by Stellar Mls is for the consumer's personal, non-commercial use and may not be used for any purpose other than to identify prospective properties consumer may be interested in purchasing. Any information relating to real estate for sale referenced on this web site comes from the Internet Data Exchange (IDX) program of the Stellar Mls. CENTURY 21 Affiliates is not a Multiple Listing Service (MLS), nor does it offer MLS access. This website is a service of CENTURY 21 Affiliates, a broker participant of Stellar Mls. This web site may reference real estate listing(s) held by a brokerage firm other than the broker and/or agent who owns this web site.
The accuracy of all information, regardless of source, including but not limited to open house information, square footages and lot sizes, is deemed reliable but not guaranteed and should be personally verified through personal inspection by and/or with the appropriate professionals. The data contained herein is copyrighted by Stellar Mls and is protected by all applicable copyright laws. Any unauthorized dissemination of this information is in violation of copyright laws and is strictly prohibited.
Properties in listings may have been sold or may no longer be available.
Copyright 2026 Stellar Mls. All rights reserved.
New listings near 1455 Eldra Drive
- Coming Soon
 $379,900Coming Soon4 beds 3 baths2,847 sq. ft.
4422 Evergreen Forest Loop, KISSIMMEE, FL 34758
MLS# O6452247Listed by: KELLER WILLIAMS ADVANTAGE III - Coming Soon
 $375,000Coming Soon4 beds 3 baths238 sq. ft.
4808 Jamaica Lane, KISSIMMEE, FL 34746
MLS# O6453353Listed by: PREMIER SOTHEBY'S INTL. REALTY - Coming Soon
 $481,560Coming Soon4 beds 3 baths2,207 sq. ft.
2508 Serenity Garden Drive, KISSIMMEE, FL 34744
MLS# O6452646Listed by: PULTE REALTY OF NORTH FLORIDA LLC - Coming Soon
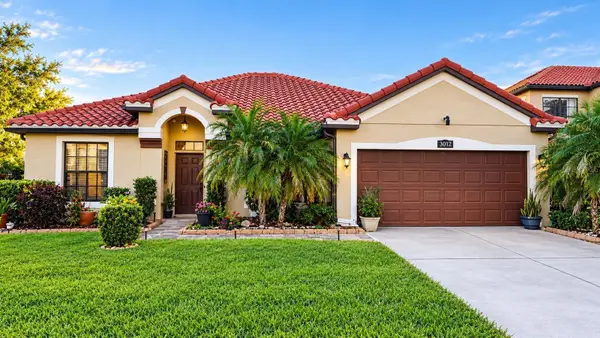 $420,000Coming Soon4 beds 2 baths2,074 sq. ft.
3012 Villa Preciosa Drive, KISSIMMEE, FL 34744
MLS# O6452503Listed by: RE/MAX SELECT GROUP - Coming Soon
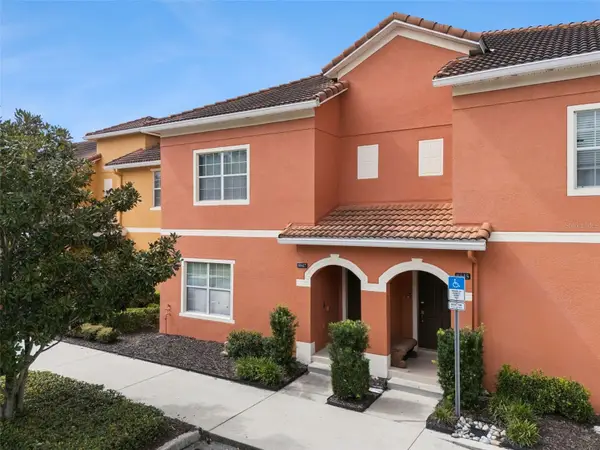 $315,000Coming Soon4 beds 3 baths1,902 sq. ft.
8847 Candy Palm Road, KISSIMMEE, FL 34747
MLS# O6451808Listed by: EXP REALTY LLC - Coming Soon
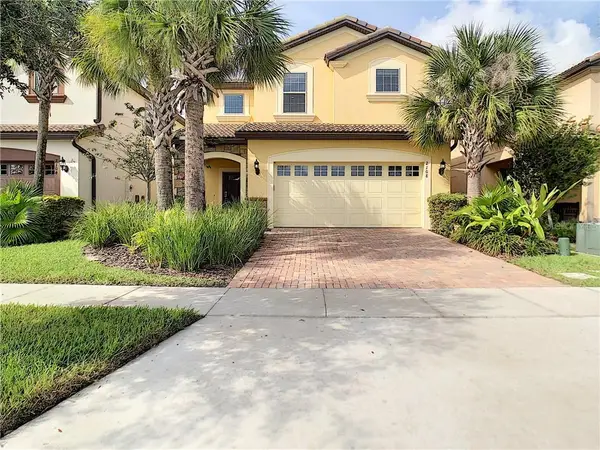 $580,000Coming Soon6 beds 5 baths3,142 sq. ft.
2108 Rome Drive, KISSIMMEE, FL 34747
MLS# O6450913Listed by: THE JERRY BARKER GROUP LLC - New
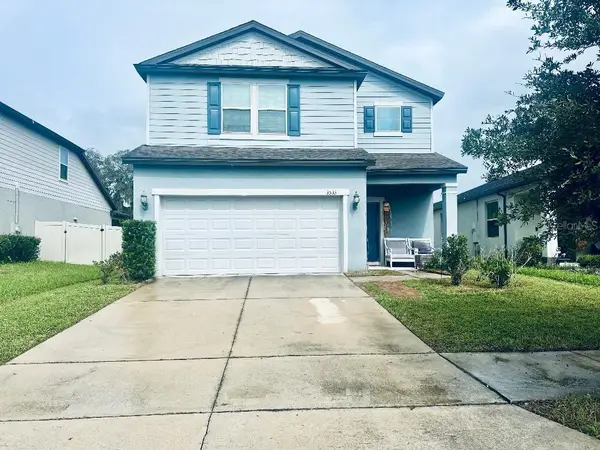 $457,900Active4 beds 3 baths2,128 sq. ft.
Address Withheld By Seller, KISSIMMEE, FL 34744
MLS# O6449410Listed by: COAST TO COAST REALTY - New
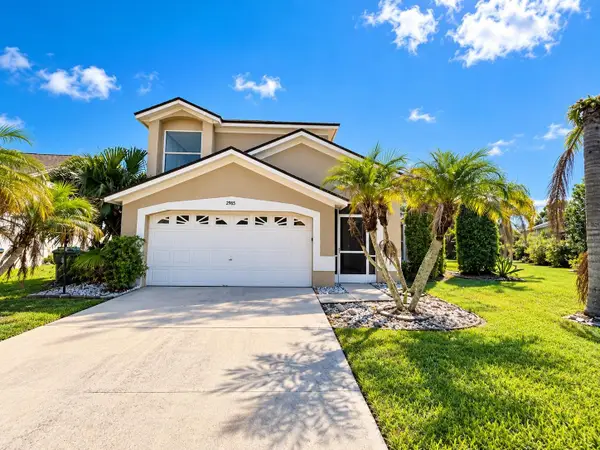 $429,900Active3 beds 3 baths2,225 sq. ft.
2985 Viscount Circle, KISSIMMEE, FL 34747
MLS# O6452019Listed by: 407 PROPERTIES - New
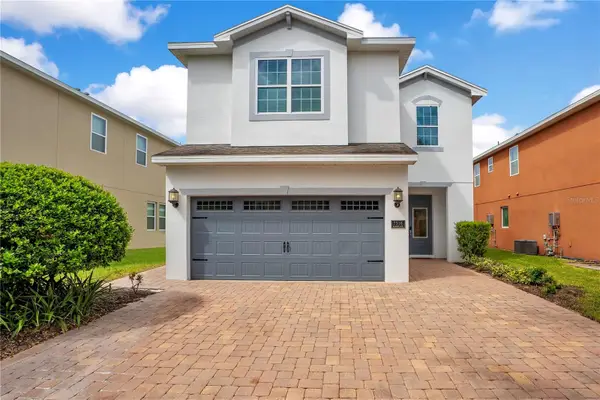 $599,000Active6 beds 6 baths2,831 sq. ft.
7516 Marker Avenue, KISSIMMEE, FL 34747
MLS# O6453395Listed by: PALM CIRCLE REALTY


Protect your home and budget from life's surprises with an Assurant Home Warranty, backed by a partner that supports you through every step of homeownership. Explore Plans.
©2026 Century 21 Real Estate LLC. All rights reserved. CENTURY 21®, the CENTURY 21 Logo and C21® are service marks owned by Century 21 Real Estate LLC. Century 21 Real Estate LLC fully supports the principles of the Fair Housing Act and the Equal Opportunity Act. Each office is independently owned and operated. Listing information is deemed reliable but not guaranteed accurate.