
1472 Fairview Cir, Kissimmee, FL 34747
Local realty services provided by:CENTURY 21 RoseBay
Listed by: lindsy holland
Office: nexthome sunshine realty
MLS#:O6443633
Source:MFRMLS
Price summary
- Price:$635,000
- Price per sq. ft.:$172.23
- Monthly HOA dues:$606
About this home
This beautifully furnished 5-bedroom, 5.5-bath pool home is located in the popular gated Reunion Resort, a premier golf and vacation community just minutes from Walt Disney World. The open-concept floor plan features abundant natural light, a spacious living area, and a well-appointed kitchen with granite countertops, stainless steel appliances, and a large island. Sliding glass doors lead to a private pool and sun deck, creating an inviting space for relaxing or entertaining. The garage has been converted into a games room and features a Mini-split and LED lighting. The primary suite offers a spa-inspired bathroom with dual vanities and a dual-head walk-in shower. A versatile upstairs loft with wet bar provides additional space for a game room, movie area, or second living room. All five bedrooms feature en-suite bathrooms, offering comfort and privacy for family and guests. Reunion amenities include three championship golf courses, a water park, resort pools, tennis and pickleball courts, fitness center, and dining options. Conveniently located near Disney, Universal, Orlando International Airport, and major highways. Property comes Fully Furnished. Perfect as a vacation home or short-term rental opportunity. Cable TV, Internet and lawncare is included in the HOA Fees!!...
Contact an agent
Home facts
- Year built:2017
- Subdivision & Development:REUNION PH 2 PRCL 3
- Listing ID #:O6443633
- Added:1 day(s) ago
- Updated:September 23, 2026 at 11:34 PM
Rooms and interior
- Bedrooms:5
- Total bathrooms:6
- Full bathrooms:5
- Half bathrooms:1
- Flooring:Luxury Vinyl, Tile
- Dining Description:Living Room/Dining Room Combo
- Kitchen Description:Built-In Oven, Cooktop, Dishwasher, Exhaust Fan, Kitchen/Family Room Combo, Microwave, Range, Refrigerator, Wet Bar
- Bedroom Description:Primary Bedroom Upstairs, Walk-In Closet(s)
- Living area:3,076 sq. ft.
Heating and cooling
- Cooling:Central Air
- Heating:Central
- Central air:Yes
Structure and exterior
- Roof:Metal
- Year built:2017
- Building area:3,076 sq. ft.
- Lot area:0.11 Acres
- Construction Materials:Block, Concrete, Stucco
- Exterior Features:Balcony, Courtyard, Patio
- Foundation Description:Slab
- Levels:2 Story
Utilities
- Water:Public, Water Available
- Sewer:Public Sewer
Finances and disclosures
- Price:$635,000
- Price per sq. ft.:$172.23
- Tax amount:$11,286 (2025)
Features and amenities
- Appliances:Built-in Oven, Cooktop, Dishwasher, Dryer, Exhaust Fan, Irrigation Equipment, Microwave, Range, Refrigerator, Washer
- Laundry features:Dryer, Laundry Room, Washer
- Amenities:Cable Available, Electricity Available, Irrigation Equipment, Kitchen/Family Room Combo, Living Room/Dining Room Combo, Open Floorplan, Primary Bedroom Upstairs, Thermostat, Walk-In Closet(s), Wet Bar, Window Treatments
- Pool features:Heated, In Ground, Private Pool
Parking
- Parking description:Attached Garage
- Garage:Yes
- Garage spaces:2
 The information being provided by Stellar Mls is for the consumer's personal, non-commercial use and may not be used for any purpose other than to identify prospective properties consumer may be interested in purchasing. Any information relating to real estate for sale referenced on this web site comes from the Internet Data Exchange (IDX) program of the Stellar Mls. CENTURY 21 RoseBay is not a Multiple Listing Service (MLS), nor does it offer MLS access. This website is a service of CENTURY 21 RoseBay, a broker participant of Stellar Mls. This web site may reference real estate listing(s) held by a brokerage firm other than the broker and/or agent who owns this web site.
The accuracy of all information, regardless of source, including but not limited to open house information, square footages and lot sizes, is deemed reliable but not guaranteed and should be personally verified through personal inspection by and/or with the appropriate professionals. The data contained herein is copyrighted by Stellar Mls and is protected by all applicable copyright laws. Any unauthorized dissemination of this information is in violation of copyright laws and is strictly prohibited.
Properties in listings may have been sold or may no longer be available.
Copyright 2026 Stellar Mls. All rights reserved. MFRMLS Member Broker: Rebecca Culp
The information being provided by Stellar Mls is for the consumer's personal, non-commercial use and may not be used for any purpose other than to identify prospective properties consumer may be interested in purchasing. Any information relating to real estate for sale referenced on this web site comes from the Internet Data Exchange (IDX) program of the Stellar Mls. CENTURY 21 RoseBay is not a Multiple Listing Service (MLS), nor does it offer MLS access. This website is a service of CENTURY 21 RoseBay, a broker participant of Stellar Mls. This web site may reference real estate listing(s) held by a brokerage firm other than the broker and/or agent who owns this web site.
The accuracy of all information, regardless of source, including but not limited to open house information, square footages and lot sizes, is deemed reliable but not guaranteed and should be personally verified through personal inspection by and/or with the appropriate professionals. The data contained herein is copyrighted by Stellar Mls and is protected by all applicable copyright laws. Any unauthorized dissemination of this information is in violation of copyright laws and is strictly prohibited.
Properties in listings may have been sold or may no longer be available.
Copyright 2026 Stellar Mls. All rights reserved. MFRMLS Member Broker: Rebecca CulpNew listings near 1472 Fairview Cir
- Coming SoonOpen Sat, 11am to 3pm
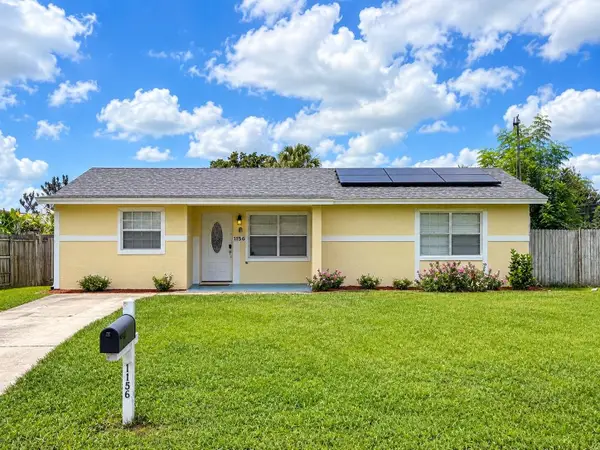 $185,000Coming Soon3 beds 2 baths1,100 sq. ft.
156 Guaymas Drive, KISSIMMEE, FL 34743
MLS# O6443782Listed by: MARK SPAIN REAL ESTATE - Coming Soon
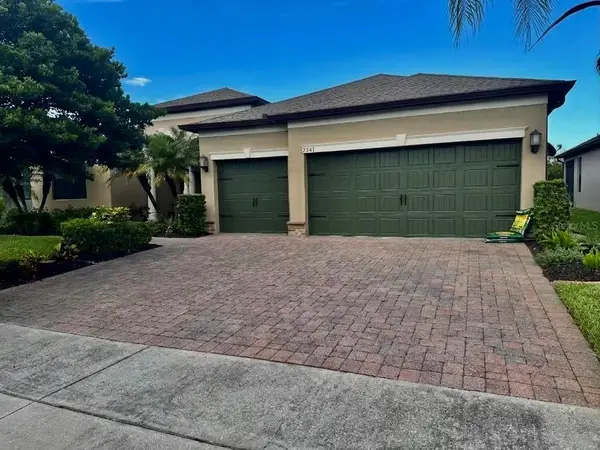 $649,990Coming Soon5 beds 3 baths2,940 sq. ft.
2841 Autumn Breeze Way, KISSIMMEE, FL 34744
MLS# O6442906Listed by: KELLER WILLIAMS WINTER PARK - Coming Soon
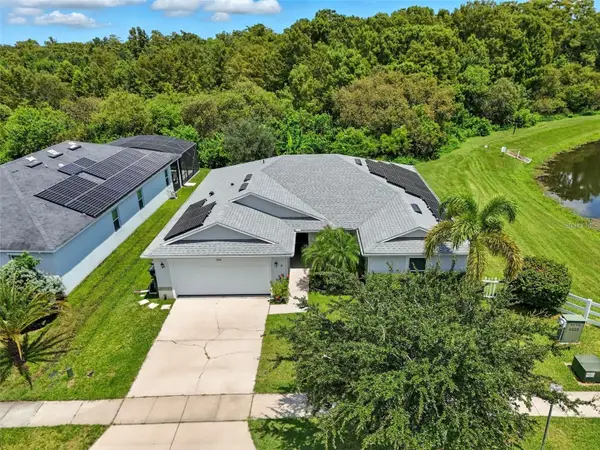 $369,900Coming Soon4 beds 2 baths1,825 sq. ft.
2914 Boating Boulevard, KISSIMMEE, FL 34746
MLS# S5157912Listed by: COMPASS FLORIDA LLC - Coming Soon
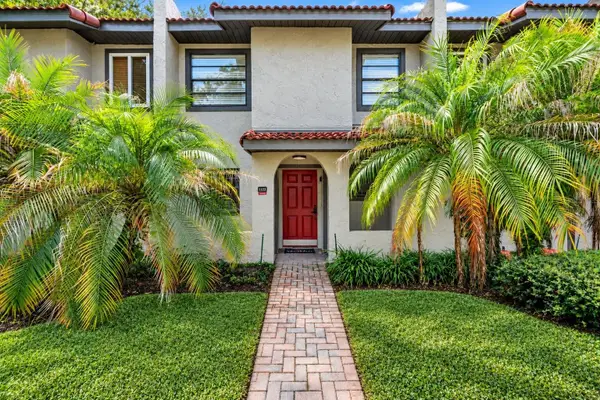 $300,000Coming Soon2 beds 2 baths1,052 sq. ft.
1122 Spaceport Court, KISSIMMEE, FL 34746
MLS# O6442531Listed by: REAL BROKER, LLC - Coming Soon
 $560,000Coming Soon4 beds 3 baths3,490 sq. ft.
2107 N Drive Way Way, KISSIMMEE, FL 34746
MLS# S5157305Listed by: LA ROSA REALTY KISSIMMEE - Coming Soon
 $475,000Coming Soon4 beds 3 baths2,151 sq. ft.
1874 Flourish Avenue, KISSIMMEE, FL 34744
MLS# O6440575Listed by: RE/MAX INNOVATION - New
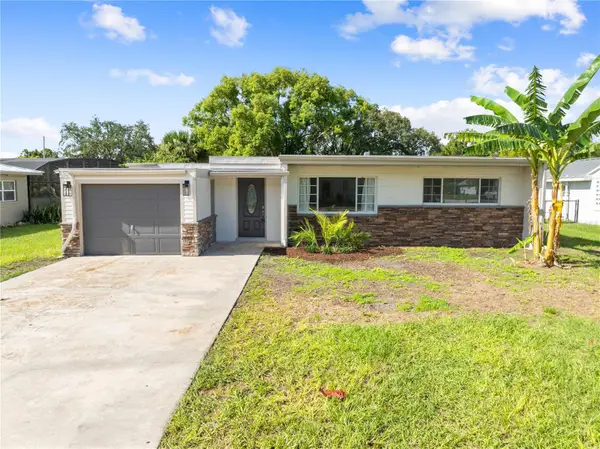 $395,000Active3 beds 2 baths1,895 sq. ft.
406 E Drury Avenue, KISSIMMEE, FL 34744
MLS# S5158179Listed by: DREAM BUILDERS REALTY - New
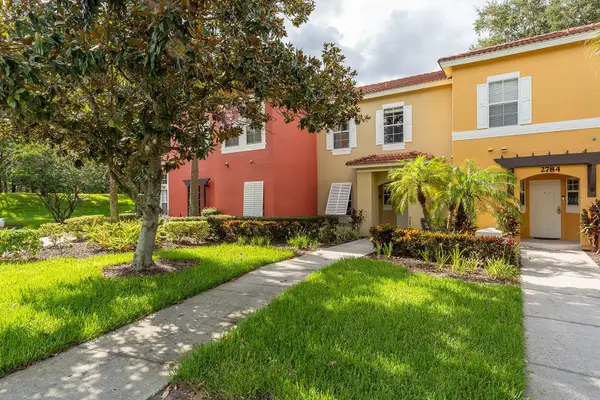 $250,000Active3 beds 3 baths1,291 sq. ft.
2782 Sun Key Place, KISSIMMEE, FL 34747
MLS# O6444252Listed by: GARCIA REALTY GROUP - New
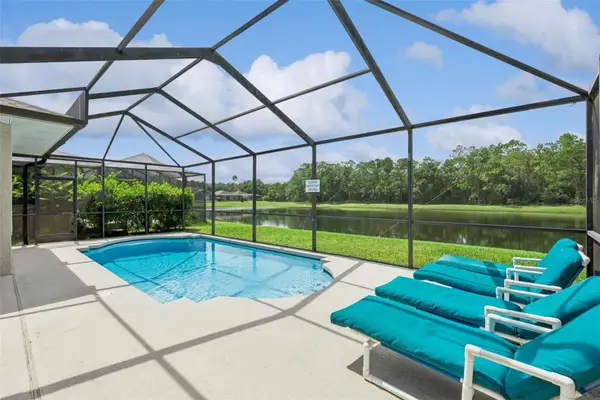 $375,000Active3 beds 2 baths1,399 sq. ft.
2920 Sunset Lakes Boulevard, KISSIMMEE, FL 34747
MLS# S5158175Listed by: TEAM DONOVAN - New
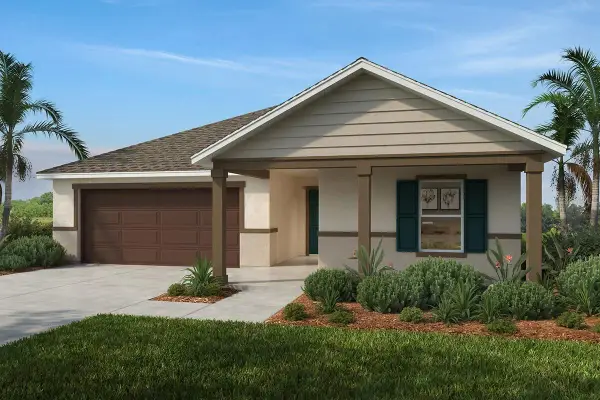 $481,320Active4 beds 2 baths2,059 sq. ft.
2617 Rania Lane, KISSIMMEE, FL 34744
MLS# O6444079Listed by: KELLER WILLIAMS ADVANTAGE REALTY


Protect your home and budget from life's surprises with an Assurant Home Warranty, backed by a partner that supports you through every step of homeownership. Explore Plans.
©2026 Century 21 Real Estate LLC. All rights reserved. CENTURY 21®, the CENTURY 21 Logo and C21® are service marks owned by Century 21 Real Estate LLC. Century 21 Real Estate LLC fully supports the principles of the Fair Housing Act and the Equal Opportunity Act. Each office is independently owned and operated. Listing information is deemed reliable but not guaranteed accurate.