
1513 Indian Oaks Trail, Kissimmee, FL 34747
Local realty services provided by:CENTURY 21 Circle
Listed by: todd schroth, pa
Office: exp realty llc.
MLS#:O6429805
Source:MFRMLS
Price summary
- Price:$380,000
- Price per sq. ft.:$177.99
- Monthly HOA dues:$6.25
About this home
Welcome to 1513 Indian Oaks Trail, a spacious 4-bedroom, 2-bath pool home offering a flexible floor plan, low HOA fees, and an excellent location near Central Florida’s world-famous attractions. The welcoming single-story exterior features a screened front entry, attached two-car garage, mature palm trees, low-maintenance landscaping, and a spacious driveway that creates inviting curb appeal.
Inside, the open-concept living area features vaulted ceilings, tile flooring, recessed lighting, neutral finishes, and a seamless flow into the kitchen and screened outdoor living area. The bright dining space offers sliding glass doors that fill the room with natural light and provide convenient access to the lanai and pool.
The kitchen features bright cabinetry, solid-surface countertops, stainless steel appliances, ample preparation space, an eat-in area, and a spacious breakfast bar overlooking the main living area.
The primary bedroom offers wood-look flooring, neutral finishes, natural light, and convenient access to the private en-suite bathroom. The primary bath features a dual-sink vanity with abundant cabinet storage, an oversized mirror, tile flooring, a walk-in shower, and a large soaking tub positioned beneath a window. A spacious walk-in closet provides wraparound shelving, generous hanging space, and plenty of organized storage.
Bedrooms two through four offer comfortable layouts, neutral finishes, natural light, and ample closet space. Two bedrooms feature wood-look flooring, while another includes carpeting and decorative chair-rail molding, creating flexible options for family, guests, or a home office. The updated second bathroom includes a tiled tub and shower combination with subway tile surround, a modern vanity, updated fixtures, and a window providing natural light.
Step outside to an inviting covered and screened lanai, ideal for relaxing or entertaining. The screened-in pool features a safety fence, expansive pool deck, and privacy fencing, creating a private setting for enjoying Florida’s year-round sunshine.
Located just minutes from Walt Disney World, with Universal Orlando, SeaWorld, and the attractions corridor within easy reach. Restaurants, grocery stores, shopping, and entertainment along US-192 are nearby, while convenient access to SR-429 and I-4 provides an easy connection to downtown Orlando and Orlando International Airport.
The community offers a neighborhood pool, tennis court, playground, and park surrounded by mature shade trees. The neighborhood may also allow both short-term and long-term rentals, offering potential flexibility for a primary residence, vacation home, second home, or investment property. Buyers should independently verify all rental restrictions, zoning requirements, and permitting with the HOA and Osceola County. Schedule your private showing today!...
Contact an agent
Home facts
- Year built:1995
- Subdivision & Development:INDIAN RIDGE VILLAS PH 1
- Listing ID #:O6429805
- Added:46 day(s) ago
- Updated:September 21, 2026 at 05:29 PM
Rooms and interior
- Bedrooms:4
- Total bathrooms:2
- Full bathrooms:2
- Flooring:Carpet, Ceramic Tile, Laminate
- Dining Description:Eat In Kitchen, Living Room/Dining Room Combo
- Kitchen Description:Dishwasher, Disposal, Eat-in Kitchen, Kitchen/Family Room Combo, Microwave, Range, Refrigerator
- Bedroom Description:High Ceilings
- Living area:1,536 sq. ft.
Heating and cooling
- Cooling:Central Air
- Heating:Central, Electric
- Central air:Yes
Structure and exterior
- Roof:Shingle
- Year built:1995
- Building area:1,536 sq. ft.
- Lot area:0.12 Acres
- Construction Materials:Block, Stucco
- Exterior Features:Lighting, Sidewalk
- Foundation Description:Slab
- Levels:1 Story
Schools
- High school:Poinciana High School
- Middle school:Horizon Middle
- Elementary school:Island Village Elementary School
Utilities
- Water:Public, Water Connected
- Sewer:Public, Public Sewer, Sewer Connected
Finances and disclosures
- Price:$380,000
- Price per sq. ft.:$177.99
- Tax amount:$6,016 (2025)
Features and amenities
- Appliances:Dishwasher, Disposal, Electric Water Heater, Microwave, Range, Refrigerator
- Laundry features:Electric Dryer Hookup, Inside, Laundry Closet, Washer Hookup
- Amenities:BB/HS Internet Available, Cable Available, Cathedral Ceiling(s), Ceiling Fans(s), Chair Rail, Eat-in Kitchen, High Ceilings, Kitchen/Family Room Combo, Living Room/Dining Room Combo, Phone Available
- Pool features:Child Safety Fence, In Ground, Private Pool, Screen Enclosure
Parking
- Parking description:Attached Garage
- Garage:Yes
- Garage spaces:2
 The information being provided by Stellar Mls is for the consumer's personal, non-commercial use and may not be used for any purpose other than to identify prospective properties consumer may be interested in purchasing. Any information relating to real estate for sale referenced on this web site comes from the Internet Data Exchange (IDX) program of the Stellar Mls. CENTURY 21 Circle is not a Multiple Listing Service (MLS), nor does it offer MLS access. This website is a service of CENTURY 21 Circle, a broker participant of Stellar Mls. This web site may reference real estate listing(s) held by a brokerage firm other than the broker and/or agent who owns this web site.
The accuracy of all information, regardless of source, including but not limited to open house information, square footages and lot sizes, is deemed reliable but not guaranteed and should be personally verified through personal inspection by and/or with the appropriate professionals. The data contained herein is copyrighted by Stellar Mls and is protected by all applicable copyright laws. Any unauthorized dissemination of this information is in violation of copyright laws and is strictly prohibited.
Properties in listings may have been sold or may no longer be available.
Copyright 2026 Stellar Mls. All rights reserved.
The information being provided by Stellar Mls is for the consumer's personal, non-commercial use and may not be used for any purpose other than to identify prospective properties consumer may be interested in purchasing. Any information relating to real estate for sale referenced on this web site comes from the Internet Data Exchange (IDX) program of the Stellar Mls. CENTURY 21 Circle is not a Multiple Listing Service (MLS), nor does it offer MLS access. This website is a service of CENTURY 21 Circle, a broker participant of Stellar Mls. This web site may reference real estate listing(s) held by a brokerage firm other than the broker and/or agent who owns this web site.
The accuracy of all information, regardless of source, including but not limited to open house information, square footages and lot sizes, is deemed reliable but not guaranteed and should be personally verified through personal inspection by and/or with the appropriate professionals. The data contained herein is copyrighted by Stellar Mls and is protected by all applicable copyright laws. Any unauthorized dissemination of this information is in violation of copyright laws and is strictly prohibited.
Properties in listings may have been sold or may no longer be available.
Copyright 2026 Stellar Mls. All rights reserved.New listings near 1513 Indian Oaks Trail
- Coming Soon
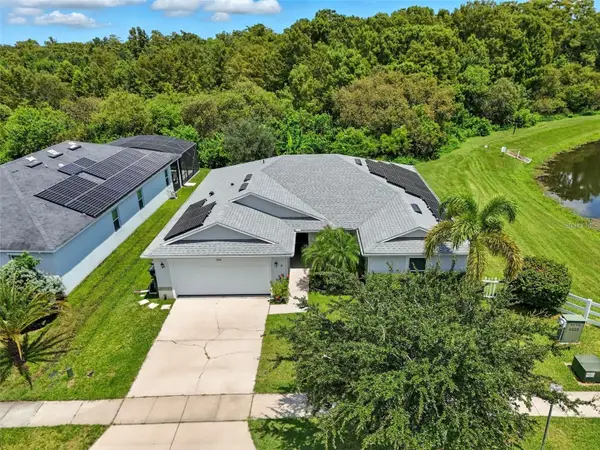 $369,900Coming Soon4 beds 2 baths1,825 sq. ft.
2914 Boating Boulevard, KISSIMMEE, FL 34746
MLS# S5157912Listed by: COMPASS FLORIDA LLC - Coming Soon
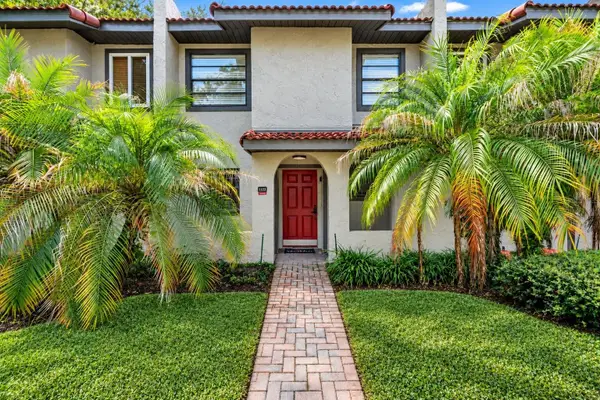 $300,000Coming Soon2 beds 2 baths1,052 sq. ft.
1122 Spaceport Court, KISSIMMEE, FL 34746
MLS# O6442531Listed by: REAL BROKER, LLC - Coming Soon
 $560,000Coming Soon4 beds 3 baths3,490 sq. ft.
2107 N Drive Way Way, KISSIMMEE, FL 34746
MLS# S5157305Listed by: LA ROSA REALTY KISSIMMEE - Coming Soon
 $475,000Coming Soon4 beds 3 baths2,151 sq. ft.
1874 Flourish Avenue, KISSIMMEE, FL 34744
MLS# O6440575Listed by: RE/MAX INNOVATION - New
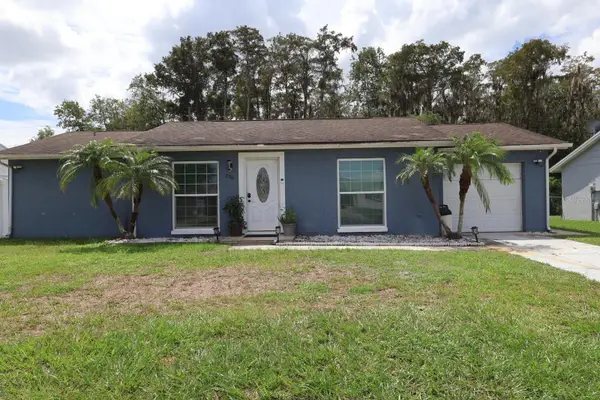 $350,000Active3 beds 3 baths1,162 sq. ft.
256 La Paz Drive, KISSIMMEE, FL 34743
MLS# O6441686Listed by: DALTON WADE INC - New
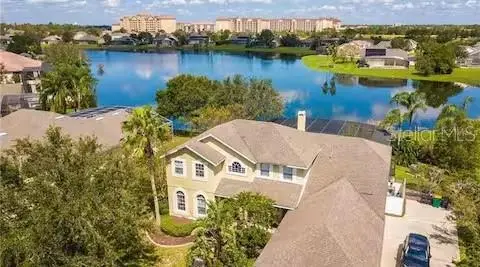 $995,000Active7 beds 7 baths3,795 sq. ft.
2705 Formosa Boulevard, KISSIMMEE, FL 34747
MLS# O6443432Listed by: MAY HO REALTY - New
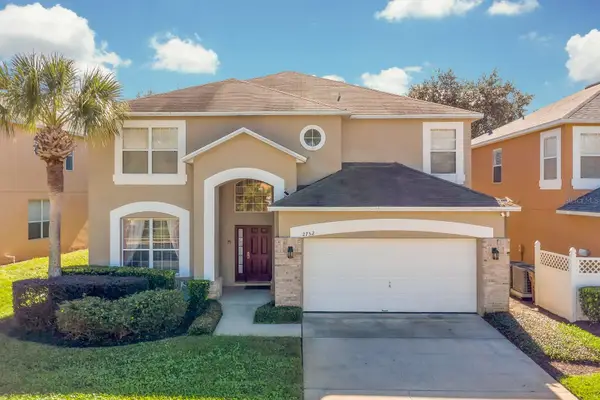 $589,000Active7 beds 5 baths2,883 sq. ft.
2752 Lido Key Drive, KISSIMMEE, FL 34747
MLS# S5157921Listed by: REMAX PREMIER PROPERTIES - New
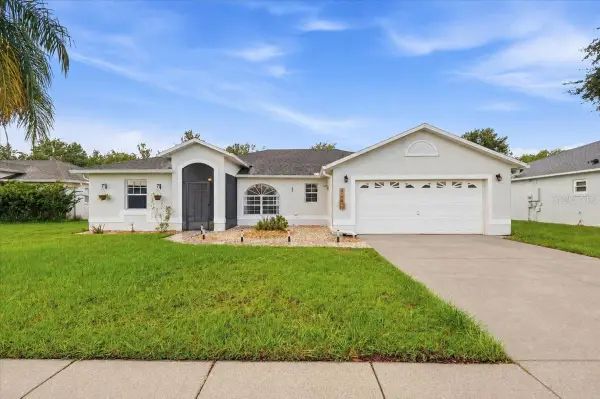 $325,000Active3 beds 2 baths1,745 sq. ft.
5156 Heatherstone Court, KISSIMMEE, FL 34758
MLS# L4964420Listed by: KELLER WILLIAMS REALTY - New
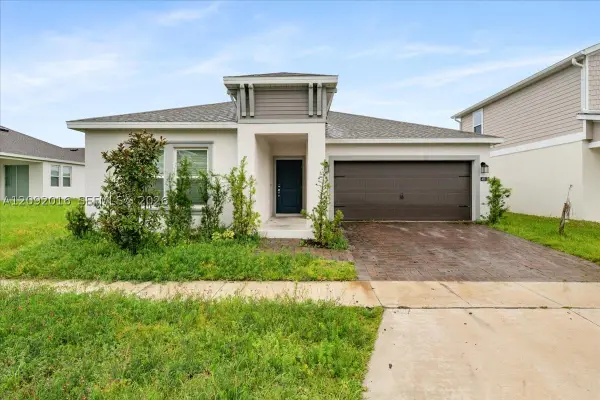 $359,999Active4 beds 2 baths
4812 Worchester Dr, Kissimmee, FL 34746
MLS# A12092016Listed by: AVENEW REALTY CORP - New
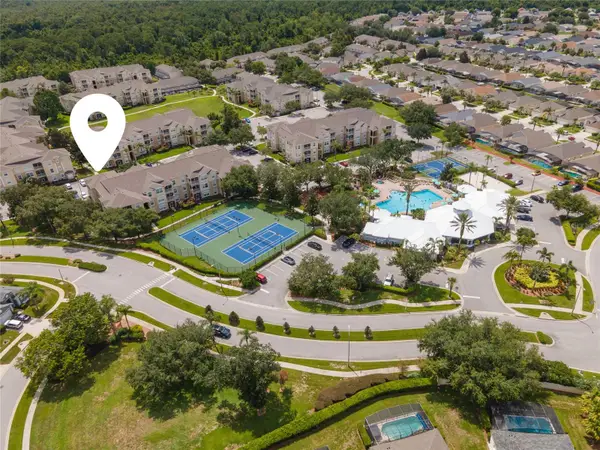 $235,000Active3 beds 2 baths1,268 sq. ft.
2301 Butterfly Palm Way #203, KISSIMMEE, FL 34747
MLS# O6443514Listed by: GARCIA REALTY GROUP


Protect your home and budget from life's surprises with an Assurant Home Warranty, backed by a partner that supports you through every step of homeownership. Explore Plans.
©2026 Century 21 Real Estate LLC. All rights reserved. CENTURY 21®, the CENTURY 21 Logo and C21® are service marks owned by Century 21 Real Estate LLC. Century 21 Real Estate LLC fully supports the principles of the Fair Housing Act and the Equal Opportunity Act. Each office is independently owned and operated. Listing information is deemed reliable but not guaranteed accurate.