
1726 Golfview Drive, Kissimmee, FL 34746
Local realty services provided by:CENTURY 21 Alliance Realty Group
1726 Golfview Drive,Kissimmee, FL 34746
$385,000
- 4 Beds
- 3 Baths
- 2,196 sq. ft.
- Single family
- Active
Listed by: ken pozek, kim gordon
Office: real broker, llc.
MLS#:O6409602
Source:MFRMLS
Price summary
- Price:$385,000
- Price per sq. ft.:$135.47
- Monthly HOA dues:$23.92
About this home
Tucked in The Oaks and overlooking the 13th hole, this 4 bedroom, 3 bathroom pool home offers the kind of backyard view buyers are always searching for. With a SCREENED-IN POOL, SPLIT FLOOR PLAN, and GOLF COURSE frontage, the layout gives both privacy and flexibility whether you’re looking for a primary residence, second home, or investment opportunity.
The spacious floor plan offers multiple living and dining areas, generous bedroom sizes, and plenty of natural light throughout.
Step outside to enjoy peaceful golf course views from the screened lanai and pool area — the perfect setup for relaxing evenings, entertaining guests, or enjoying Florida living year-round. Located in The Oaks Golf Community, residents enjoy access to golf, a clubhouse, tennis courts, playgrounds, and convenient proximity to shopping, dining, major highways, and Central Florida attractions.
Contact an agent
Home facts
- Year built:1996
- Listing ID #:O6409602
- Added:1 day(s) ago
- Updated:May 27, 2026 at 04:04 PM
Rooms and interior
- Bedrooms:4
- Total bathrooms:3
- Full bathrooms:3
- Flooring:Carpet, Tile
- Dining Description:Eat In Kitchen
- Kitchen Description:Dishwasher, Eat-in Kitchen, Microwave, Range, Refrigerator
- Bedroom Description:High Ceilings, Walk-In Closet(s)
- Living area:2,196 sq. ft.
Heating and cooling
- Cooling:Central Air
- Heating:Central
- Central air:Yes
Structure and exterior
- Roof:Shingle
- Year built:1996
- Building area:2,196 sq. ft.
- Lot area:0.18 Acres
- Construction Materials:Block, Stucco
- Exterior Features:Covered Porch/Patio, Rear Porch, Screened, Sidewalk
- Foundation Description:Slab
- Levels:1 Story
Utilities
- Water:Public
- Sewer:Public, Public Sewer
Finances and disclosures
- Price:$385,000
- Price per sq. ft.:$135.47
- Tax amount:$6,026 (2025)
Features and amenities
- Appliances:Dishwasher, Microwave, Range, Refrigerator
- Laundry features:Inside, Laundry Room
- Amenities:Ceiling Fans(s), Eat-in Kitchen, High Ceilings, Tennis Court(s), Walk-In Closet(s)
- Pool features:In Ground, Private Pool, Screen Enclosure
Parking
- Parking description:Attached Garage
- Garage:Yes
- Garage spaces:2
 The information being provided by Stellar Mls is for the consumer's personal, non-commercial use and may not be used for any purpose other than to identify prospective properties consumer may be interested in purchasing. Any information relating to real estate for sale referenced on this web site comes from the Internet Data Exchange (IDX) program of the Stellar Mls. CENTURY 21 Alliance Realty Group is not a Multiple Listing Service (MLS), nor does it offer MLS access. This website is a service of CENTURY 21 Alliance Realty Group, a broker participant of Stellar Mls. This web site may reference real estate listing(s) held by a brokerage firm other than the broker and/or agent who owns this web site.
The accuracy of all information, regardless of source, including but not limited to open house information, square footages and lot sizes, is deemed reliable but not guaranteed and should be personally verified through personal inspection by and/or with the appropriate professionals. The data contained herein is copyrighted by Stellar Mls and is protected by all applicable copyright laws. Any unauthorized dissemination of this information is in violation of copyright laws and is strictly prohibited.
Properties in listings may have been sold or may no longer be available.
Copyright 2026 Stellar Mls. All rights reserved. MFRMLS Member Broker: Joseph Pettinella
The information being provided by Stellar Mls is for the consumer's personal, non-commercial use and may not be used for any purpose other than to identify prospective properties consumer may be interested in purchasing. Any information relating to real estate for sale referenced on this web site comes from the Internet Data Exchange (IDX) program of the Stellar Mls. CENTURY 21 Alliance Realty Group is not a Multiple Listing Service (MLS), nor does it offer MLS access. This website is a service of CENTURY 21 Alliance Realty Group, a broker participant of Stellar Mls. This web site may reference real estate listing(s) held by a brokerage firm other than the broker and/or agent who owns this web site.
The accuracy of all information, regardless of source, including but not limited to open house information, square footages and lot sizes, is deemed reliable but not guaranteed and should be personally verified through personal inspection by and/or with the appropriate professionals. The data contained herein is copyrighted by Stellar Mls and is protected by all applicable copyright laws. Any unauthorized dissemination of this information is in violation of copyright laws and is strictly prohibited.
Properties in listings may have been sold or may no longer be available.
Copyright 2026 Stellar Mls. All rights reserved. MFRMLS Member Broker: Joseph PettinellaNew listings near 1726 Golfview Drive
- New
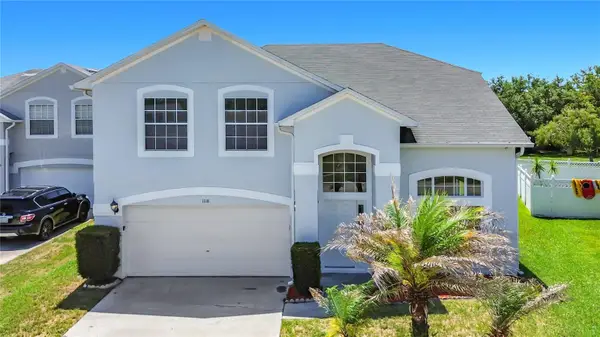 $400,000Active4 beds 3 baths2,298 sq. ft.
1118 Liberty Hall Drive, KISSIMMEE, FL 34746
MLS# C7526612Listed by: SOVEREIGN REAL ESTATE GROUP - New
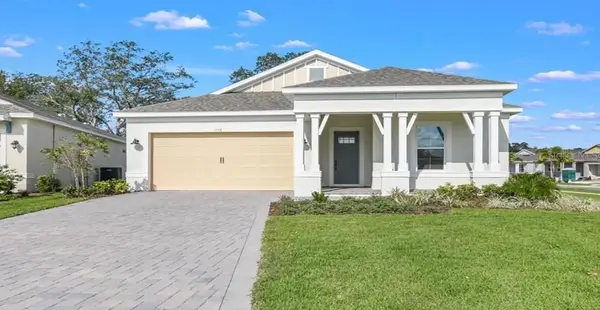 $450,000Active3 beds 2 baths2,066 sq. ft.
1598 Whitewood Court, KISSIMMEE, FL 34747
MLS# O6411171Listed by: VIVA ORLANDO REALTY INC. - New
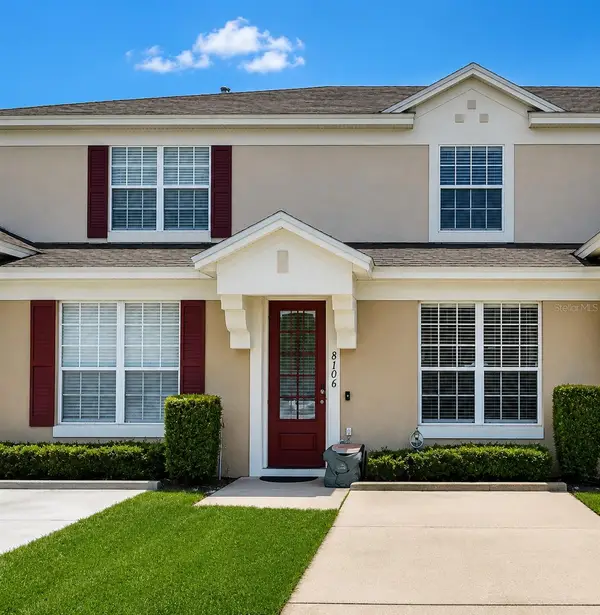 $324,995Active3 beds 3 baths1,440 sq. ft.
8106 Princess Palm Lane, KISSIMMEE, FL 34747
MLS# OM725198Listed by: KELLER WILLIAMS CORNERSTONE RE - New
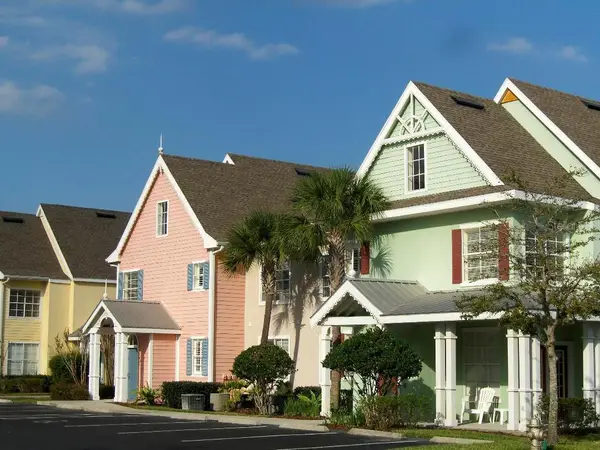 $295,000Active3 beds 2 baths1,444 sq. ft.
3013 Bonfire Beach Drive #201, KISSIMMEE, FL 34746
MLS# S5150377Listed by: LA ROSA REALTY KISSIMMEE - New
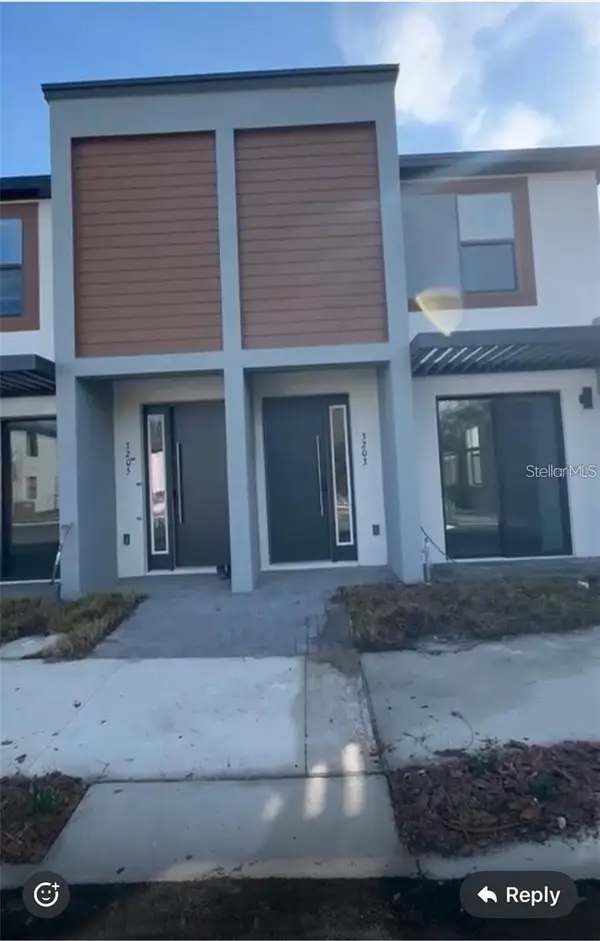 $329,900Active3 beds 3 baths1,360 sq. ft.
3207 Energy Drive, KISSIMMEE, FL 34747
MLS# S5150502Listed by: LA ROSA REALTY LLC - New
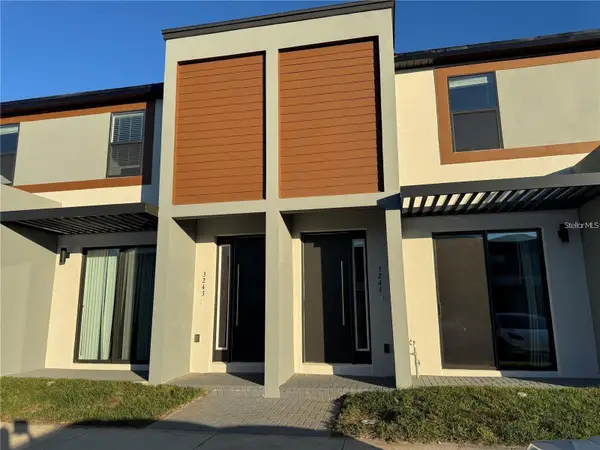 $329,900Active3 beds 3 baths1,360 sq. ft.
3243 Sustainable Way, KISSIMMEE, FL 34747
MLS# S5150504Listed by: LA ROSA REALTY LLC - New
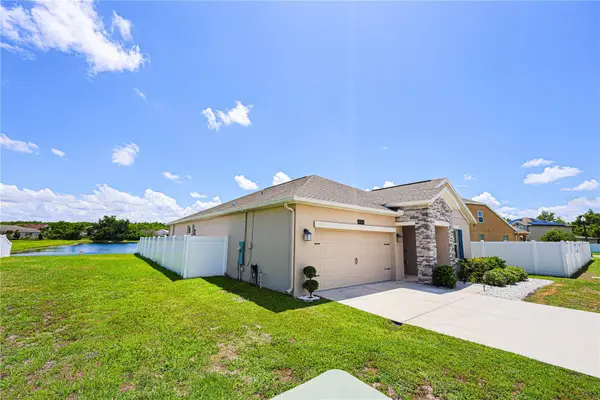 $405,000Active4 beds 3 baths2,077 sq. ft.
4354 Verde Valley Lane, KISSIMMEE, FL 34746
MLS# O6410175Listed by: JC PREMIUM REALTY LLC - New
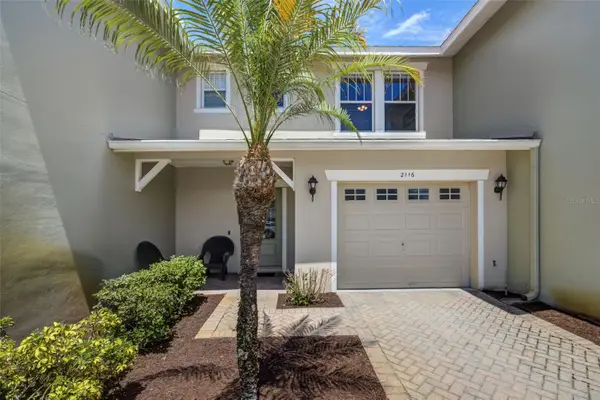 $275,000Active3 beds 3 baths1,382 sq. ft.
2116 Jeremiah Way, KISSIMMEE, FL 34743
MLS# O6411114Listed by: EMPIRE NETWORK REALTY - New
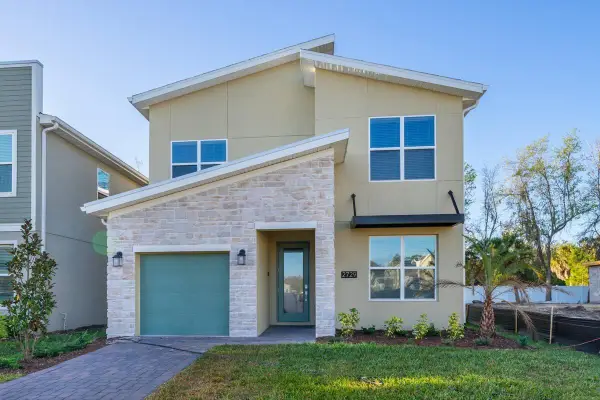 $625,000Active5 beds 5 baths2,996 sq. ft.
2729 Bookmark Drive, KISSIMMEE, FL 34746
MLS# S5150671Listed by: EXP REALTY LLC


Protect your home and budget from life's surprises with an Assurant Home Warranty, backed by a partner that supports you through every step of homeownership. Explore Plans.
©2026 Century 21 Real Estate LLC. All rights reserved. CENTURY 21®, the CENTURY 21 Logo and C21® are service marks owned by Century 21 Real Estate LLC. Century 21 Real Estate LLC fully supports the principles of the Fair Housing Act and the Equal Opportunity Act. Each office is independently owned and operated. Listing information is deemed reliable but not guaranteed accurate.