
1730 Neptune Road, Kissimmee, FL 34744
Local realty services provided by:CENTURY 21 Link Realty, Inc.
Listed by: kyle madorin pa
Office: upwell realty llc.
MLS#:O6427112
Source:MFRMLS
Price summary
- Price:$399,000
- Price per sq. ft.:$127.56
About this home
This is a rare find. A nearly 2,700-square-foot home on a one-acre lot in a prime location for $399,000, with three ways to make it yours: move in and make it home, renovate it into the dream house you have been picturing, or reimagine the acre as a multi-parcel investment. Sitting right on Neptune Road, this property puts you squarely between St. Cloud and Kissimmee, two miles from the Florida Turnpike and a straight shot to Orlando, Lake Nona, and the coast. Land like this, this close in, does not come up often.
The 1964 block home has 4 bedrooms and 3 full baths across roughly 2,658 square feet once you count the additions, and the layout already does the heavy lifting. A screened front porch opens to an oversized living and dining combo, walls of sliding glass to the former greenhouse, an updated kitchen with newer cabinetry and solid counters, and a family room that flows to an enclosed lanai and bonus room. The primary suite has its own en-suite bath and walk-in shower, with two more bedrooms and a second full bath on the main floor.
Here is the part investors will circle: a separate upstairs quarters with its own private entrance, full living area, and full bath. Think in-law suite, long-term rental, or a home that helps pay for itself.
Three ways to win here:
Live in it. The bones are solid and the recent flooring and kitchen work give you a running start. Bring your vision, build real sweat equity, and end up with a one-of-a-kind acre homestead for near starter-home money.
Flip it. The updates are already underway and this corridor rewards a clean, thoughtful renovation. Finish what is started and step into instant upside.
Build on it. The one-acre parcel (210x200) is already assembled from multiple recorded lots in Neptune Shores and carries ORS1 residential zoning, no HOA, and a Flood Zone X designation. Run your numbers on a tear-down and subdivide into 2 to 4 new single-family lots (buyer to verify zoning, utilities, and lot-split feasibility with Osceola County).
Outside is its own selling point. The grounds are a living food forest: avocado, pineapple, guava, and elderberries, plus Golden Chain trees and Rain Lilies. Add an attached one-car garage, a flex room with front and side-yard access, and a storage shed, and the utility matches the charm. Best of all, there is no HOA, so you set the rules on your acre without a board or monthly dues weighing in.
Homes with this mix of location, land, and upside tend to move fast. Whether you want to move in, cash in, or break ground, 1730 Neptune Road is a rare canvas.
Sold strictly as-is, ready for your vision....
Contact an agent
Home facts
- Year built:1964
- Subdivision & Development:NEPTUNE SHORES 1
- Listing ID #:O6427112
- Added:48 day(s) ago
- Updated:September 14, 2026 at 12:20 PM
Rooms and interior
- Bedrooms:4
- Total bathrooms:3
- Full bathrooms:3
- Flooring:Luxury Vinyl, Terrazzo, Tile
- Dining Description:Living Room/Dining Room Combo
- Kitchen Description:Dishwasher, Kitchen Reverse Osmosis System, Microwave, Range, Solid Surface Counters
- Bedroom Description:Primary Bedroom Main Floor
- Living area:2,658 sq. ft.
Heating and cooling
- Cooling:Central Air, Wall/Window Unit(s)
- Central air:Yes
Structure and exterior
- Roof:Built-Up
- Year built:1964
- Building area:2,658 sq. ft.
- Lot area:1 Acres
- Lot Features:Landscaped, Level, Paved, Private, Sidewalk
- Construction Materials:Block, Frame, Wood Siding
- Exterior Features:Covered Porch/Patio, Front Porch, Garden, Lighting, Patio, Private Mailbox, Screened, Sidewalk
- Foundation Description:Slab
- Levels:2 Story
Schools
- High school:Osceola High School
- Middle school:Neptune Middle (6-8)
- Elementary school:Partin Settlement Elem
Utilities
- Water:Public, Water Connected
- Sewer:Septic Tank
Finances and disclosures
- Price:$399,000
- Price per sq. ft.:$127.56
- Tax amount:$713 (2025)
Features and amenities
- Appliances:Dishwasher, Electric Water Heater, Kitchen Reverse Osmosis System, Microwave, Range
- Laundry features:Electric Dryer Hookup, In Garage, Washer Hookup
- Amenities:BB/HS Internet Available, Cable Available, Ceiling Fans(s), Living Room/Dining Room Combo, Open Floorplan, Primary Bedroom Main Floor, Solid Surface Counters, Thermostat
- Pool features:Public Pool
Parking
- Parking description:Attached Garage, Circular Driveway, Garage Faces Side, Oversized, Workshop in Garage
- Garage:Yes
- Garage spaces:1
 The information being provided by Stellar Mls is for the consumer's personal, non-commercial use and may not be used for any purpose other than to identify prospective properties consumer may be interested in purchasing. Any information relating to real estate for sale referenced on this web site comes from the Internet Data Exchange (IDX) program of the Stellar Mls. CENTURY 21 Link Realty, Inc. is not a Multiple Listing Service (MLS), nor does it offer MLS access. This website is a service of CENTURY 21 Link Realty, Inc., a broker participant of Stellar Mls. This web site may reference real estate listing(s) held by a brokerage firm other than the broker and/or agent who owns this web site.
The accuracy of all information, regardless of source, including but not limited to open house information, square footages and lot sizes, is deemed reliable but not guaranteed and should be personally verified through personal inspection by and/or with the appropriate professionals. The data contained herein is copyrighted by Stellar Mls and is protected by all applicable copyright laws. Any unauthorized dissemination of this information is in violation of copyright laws and is strictly prohibited.
Properties in listings may have been sold or may no longer be available.
Copyright 2026 Stellar Mls. All rights reserved. MFRMLS Member Broker: Danielle DeCarbo
The information being provided by Stellar Mls is for the consumer's personal, non-commercial use and may not be used for any purpose other than to identify prospective properties consumer may be interested in purchasing. Any information relating to real estate for sale referenced on this web site comes from the Internet Data Exchange (IDX) program of the Stellar Mls. CENTURY 21 Link Realty, Inc. is not a Multiple Listing Service (MLS), nor does it offer MLS access. This website is a service of CENTURY 21 Link Realty, Inc., a broker participant of Stellar Mls. This web site may reference real estate listing(s) held by a brokerage firm other than the broker and/or agent who owns this web site.
The accuracy of all information, regardless of source, including but not limited to open house information, square footages and lot sizes, is deemed reliable but not guaranteed and should be personally verified through personal inspection by and/or with the appropriate professionals. The data contained herein is copyrighted by Stellar Mls and is protected by all applicable copyright laws. Any unauthorized dissemination of this information is in violation of copyright laws and is strictly prohibited.
Properties in listings may have been sold or may no longer be available.
Copyright 2026 Stellar Mls. All rights reserved. MFRMLS Member Broker: Danielle DeCarboNew listings near 1730 Neptune Road
- Coming Soon
 $475,000Coming Soon4 beds 3 baths2,151 sq. ft.
1874 Flourish Avenue, KISSIMMEE, FL 34744
MLS# O6440575Listed by: RE/MAX INNOVATION - Coming Soon
 $920,000Coming Soon8 beds 5 baths4,303 sq. ft.
2925 Fable Street, KISSIMMEE, FL 34746
MLS# O6440551Listed by: THE JERRY BARKER GROUP LLC - Coming Soon
 $399,000Coming Soon2 beds 2 baths1,437 sq. ft.
7661 Sand Pierre Court, KISSIMMEE, FL 34747
MLS# S5157244Listed by: FLORIDA IN MOTION REALTY INC - Coming Soon
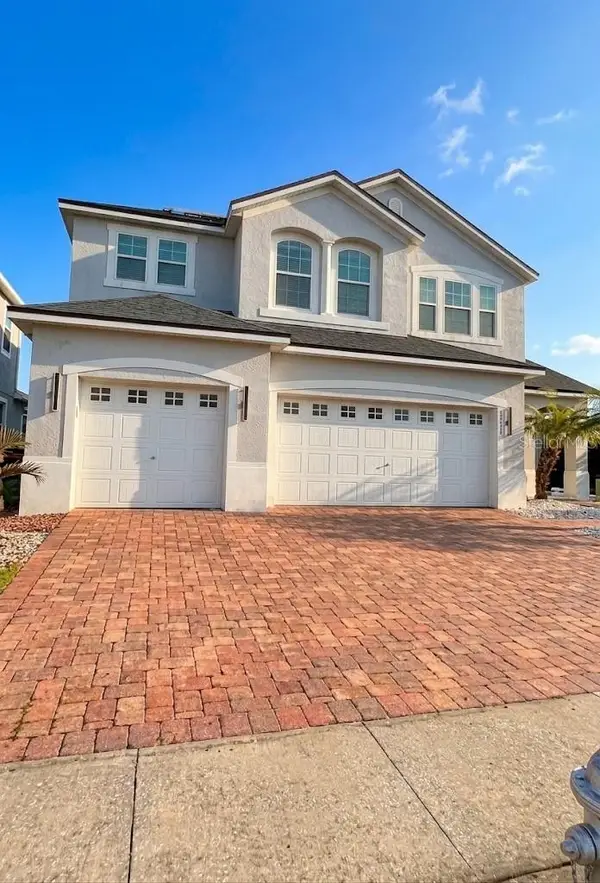 $660,000Coming Soon4 beds 3 baths2,307 sq. ft.
3020 Cardillino Way, KISSIMMEE, FL 34741
MLS# O6439379Listed by: KELLER WILLIAMS ADVANTAGE III - Coming Soon
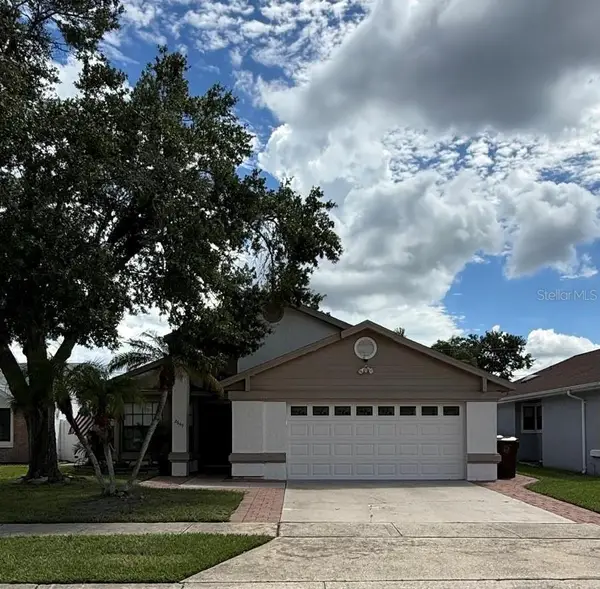 $369,990Coming Soon4 beds 3 baths1,660 sq. ft.
2649 Whalebone Bay Drive, KISSIMMEE, FL 34741
MLS# O6439606Listed by: SHAW SIGNATURE RE - Coming Soon
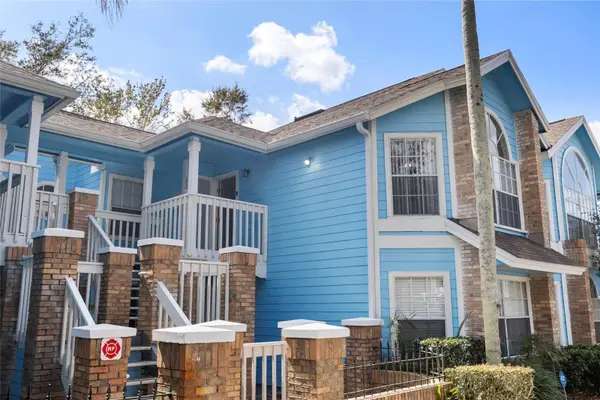 $227,900Coming Soon3 beds 2 baths1,287 sq. ft.
2717 N Poinciana Boulevard #172, KISSIMMEE, FL 34746
MLS# O6437252Listed by: COMPASS FLORIDA, LLC - Coming Soon
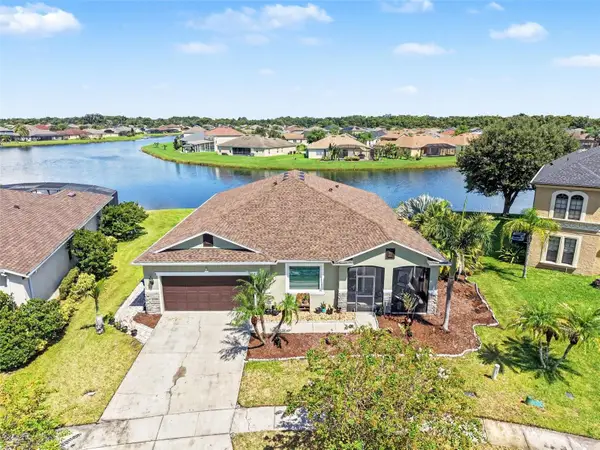 $600,000Coming Soon4 beds 2 baths2,670 sq. ft.
1565 Angler Ave, KISSIMMEE, FL 34746
MLS# O6437838Listed by: ORCHARD BROKERAGE, LLC - New
 $310,000Active3 beds 3 baths1,379 sq. ft.
1721 Evergreen Street, KISSIMMEE, FL 34746
MLS# O6440242Listed by: OPENDOOR BROKERAGE LLC - New
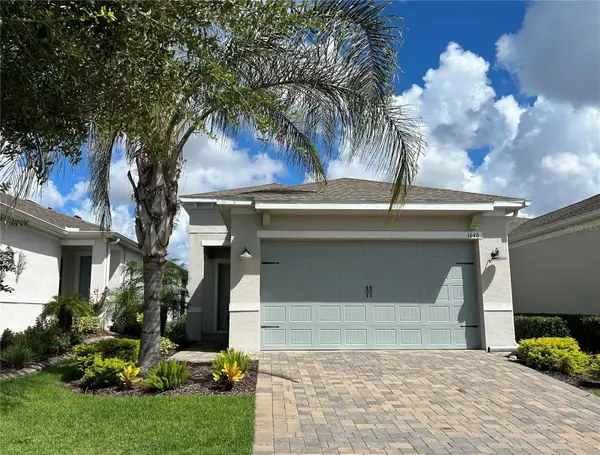 $345,000Active2 beds 2 baths1,557 sq. ft.
1646 Key Bay Trail, KISSIMMEE, FL 34747
MLS# O6441509Listed by: VIVA ORLANDO REALTY INC. - New
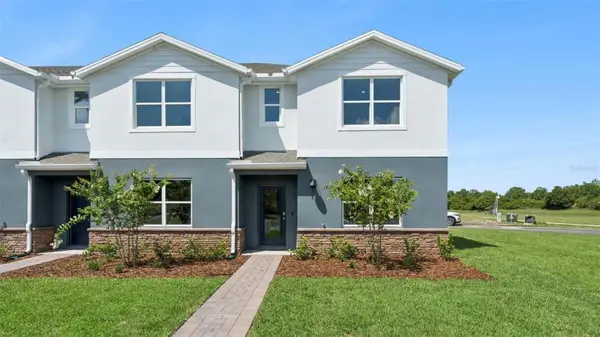 $357,990Active3 beds 3 baths1,489 sq. ft.
2239 Rita Lane, KISSIMMEE, FL 34744
MLS# O6441527Listed by: DR HORTON REALTY OF CENTRAL FLORIDA LLC


Protect your home and budget from life's surprises with an Assurant Home Warranty, backed by a partner that supports you through every step of homeownership. Explore Plans.
©2026 Century 21 Real Estate LLC. All rights reserved. CENTURY 21®, the CENTURY 21 Logo and C21® are service marks owned by Century 21 Real Estate LLC. Century 21 Real Estate LLC fully supports the principles of the Fair Housing Act and the Equal Opportunity Act. Each office is independently owned and operated. Listing information is deemed reliable but not guaranteed accurate.