
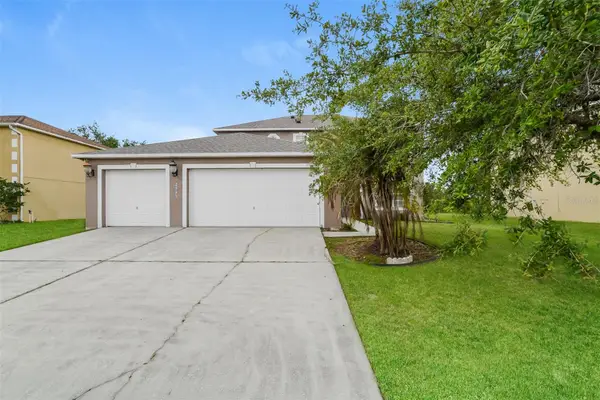
1959 Summer Serenity Drive, Kissimmee, FL 34744
Local realty services provided by:CENTURY 21 Carioti
Listed by: lymaris perez
Office: hometrust realty group
MLS#:S5151902
Source:MFRMLS
Price summary
- Price:$388,500
- Price per sq. ft.:$140.35
- Monthly HOA dues:$6.67
About this home
Welcome to this beautifully maintained Pulte-built bungalow in the highly desirable Tohoqua community. Built in 2023, this move-in ready home offers 2,072 square feet of thoughtfully designed living space featuring 3 bedrooms, 2.5 bathrooms, a spacious loft, and a rear-entry 2-car garage.
A charming covered front porch welcomes you into a bright and inviting open-concept floor plan designed for both comfortable everyday living and effortless entertaining. The main level features tile flooring throughout the living areas, abundant natural light, and seamless flow between the living room, dining area, and kitchen.
The kitchen serves as the heart of the home, showcasing white shaker cabinetry, quartz countertops, stainless steel appliances, a large center island with seating, stylish pendant lighting, and ample storage space. All kitchen appliances, along with the washer and dryer, are included for the new owner.
Upstairs, an oversized loft provides flexible space ideal for a second living area, media room, home office, fitness area, or playroom. The spacious primary suite features a large walk-in closet and a private ensuite bathroom with dual vanities and quartz countertops. Two additional bedrooms share a full bathroom, while a convenient half bath is located on the first floor for guests.
Additional highlights include ceiling fans, window blinds throughout, Ring doorbell, tile flooring throughout the main living areas, well-maintained carpeting upstairs and on the staircase, and a rear-entry 2-car garage with additional driveway parking for two more vehicles.
Perfectly positioned facing a beautifully landscaped green space with sidewalks and pedestrian-friendly walkways, this home offers a peaceful setting without direct traffic immediately in front of the property, creating a more private and welcoming environment.
Residents of Tohoqua enjoy outstanding community amenities, including multiple resort-style swimming pools, cabanas, a recently opened clubhouse and pool area, tennis courts, passive parks, playgrounds, walking trails, and beautifully maintained common areas designed to promote an active and connected lifestyle.
Conveniently located near schools, shopping, dining, and everyday conveniences, this exceptional home combines modern construction, functional living spaces, and outstanding value in one of Osceola County’s most sought-after newer communities....
Contact an agent
Home facts
- Year built:2023
- Subdivision & Development:TOHOQUA PH 4B
- Listing ID #:S5151902
- Added:44 day(s) ago
- Updated:August 03, 2026 at 05:09 PM
Rooms and interior
- Bedrooms:3
- Total bathrooms:3
- Full bathrooms:2
- Half bathrooms:1
- Flooring:Carpet, Ceramic Tile
- Dining Description:Eat In Kitchen, Living Room/Dining Room Combo
- Kitchen Description:Dishwasher, Eat-in Kitchen, Kitchen/Family Room Combo, Microwave, Range, Refrigerator, Solid Wood Cabinets, Stone Counters
- Bedroom Description:Primary Bedroom Upstairs, Walk-In Closet(s)
- Basement Description:Block, Concrete Perimeter
- Living area:2,072 sq. ft.
Heating and cooling
- Cooling:Central Air
- Heating:Central, Electric
- Central air:Yes
Structure and exterior
- Roof:Shingle
- Year built:2023
- Building area:2,072 sq. ft.
- Lot area:0.09 Acres
- Lot Features:Paved, Sidewalk
- Architectural Style:Bungalow
- Construction Materials:Block, Concrete, Stucco
- Exterior Features:Balcony, Covered Porch/Patio, Front Porch, Lighting, Private Mailbox, Sidewalk, Tennis Court(s)
- Foundation Description:Block, Concrete Perimeter
- Levels:2 Story
Schools
- High school:Gateway High School (9 12)
- Middle school:Neptune Middle (6-8)
- Elementary school:Neptune Elementary
Utilities
- Water:Public, Water Connected
- Sewer:Public Sewer, Sewer Connected
Finances and disclosures
- Price:$388,500
- Price per sq. ft.:$140.35
- Tax amount:$6,594 (2025)
Features and amenities
- Appliances:Dishwasher, Dryer, Electric Water Heater, Irrigation Equipment, Microwave, Range, Refrigerator, Washer
- Laundry features:Dryer, Laundry Room, Washer
- Amenities:Cable Connected, Clubhouse, Eat-in Kitchen, In Wall Pest System, Irrigation Equipment, Kitchen/Family Room Combo, Living Room/Dining Room Combo, Open Floorplan, Pool, Primary Bedroom Upstairs, Recreation Facilities, Solid Wood Cabinets, Stone Counters, Tennis Court(s), Trail(s), Underground Utilities, Walk-In Closet(s)
- Pool features:Pool, Public Pool
Parking
- Parking description:Alley Access, Attached Garage
- Garage:Yes
- Garage spaces:2
 The information being provided by Stellar Mls is for the consumer's personal, non-commercial use and may not be used for any purpose other than to identify prospective properties consumer may be interested in purchasing. Any information relating to real estate for sale referenced on this web site comes from the Internet Data Exchange (IDX) program of the Stellar Mls. CENTURY 21 Carioti is not a Multiple Listing Service (MLS), nor does it offer MLS access. This website is a service of CENTURY 21 Carioti, a broker participant of Stellar Mls. This web site may reference real estate listing(s) held by a brokerage firm other than the broker and/or agent who owns this web site.
The accuracy of all information, regardless of source, including but not limited to open house information, square footages and lot sizes, is deemed reliable but not guaranteed and should be personally verified through personal inspection by and/or with the appropriate professionals. The data contained herein is copyrighted by Stellar Mls and is protected by all applicable copyright laws. Any unauthorized dissemination of this information is in violation of copyright laws and is strictly prohibited.
Properties in listings may have been sold or may no longer be available.
Copyright 2026 Stellar Mls. All rights reserved.
The information being provided by Stellar Mls is for the consumer's personal, non-commercial use and may not be used for any purpose other than to identify prospective properties consumer may be interested in purchasing. Any information relating to real estate for sale referenced on this web site comes from the Internet Data Exchange (IDX) program of the Stellar Mls. CENTURY 21 Carioti is not a Multiple Listing Service (MLS), nor does it offer MLS access. This website is a service of CENTURY 21 Carioti, a broker participant of Stellar Mls. This web site may reference real estate listing(s) held by a brokerage firm other than the broker and/or agent who owns this web site.
The accuracy of all information, regardless of source, including but not limited to open house information, square footages and lot sizes, is deemed reliable but not guaranteed and should be personally verified through personal inspection by and/or with the appropriate professionals. The data contained herein is copyrighted by Stellar Mls and is protected by all applicable copyright laws. Any unauthorized dissemination of this information is in violation of copyright laws and is strictly prohibited.
Properties in listings may have been sold or may no longer be available.
Copyright 2026 Stellar Mls. All rights reserved.New listings near 1959 Summer Serenity Drive
- New
 $450,000Active4 beds 3 baths1,914 sq. ft.
3080 Juliet Drive, KISSIMMEE, FL 34746
MLS# G5115957Listed by: BRAZA HOMES - New
 $274,000Active3 beds 3 baths1,808 sq. ft.
7509 Pellham Way, KISSIMMEE, FL 34747
MLS# O6430211Listed by: FLORIDA HOMEGROUP REALTY LLC - New
 $525,000Active5 beds 4 baths2,492 sq. ft.
2440 Tangier Drive, KISSIMMEE, FL 34747
MLS# O6430214Listed by: EXP REALTY LLC - Open Sat, 11am to 2pmNew
 $390,000Active4 beds 2 baths1,848 sq. ft.
1212 Shawnee Drive, KISSIMMEE, FL 34744
MLS# S5153705Listed by: AXEN REALTY, LLC - New
 $360,000Active3 beds 2 baths1,816 sq. ft.
119 Southampton Drive, KISSIMMEE, FL 34744
MLS# S5154043Listed by: FLORIDA REALTY RESULTS LLC - New
 $360,000Active3 beds 3 baths1,329 sq. ft.
3191 Paradox Circle #208, KISSIMMEE, FL 34746
MLS# S5154802Listed by: EXP REALTY LLC - New
 $369,900Active3 beds 3 baths1,474 sq. ft.
2679 Corvette Lane, KISSIMMEE, FL 34746
MLS# S5154623Listed by: KELLER WILLIAMS REALTY AT THE LAKES - New
 $299,000Active2 beds 2 baths1,220 sq. ft.
7732 Water Oak Ct, KISSIMMEE, FL 34747
MLS# S5154842Listed by: NABE REALTY - New
 $410,000Active5 beds 3 baths2,566 sq. ft.
2361 Andrews Valley Drive, KISSIMMEE, FL 34758
MLS# O6429963Listed by: EVERYSTATE INC. - New
 $335,000Active3 beds 2 baths1,856 sq. ft.
663 Mesilla Drive, KISSIMMEE, FL 34758
MLS# O6428313Listed by: COLDWELL BANKER REALTY


Protect your home and budget from life's surprises with an Assurant Home Warranty, backed by a partner that supports you through every step of homeownership. Explore Plans.
©2026 Century 21 Real Estate LLC. All rights reserved. CENTURY 21®, the CENTURY 21 Logo and C21® are service marks owned by Century 21 Real Estate LLC. Century 21 Real Estate LLC fully supports the principles of the Fair Housing Act and the Equal Opportunity Act. Each office is independently owned and operated. Listing information is deemed reliable but not guaranteed accurate.