
1983 Limestone Trail, Kissimmee, FL 34747
Local realty services provided by:CENTURY 21 North East
Listed by: melissa condrey
Office: compass florida llc.
MLS#:O6430654
Source:MFRMLS
Price summary
- Price:$549,000
- Price per sq. ft.:$186.99
- Monthly HOA dues:$407
About this home
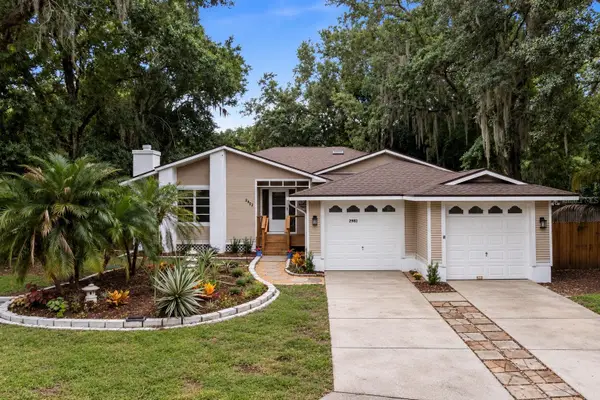
WHY WAIT TO BUILD WHEN THIS EXCEPTIONAL, LIKE-NEW HOME OFFERS APPROXIMATELY $65,000 IN BUILDER UPGRADES, A $45,000 PREMIUM LOT, AND PAID-OFF SOLAR PANELS? Ideally positioned on a quiet CUL-DE-SAC with NO REAR NEIGHBORS, this fully fenced homesite offers a rare level of privacy within the desirable guard-gated 55+ community of Four Seasons at Orlando.
Electronic keyless entry welcomes you inside, where LUXURY VINYL PLANK FLOORING FLOWS THROUGHOUT—THERE IS NO CARPET ANYWHERE IN THE HOME. The open, thoughtfully designed floor plan feels bright, spacious, and beautifully finished, making it equally suited for relaxed everyday living and effortless entertaining.
At the heart of the home, the GOURMET KITCHEN impresses with gleaming QUARTZ COUNTERTOPS, abundant cabinetry accented by crown molding, generous preparation space, and an open connection to the main living and dining areas. Continue through the home to the stunning glass doors, which FULLY OPEN to create a seamless transition between the interior living space and the EXTENDED LANAI. Whether hosting friends, enjoying morning coffee, or unwinding at the end of the day, this inviting indoor-outdoor setting overlooks the private, fully fenced backyard with no homes directly behind it.
The spacious primary suite provides a peaceful retreat with room to relax and an IMPRESSIVE OVERSIZED WALK-IN CLOSET. Quartz countertops continue into the bathrooms, creating a cohesive and elevated finish throughout the home. The newer washer and dryer will also remain for the convenience of the next owner.
One of the home’s most valuable features is the PAID-OFF SOLAR PANEL SYSTEM, which transfers to the new owner and offers the potential for SIGNIFICANT MONTHLY ENERGY SAVINGS without an additional solar loan payment. The garage is already equipped with a 240-VOLT OUTLET FOR EV CHARGING, adding even more efficiency and future-ready convenience.
Four Seasons at Orlando delivers the active, resort-inspired lifestyle today’s 55+ buyers are looking for. Residents enjoy a 12,000-square-foot clubhouse, resort-style pool and spa, fitness center and movement studio, pickleball, tennis and bocce courts, arts and crafts space, card and billiards rooms, social events, clubs, and a full-time activities director. The community is situated alongside Mystic Dunes Golf Club and is conveniently located near Walt Disney World, shopping, restaurants, everyday services, major roadways, and the endless recreation and entertainment of Central Florida.
PRIVATE PREMIUM LOT. EXCEPTIONAL BUILDER UPGRADES. PAID-OFF SOLAR. MOVE-IN-READY LUXURY. This is the Four Seasons home buyers have been waiting to find....
Contact an agent
Home facts
- Year built:2023
- Subdivision & Development:FOUR SEASONS AT ORLANDO PH 3C & 3D
- Listing ID #:O6430654
- Added:1 day(s) ago
- Updated:September 04, 2026 at 07:34 PM
Rooms and interior
- Bedrooms:3
- Total bathrooms:2
- Full bathrooms:2
- Flooring:Luxury Vinyl
- Dining Description:Living Room/Dining Room Combo
- Kitchen Description:Cooktop, Dishwasher, Kitchen/Family Room Combo, Microwave, Range, Refrigerator
- Bedroom Description:High Ceilings, Split Bedroom, Walk-In Closet(s)
- Living area:2,202 sq. ft.
Heating and cooling
- Cooling:Central Air
- Heating:Central
- Central air:Yes
Structure and exterior
- Roof:Shingle
- Year built:2023
- Building area:2,202 sq. ft.
- Lot area:0.16 Acres
- Construction Materials:Block, Concrete, Stucco
- Exterior Features:Rear Porch, Sidewalk
- Foundation Description:Slab
- Levels:1 Story
Schools
- High school:Poinciana High School
- Middle school:Celebration K-8
- Elementary school:Island Village Elementary School
Utilities
- Water:Public, Water Connected
- Sewer:Public Sewer, Sewer Connected
Finances and disclosures
- Price:$549,000
- Price per sq. ft.:$186.99
- Tax amount:$10,117 (2025)
Features and amenities
- Appliances:Cooktop, Dishwasher, Dryer, Irrigation Equipment, Microwave, Range, Refrigerator, Tankless Water Heater, Washer
- Laundry features:Dryer, Inside, Washer
- Amenities:Ceiling Fans(s), Fiber Optics, Gated, High Ceilings, Irrigation Equipment, Kitchen/Family Room Combo, Living Room/Dining Room Combo, Open Floorplan, Pool, Recreation Facilities, Split Bedroom, Walk-In Closet(s)
- Pool features:Pool, Public Pool
Parking
- Parking description:Attached Garage
- Garage:Yes
- Garage spaces:2
 The information being provided by Stellar Mls is for the consumer's personal, non-commercial use and may not be used for any purpose other than to identify prospective properties consumer may be interested in purchasing. Any information relating to real estate for sale referenced on this web site comes from the Internet Data Exchange (IDX) program of the Stellar Mls. CENTURY 21 North East is not a Multiple Listing Service (MLS), nor does it offer MLS access. This website is a service of CENTURY 21 North East, a broker participant of Stellar Mls. This web site may reference real estate listing(s) held by a brokerage firm other than the broker and/or agent who owns this web site.
The accuracy of all information, regardless of source, including but not limited to open house information, square footages and lot sizes, is deemed reliable but not guaranteed and should be personally verified through personal inspection by and/or with the appropriate professionals. The data contained herein is copyrighted by Stellar Mls and is protected by all applicable copyright laws. Any unauthorized dissemination of this information is in violation of copyright laws and is strictly prohibited.
Properties in listings may have been sold or may no longer be available.
Copyright 2026 Stellar Mls. All rights reserved. MFRMLS Member Broker: Jim D’Amico
The information being provided by Stellar Mls is for the consumer's personal, non-commercial use and may not be used for any purpose other than to identify prospective properties consumer may be interested in purchasing. Any information relating to real estate for sale referenced on this web site comes from the Internet Data Exchange (IDX) program of the Stellar Mls. CENTURY 21 North East is not a Multiple Listing Service (MLS), nor does it offer MLS access. This website is a service of CENTURY 21 North East, a broker participant of Stellar Mls. This web site may reference real estate listing(s) held by a brokerage firm other than the broker and/or agent who owns this web site.
The accuracy of all information, regardless of source, including but not limited to open house information, square footages and lot sizes, is deemed reliable but not guaranteed and should be personally verified through personal inspection by and/or with the appropriate professionals. The data contained herein is copyrighted by Stellar Mls and is protected by all applicable copyright laws. Any unauthorized dissemination of this information is in violation of copyright laws and is strictly prohibited.
Properties in listings may have been sold or may no longer be available.
Copyright 2026 Stellar Mls. All rights reserved. MFRMLS Member Broker: Jim D’AmicoNew listings near 1983 Limestone Trail
- Coming Soon
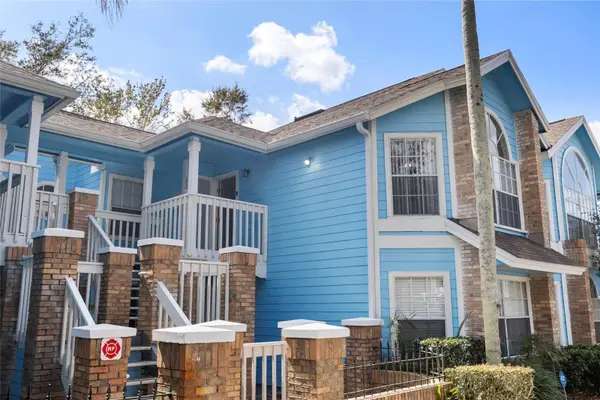 $227,900Coming Soon3 beds 2 baths1,287 sq. ft.
2717 N Poinciana Boulevard #172, KISSIMMEE, FL 34746
MLS# O6437252Listed by: COMPASS FLORIDA, LLC - Coming Soon
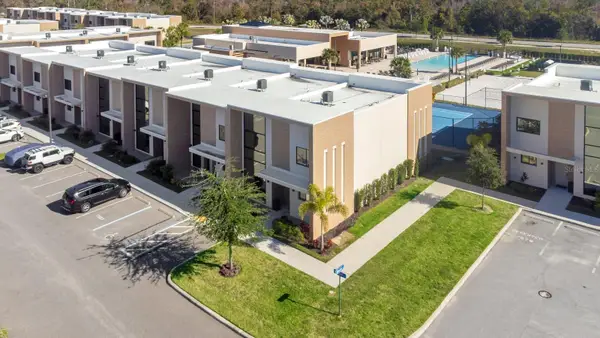 $499,900Coming Soon4 beds 5 baths2,356 sq. ft.
7581 Brooklyn Drive, KISSIMMEE, FL 34747
MLS# O6439073Listed by: KARDOSH REALTY - Coming Soon
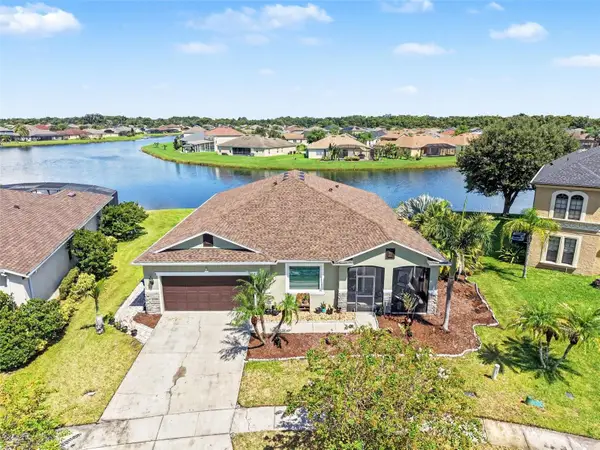 $600,000Coming Soon4 beds 2 baths2,670 sq. ft.
1565 Angler Ave, KISSIMMEE, FL 34746
MLS# O6437838Listed by: ORCHARD BROKERAGE, LLC - Coming Soon
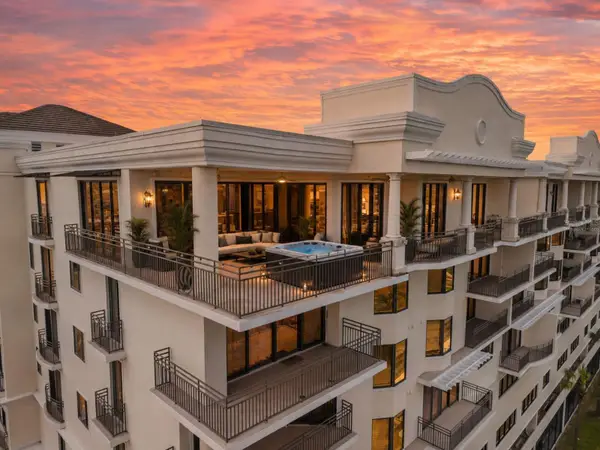 $925,000Coming Soon4 beds 3 baths3,577 sq. ft.
111 E Monument Avenue #801, KISSIMMEE, FL 34741
MLS# S5156778Listed by: ROYAL REALTY REAL ESTATE, LLC - Coming Soon
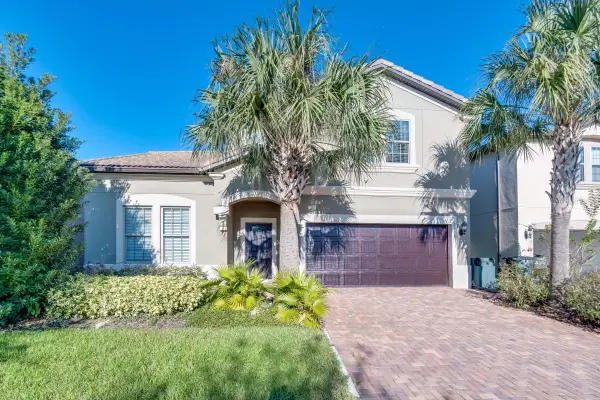 $699,000Coming Soon8 beds 6 baths4,034 sq. ft.
2105 Malta Terrace, KISSIMMEE, FL 34747
MLS# O6437549Listed by: KELLER WILLIAMS ADVANTAGE 2 REALTY - Coming Soon
 $420,000Coming Soon4 beds 3 baths1,808 sq. ft.
932 Emerald Green Court, KISSIMMEE, FL 34746
MLS# TB8541919Listed by: KELLER WILLIAMS SUBURBAN TAMPA - New
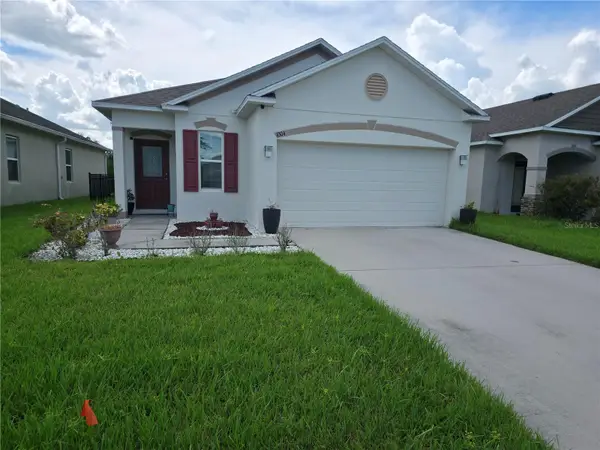 $345,000Active3 beds 2 baths1,479 sq. ft.
4304 Desert Rose Avenue, KISSIMMEE, FL 34746
MLS# O6438861Listed by: HJ BEST PROPERTIES LLC - New
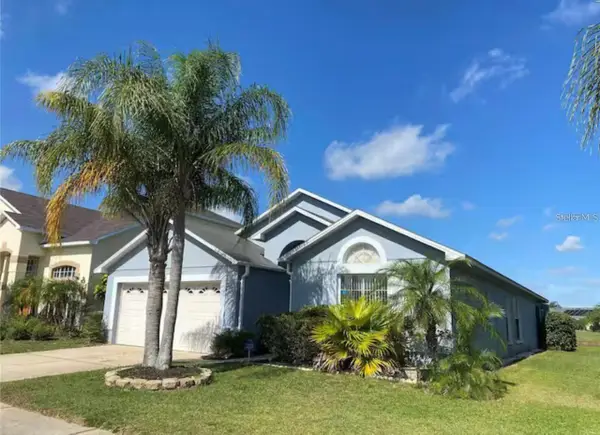 $429,000Active4 beds 2 baths1,822 sq. ft.
622 Eagle Pointe S, KISSIMMEE, FL 34746
MLS# O6438506Listed by: LA ROSA REALTY CENTRAL FLORIDA LLC - Open Sat, 12 to 2pmNew
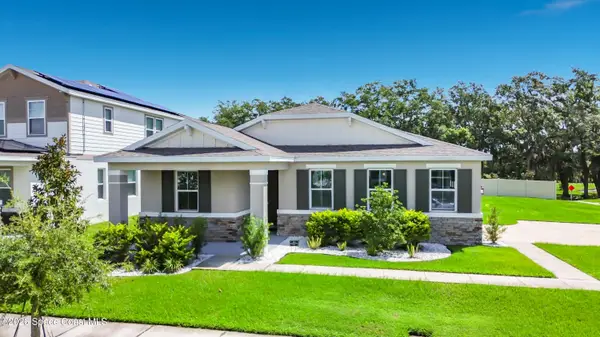 $459,000Active3 beds 2 baths1,704 sq. ft.
1525 Erin Breeze Lane, Kissimmee, FL 34744
MLS# 1086815Listed by: BLUE MARLIN REAL ESTATE - New
 $499,000Active4 beds 2 baths2,366 sq. ft.
2982 Knowles Boulevard, KISSIMMEE, FL 34741
MLS# O6373423Listed by: CREEGAN GROUP


Protect your home and budget from life's surprises with an Assurant Home Warranty, backed by a partner that supports you through every step of homeownership. Explore Plans.
©2026 Century 21 Real Estate LLC. All rights reserved. CENTURY 21®, the CENTURY 21 Logo and C21® are service marks owned by Century 21 Real Estate LLC. Century 21 Real Estate LLC fully supports the principles of the Fair Housing Act and the Equal Opportunity Act. Each office is independently owned and operated. Listing information is deemed reliable but not guaranteed accurate.